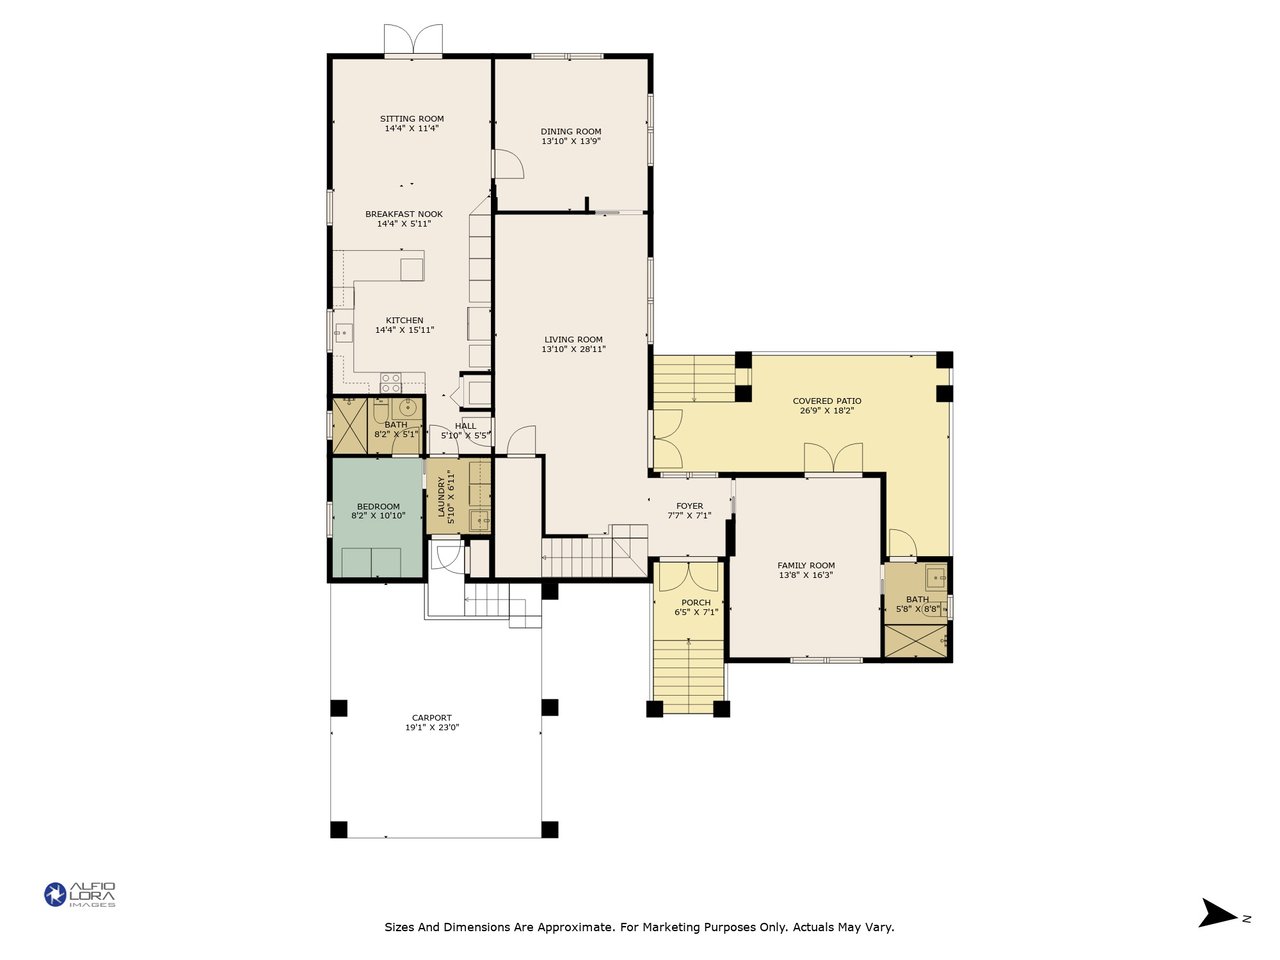
Floor plan with living areas, bedroom, two baths, covered patio, porch, and carport.
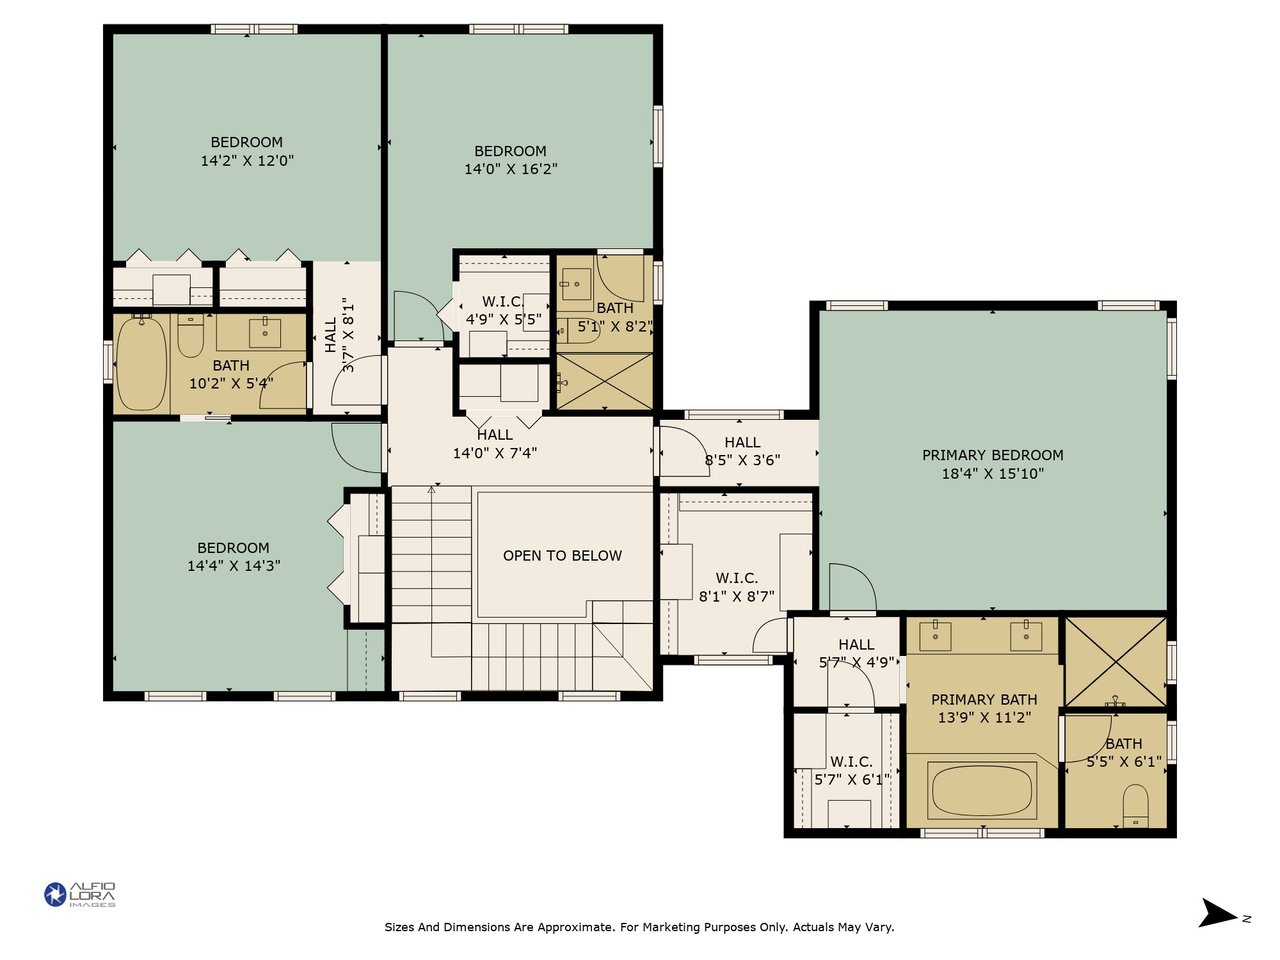
Mashta Dr second-floor floor plan with four bedrooms, multiple bathrooms, walk-in closets, and an open-to-below area.
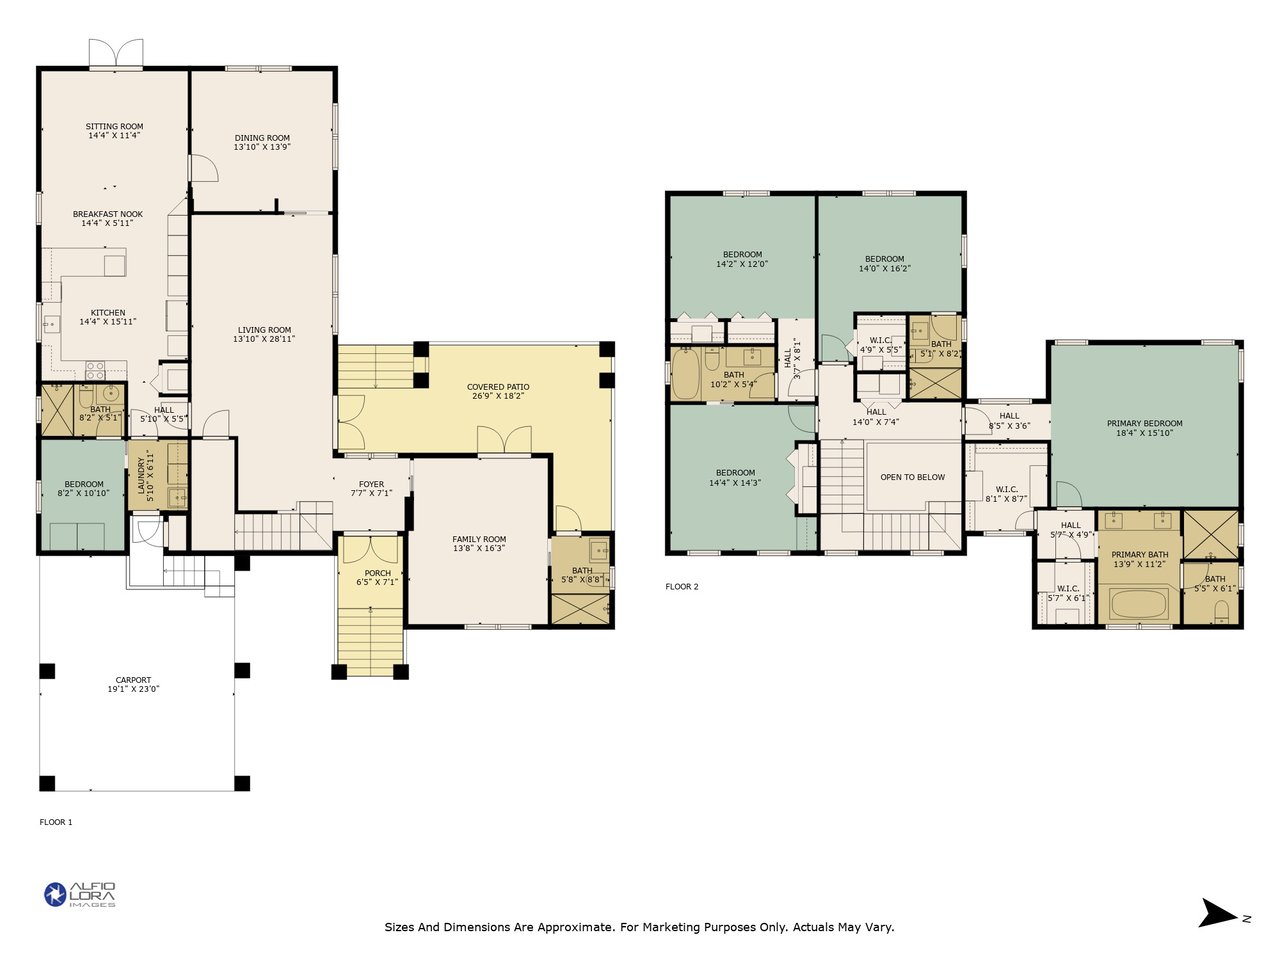
Two-story home floor plan with labeled rooms, dimensions, covered patio, and carport.
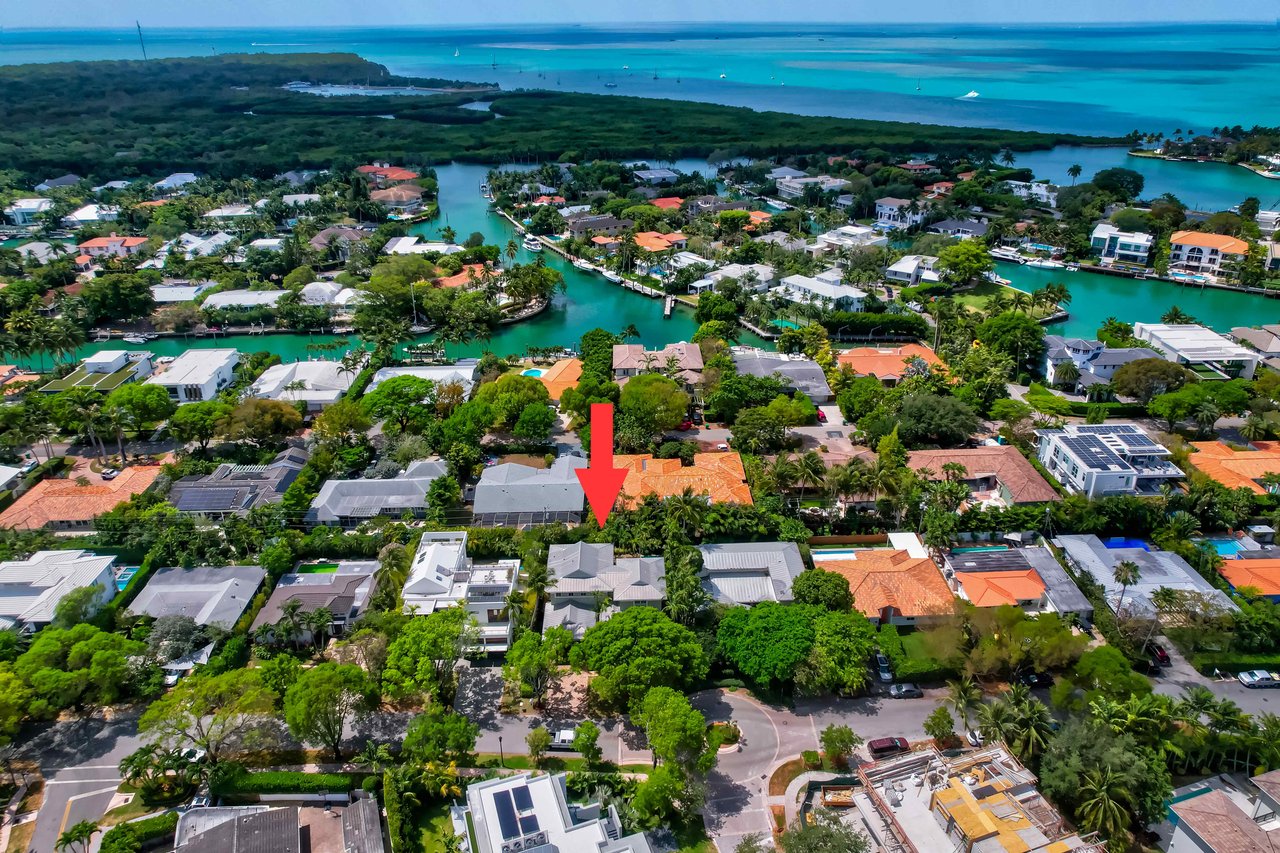
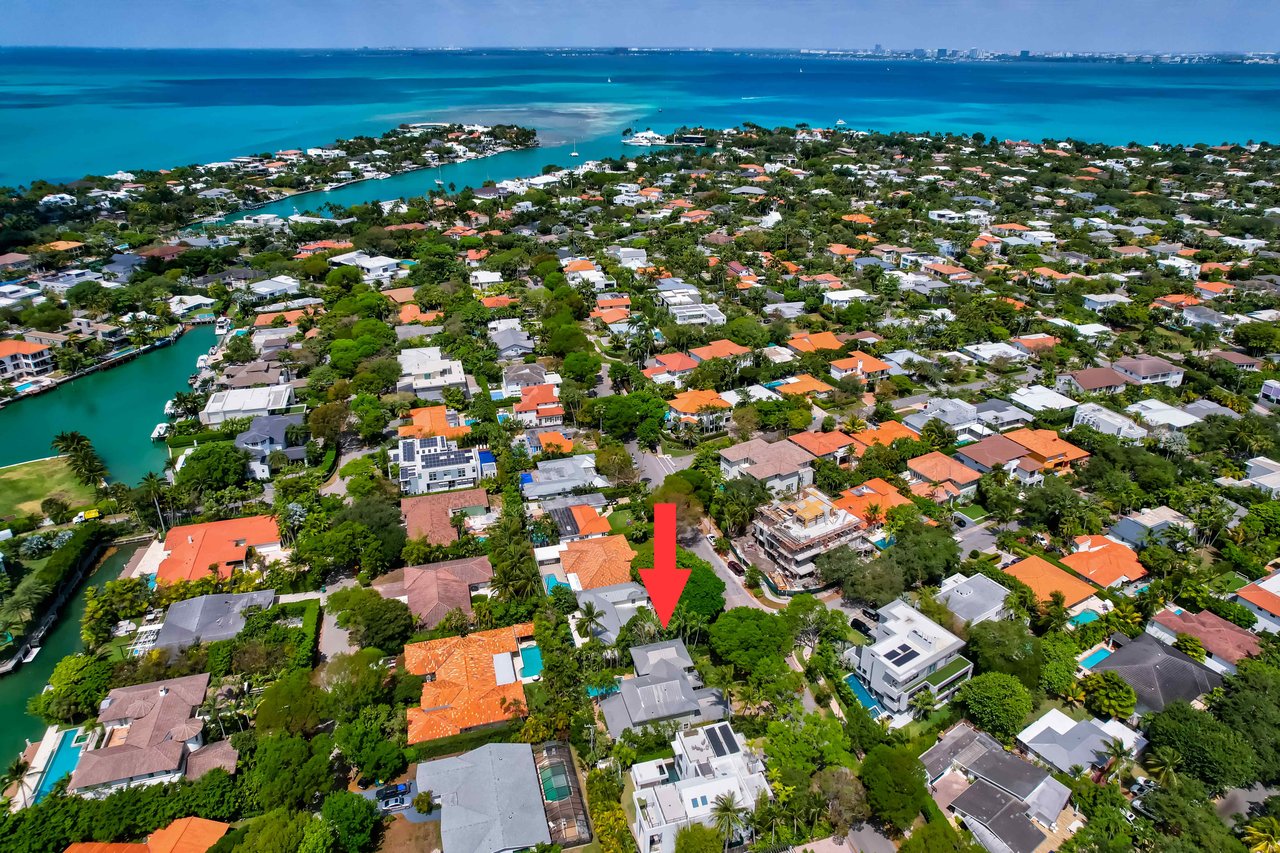
Aerial view of a canal-side home marked by a red arrow, with turquoise coastal water beyond.
Aerial view of a home marked by a red arrow, with canals and turquoise bay nearby.
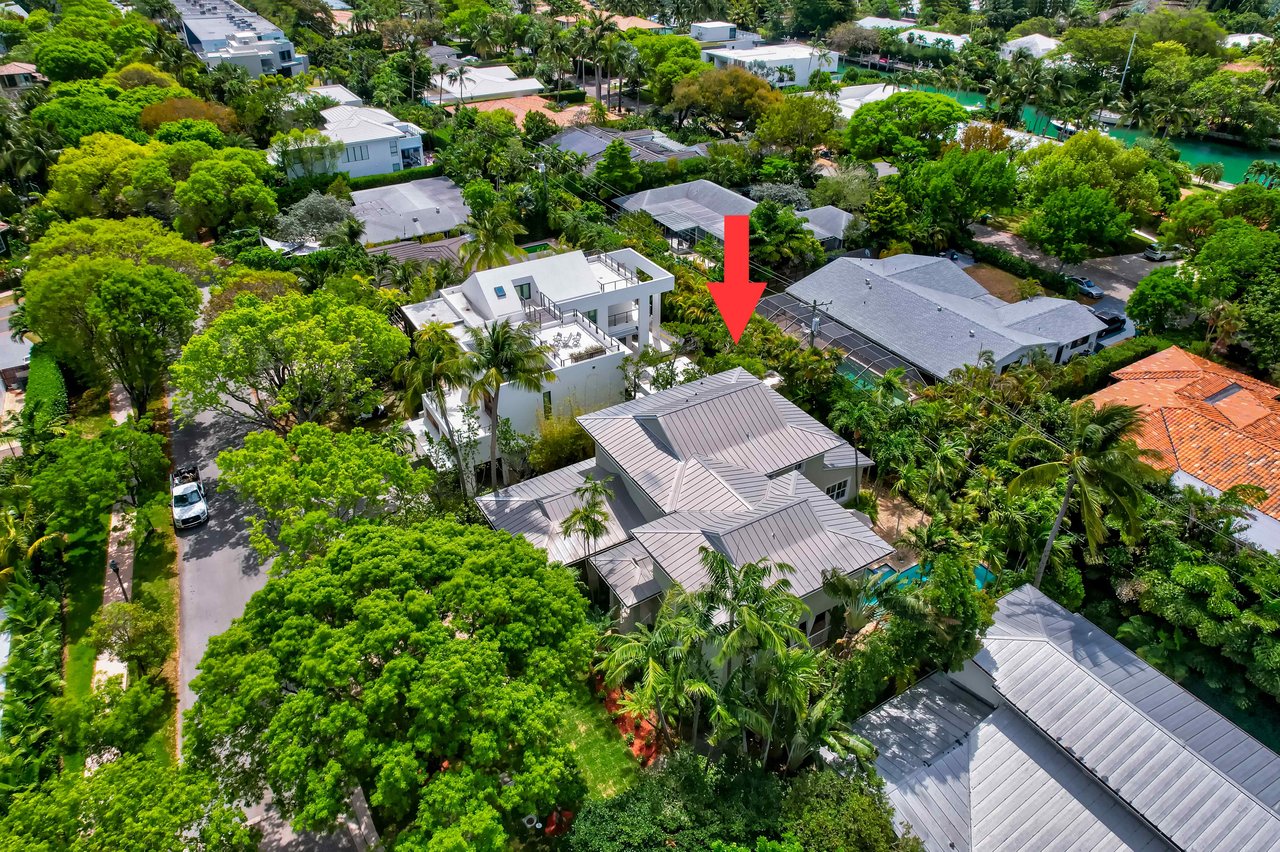
Aerial view of a metal-roofed home amid lush tropical trees, marked by a red arrow.
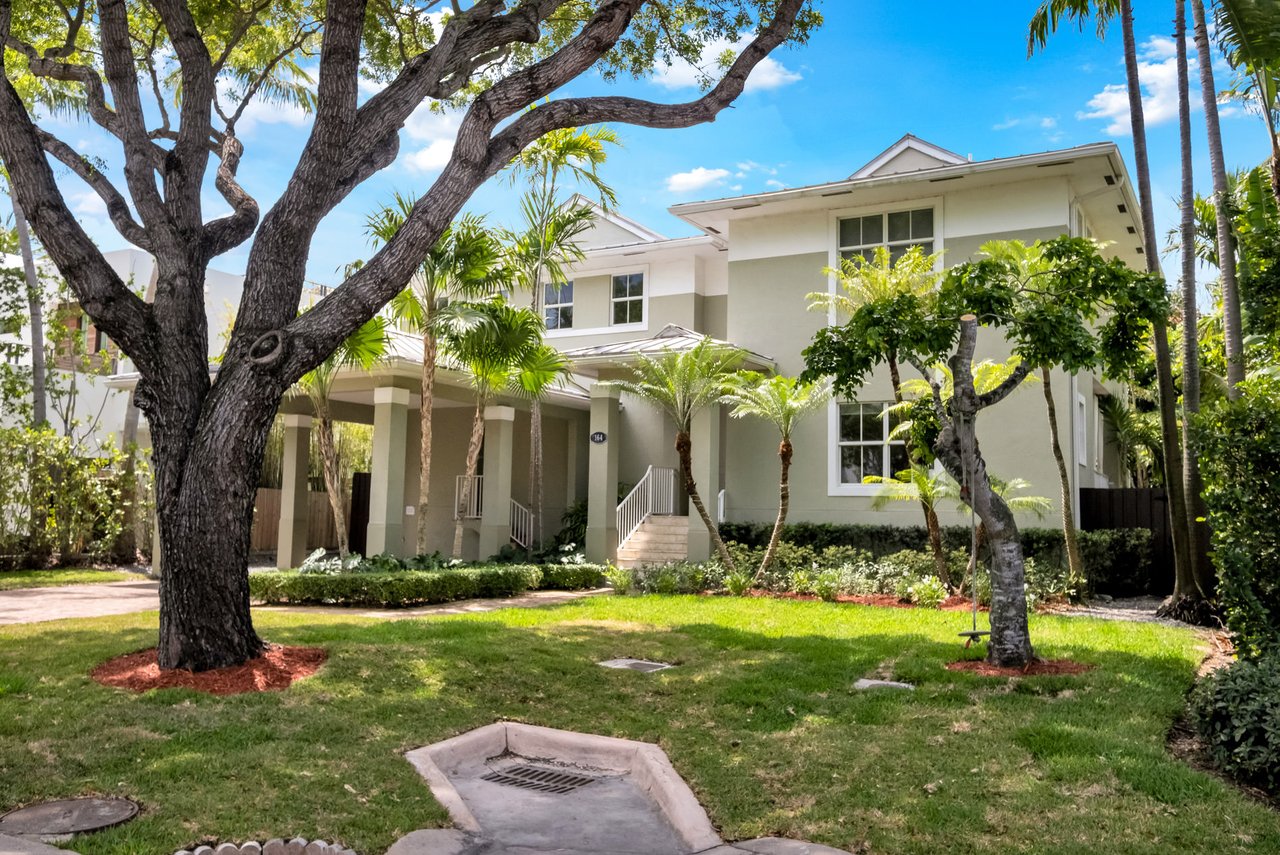
Two-story home with a covered entrance, palm trees, and a large shade tree across the front lawn.
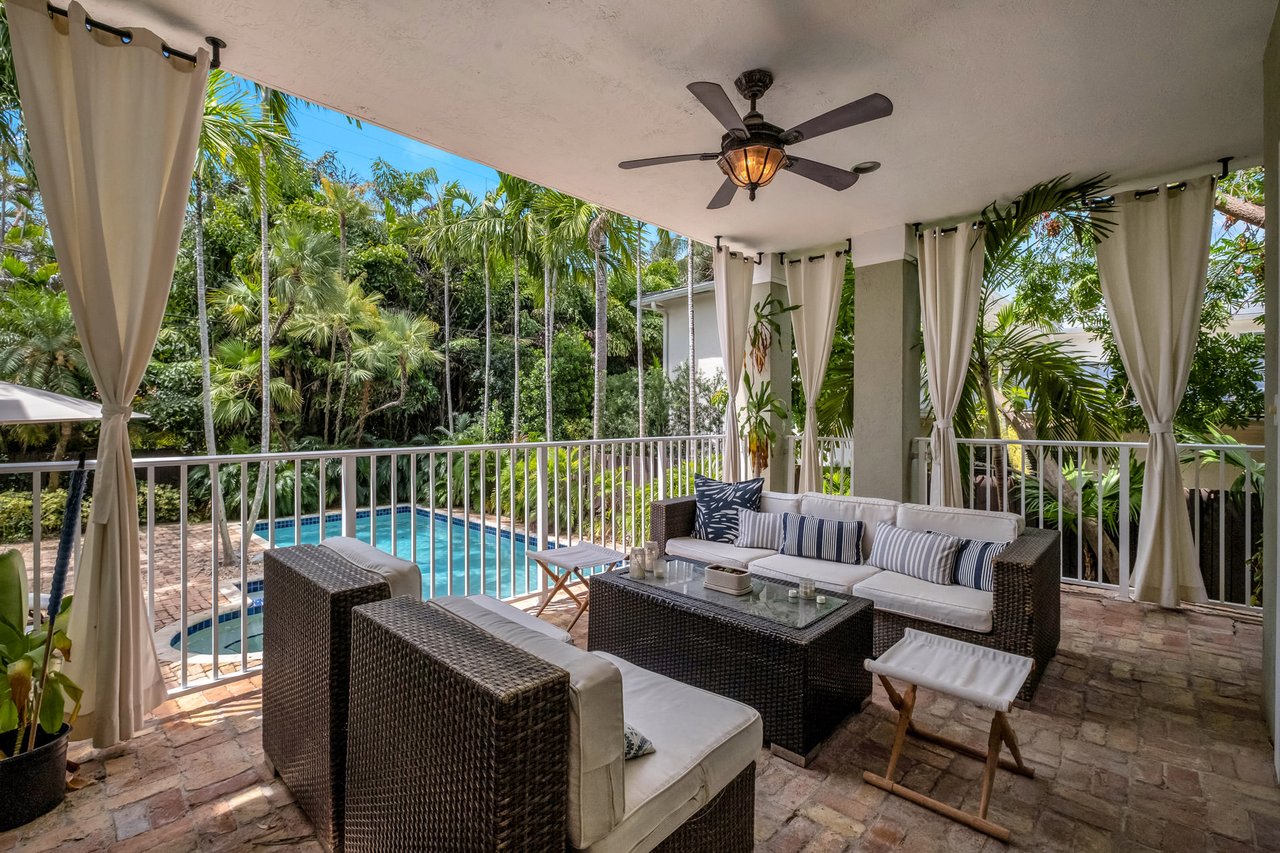
Covered patio with wicker seating and white curtains overlooking a pool and tropical garden.
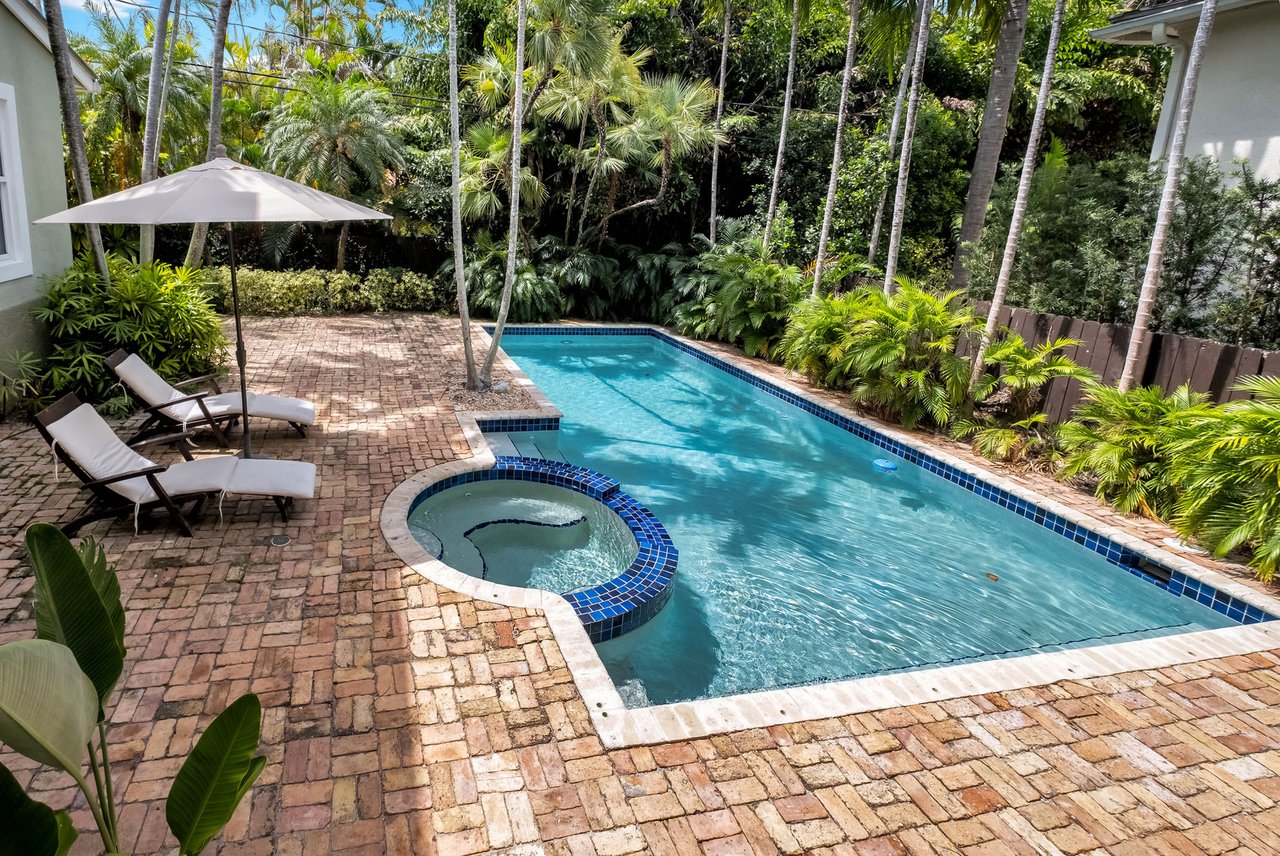
Backyard pool and raised circular spa surrounded by brick pavers and tropical landscaping.
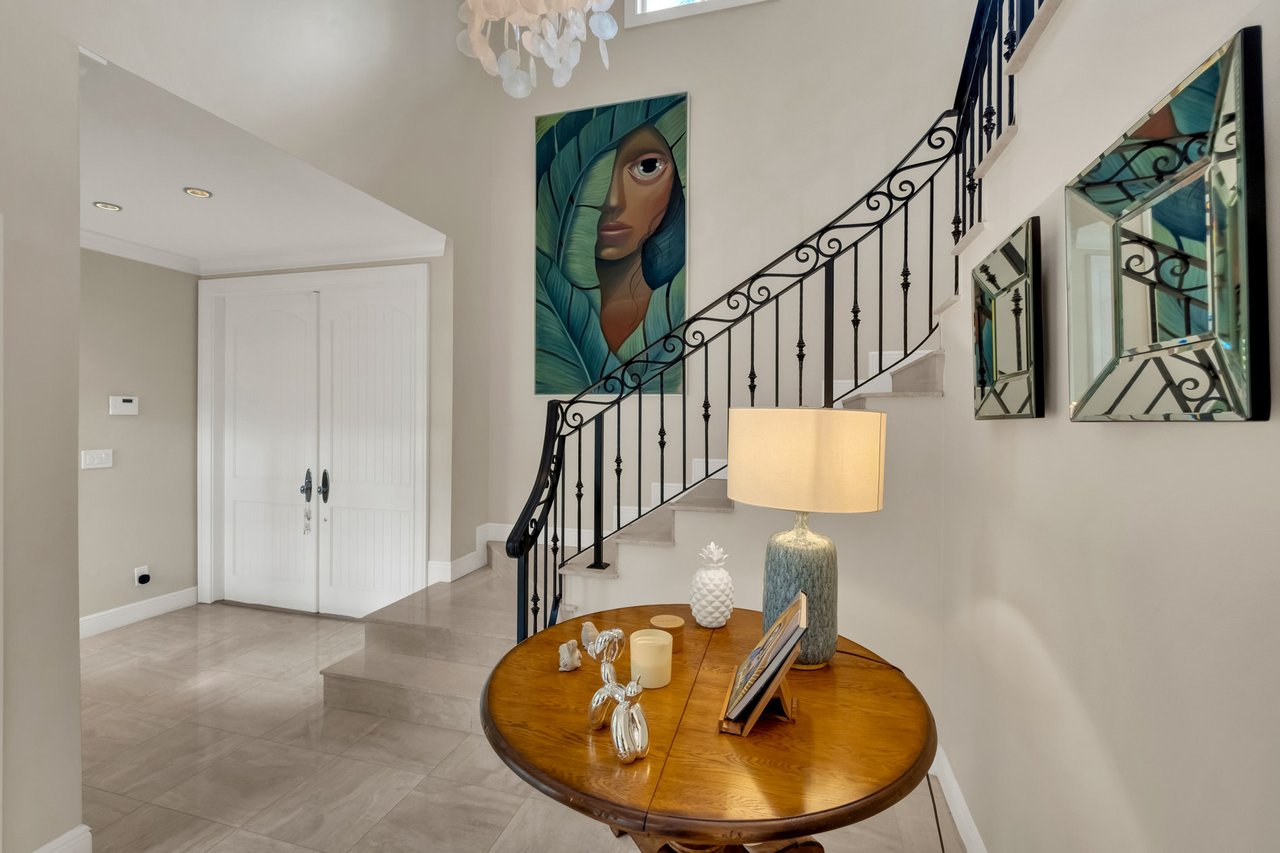
Entry foyer with a curved iron-railed staircase, round wooden table, and portrait artwork.
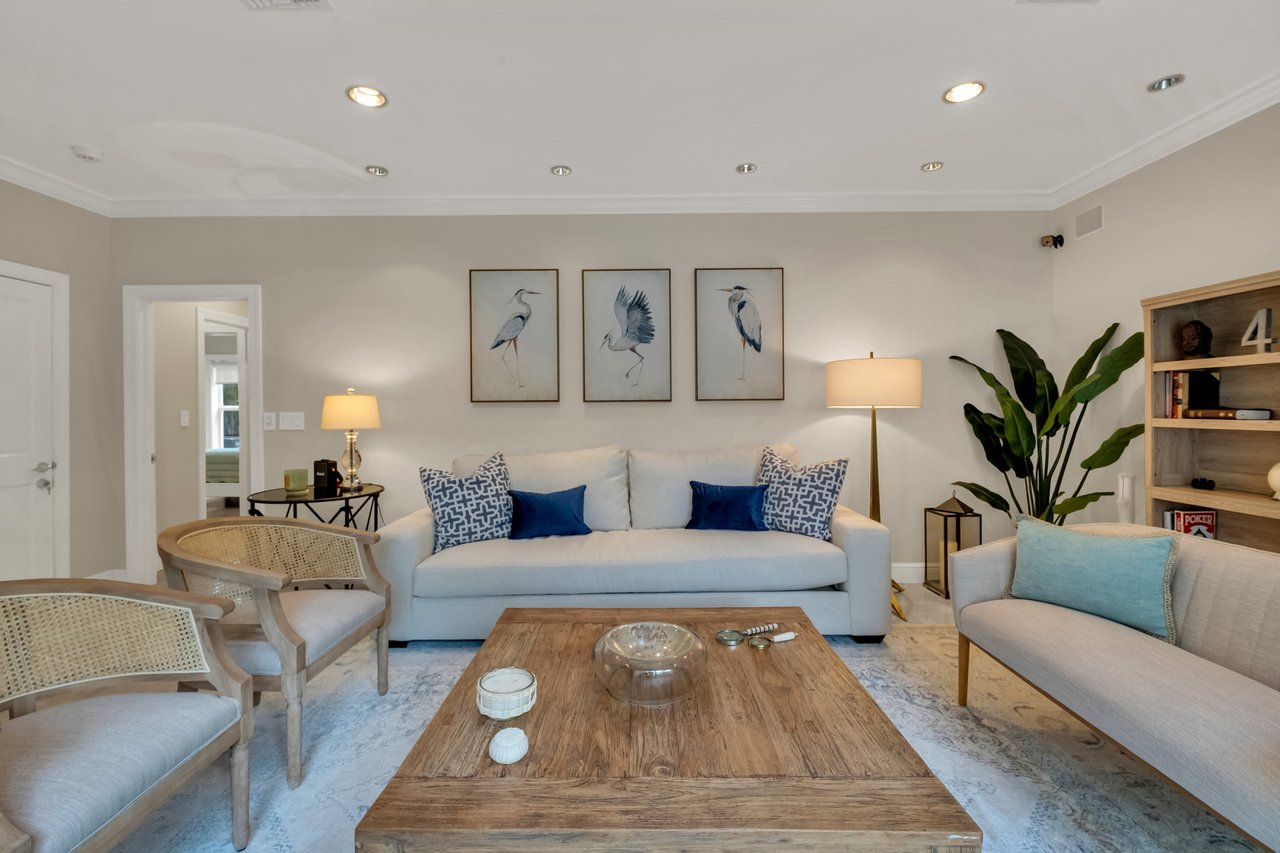
Staged living room with a white sofa, blue pillows, cane chairs, and a large rustic wood coffee table.
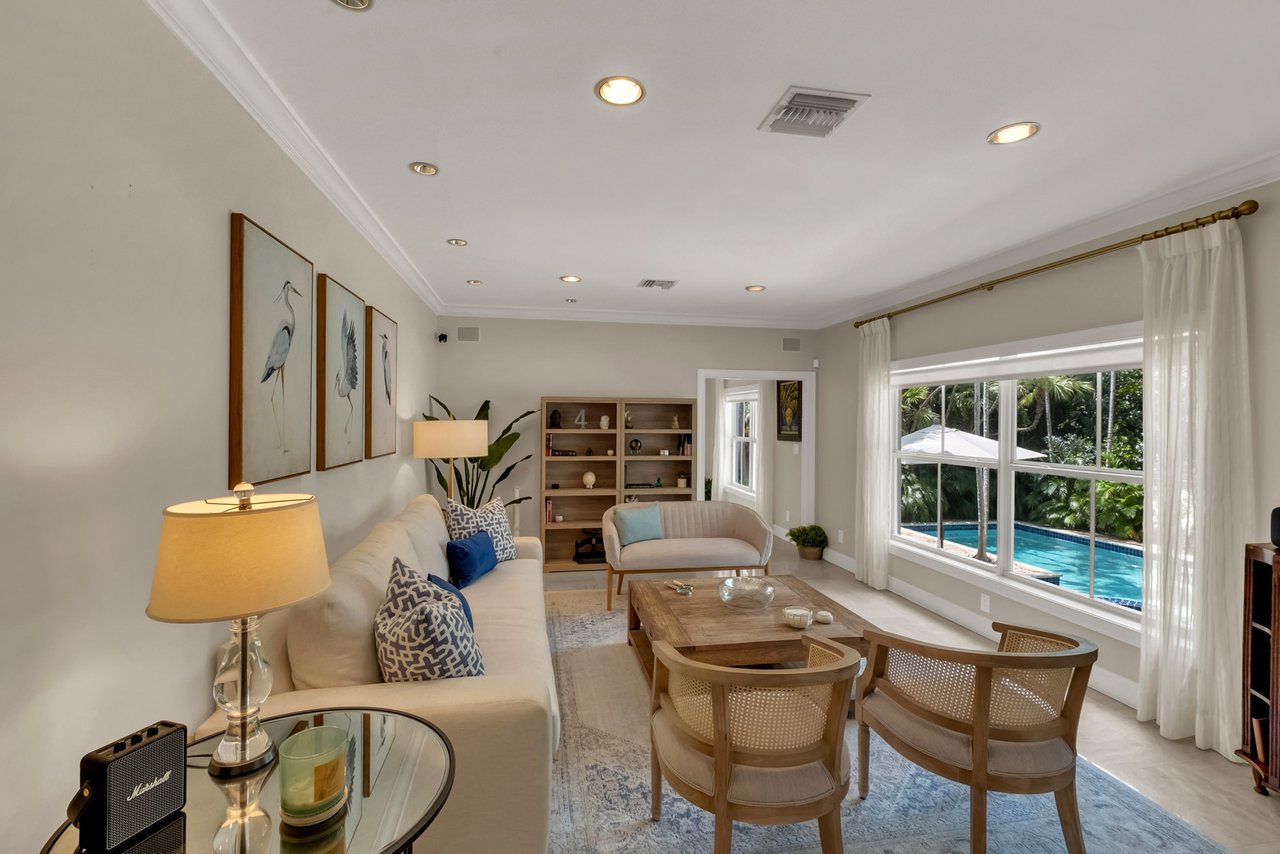
Furnished living room with cream sofas and a large window overlooking a pool and tropical greenery.
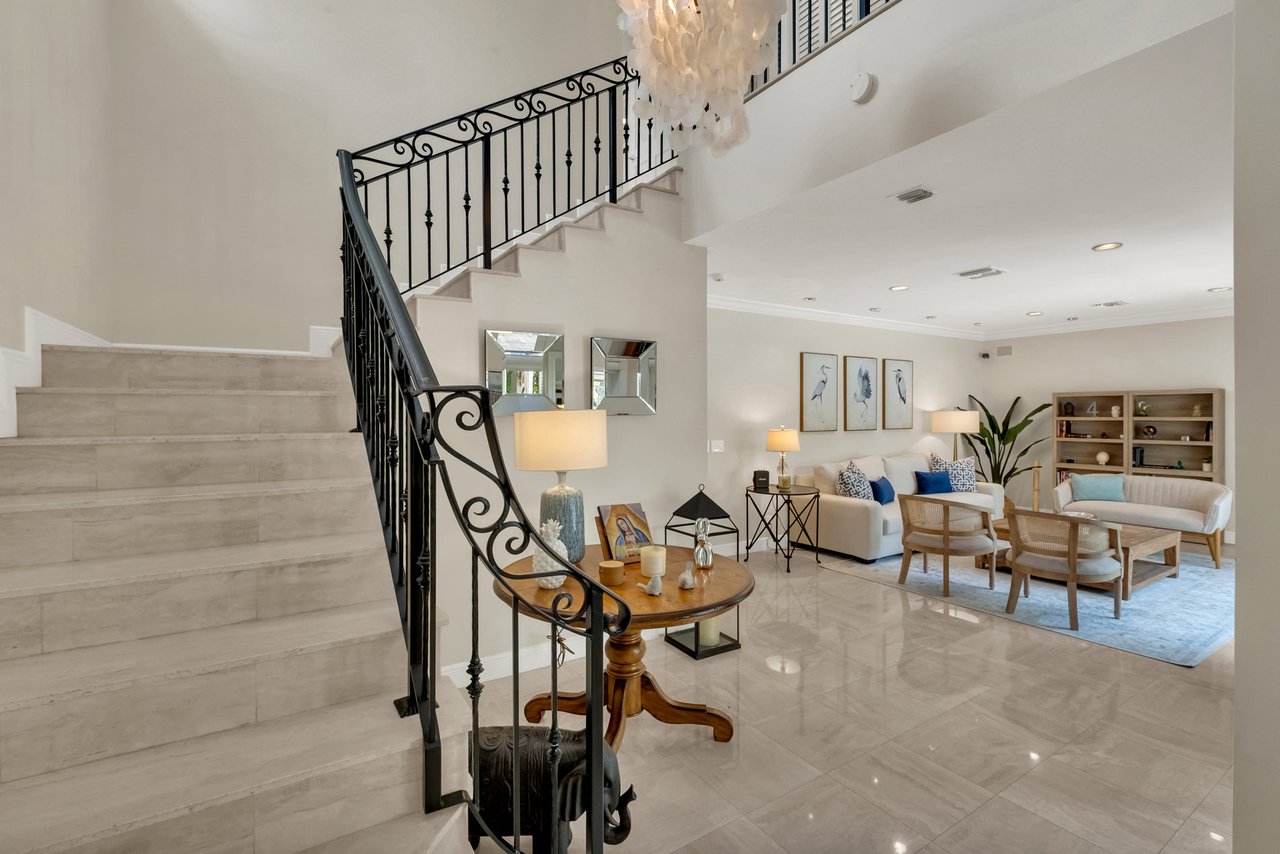
Staged foyer and living room with a marble staircase, ornate iron railing, and pale seating.
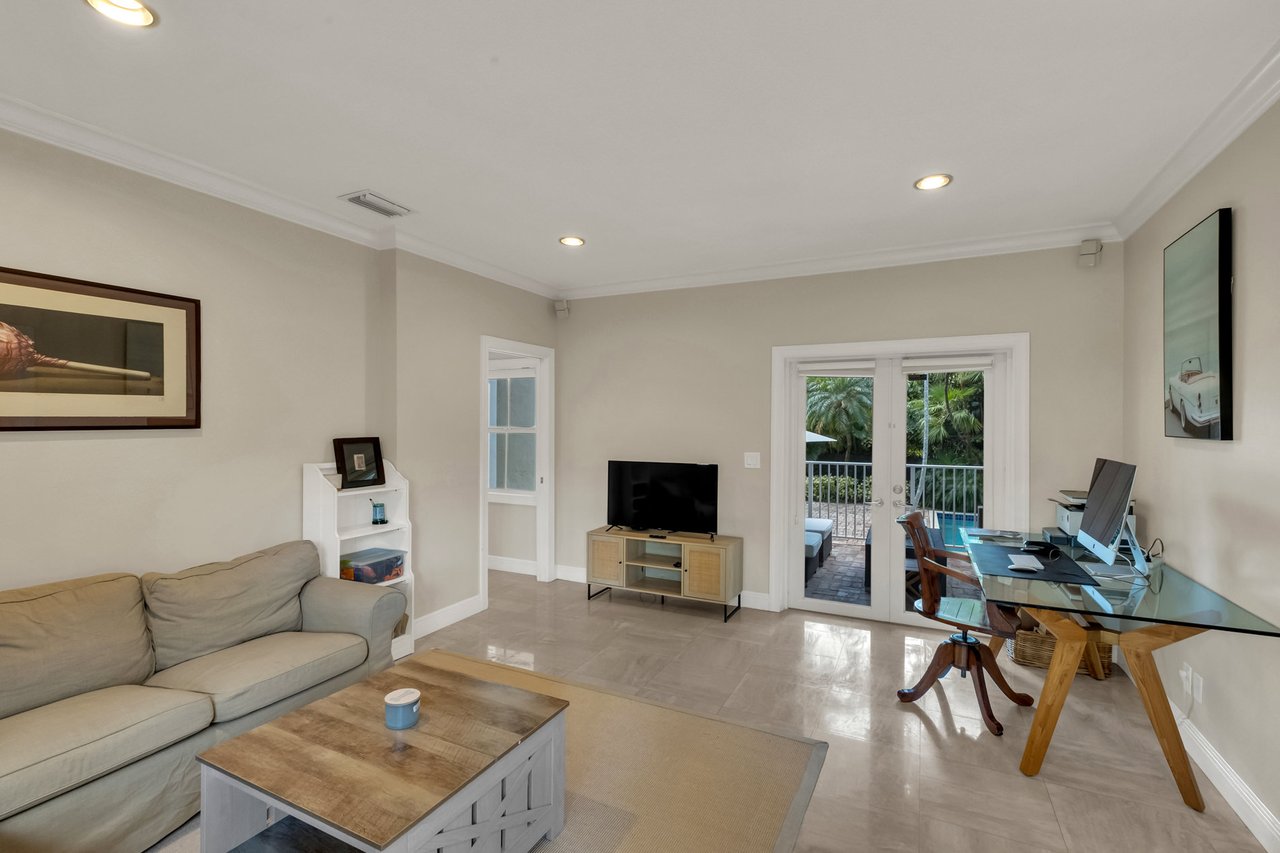
Living room with beige sofa and desk beside doors opening onto a poolside patio.
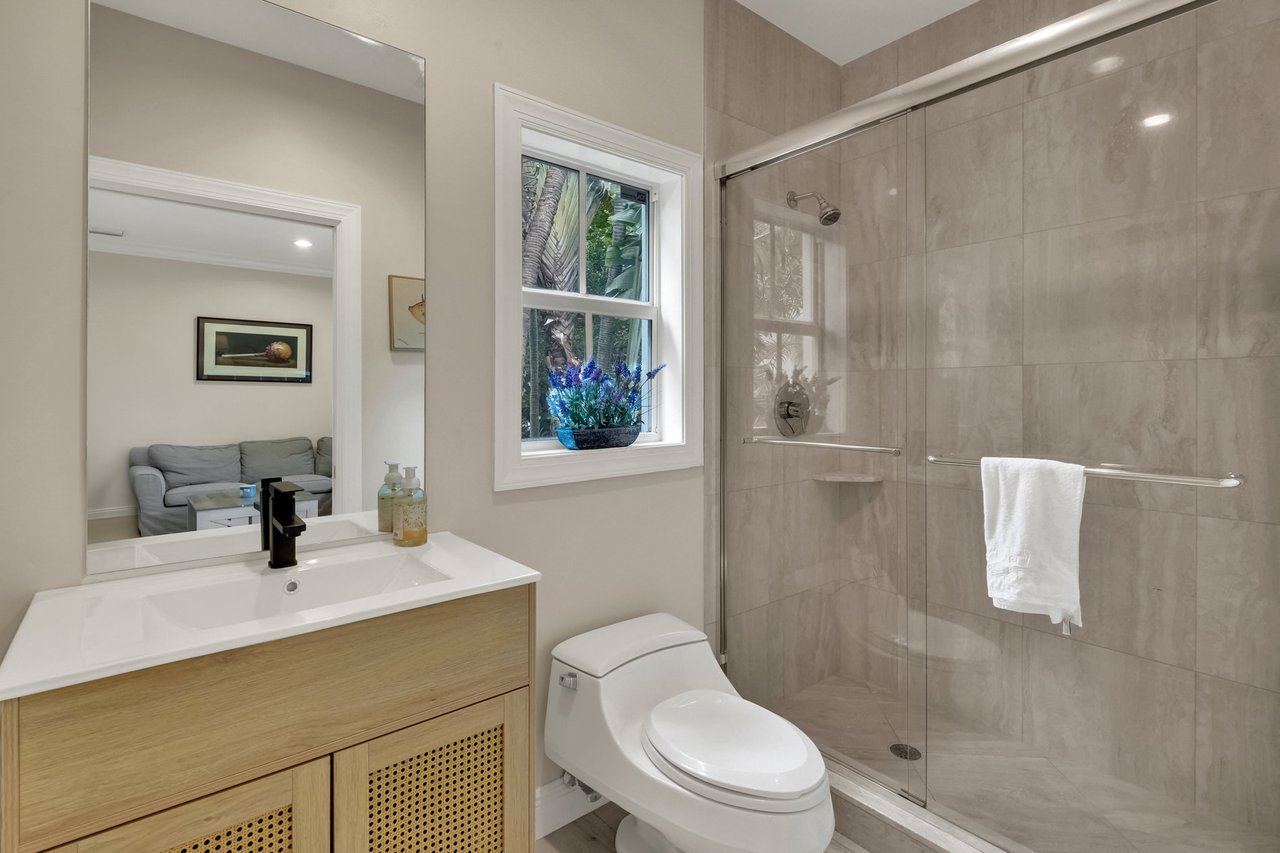
Bathroom with a glass shower, light wood vanity, and window overlooking tropical greenery.
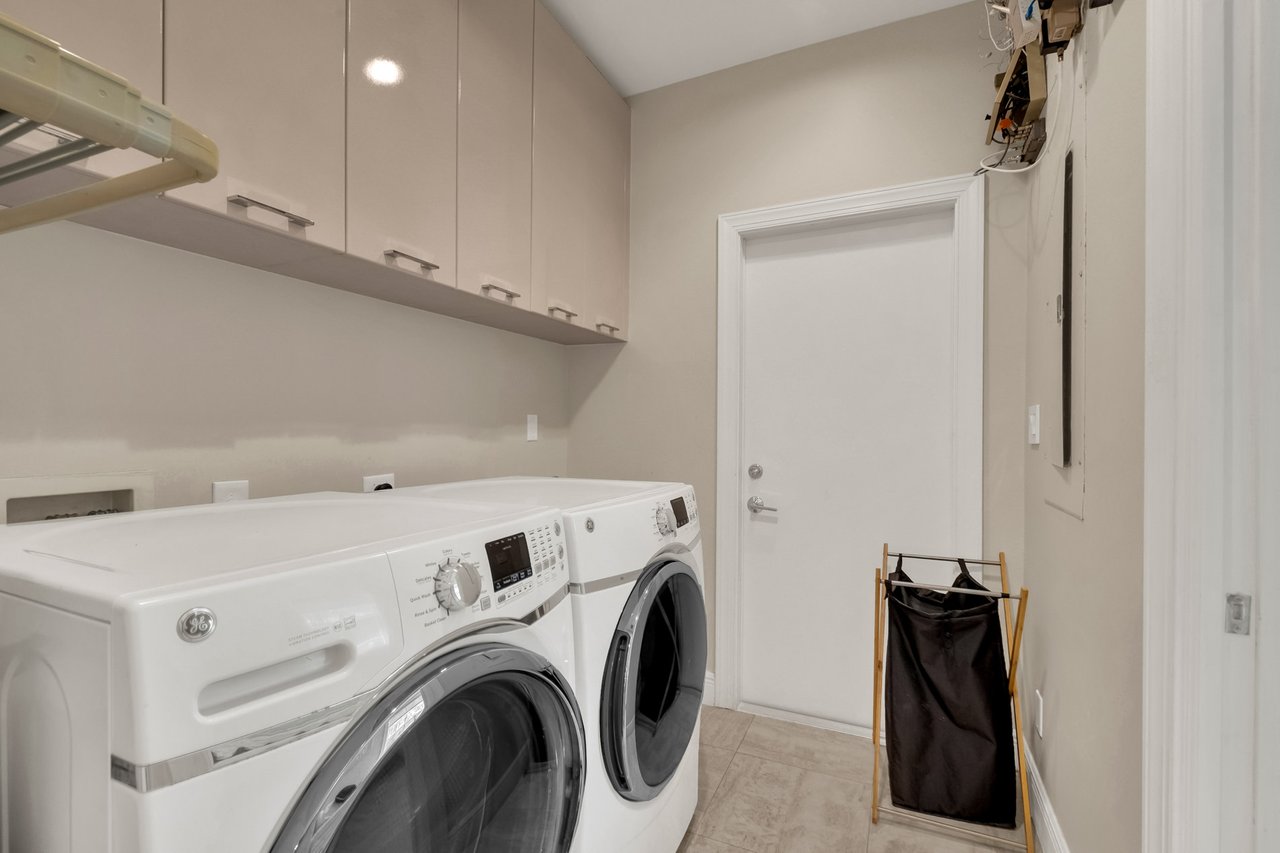
Laundry room with front-loading washer and dryer beneath beige cabinets.
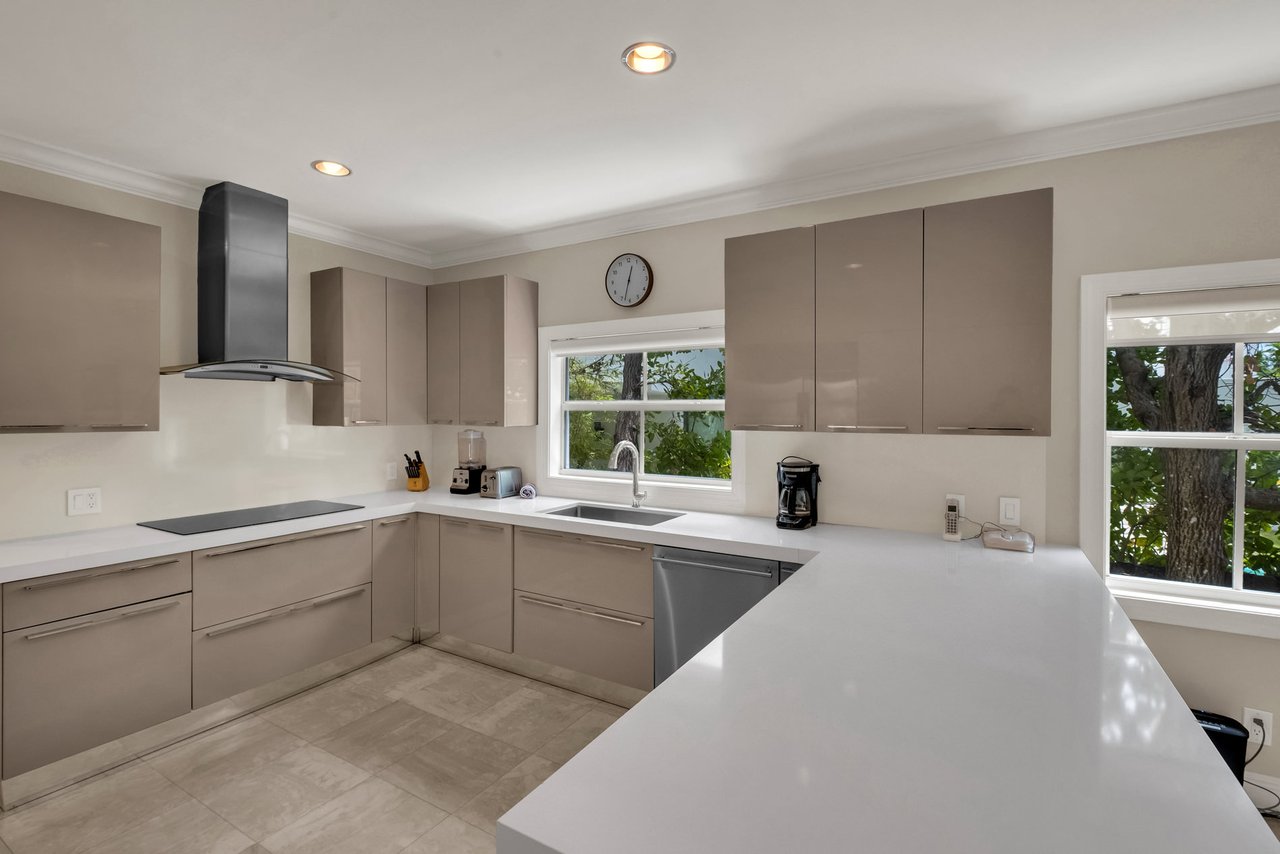
Modern kitchen with taupe cabinets, a white peninsula, and windows overlooking greenery.
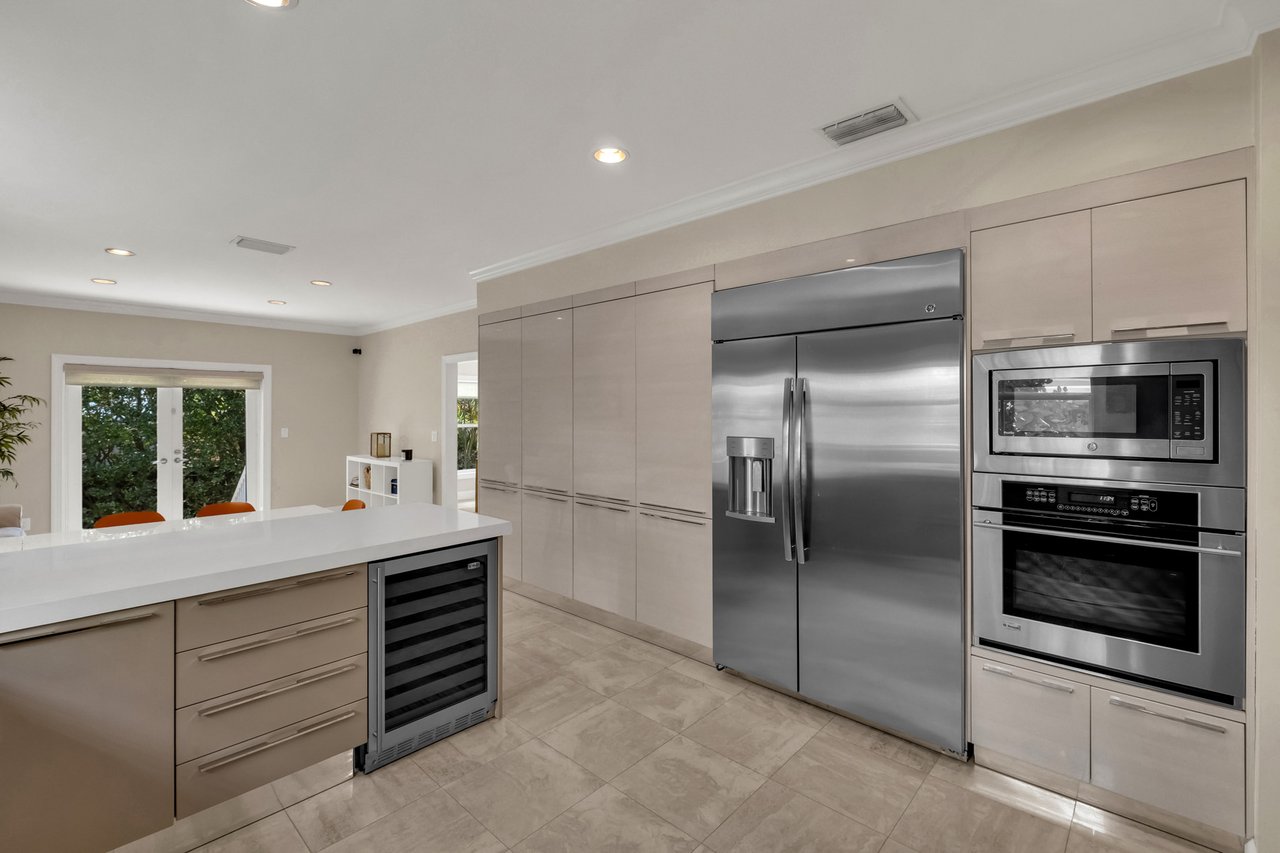
Modern kitchen with a white island, built-in wine cooler, stainless-steel refrigerator, and stacked microwave and oven.
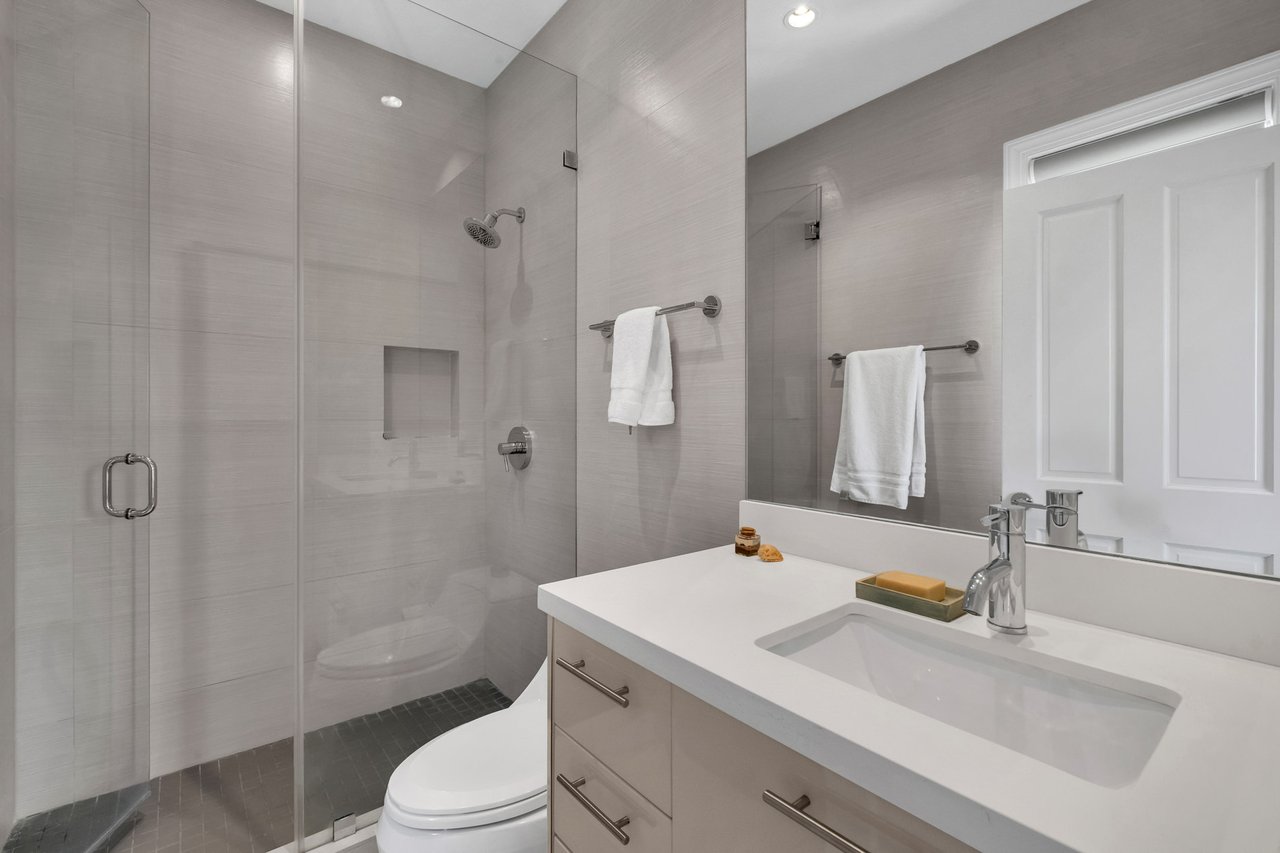
Modern bathroom with a glass shower and white vanity with an integrated sink.
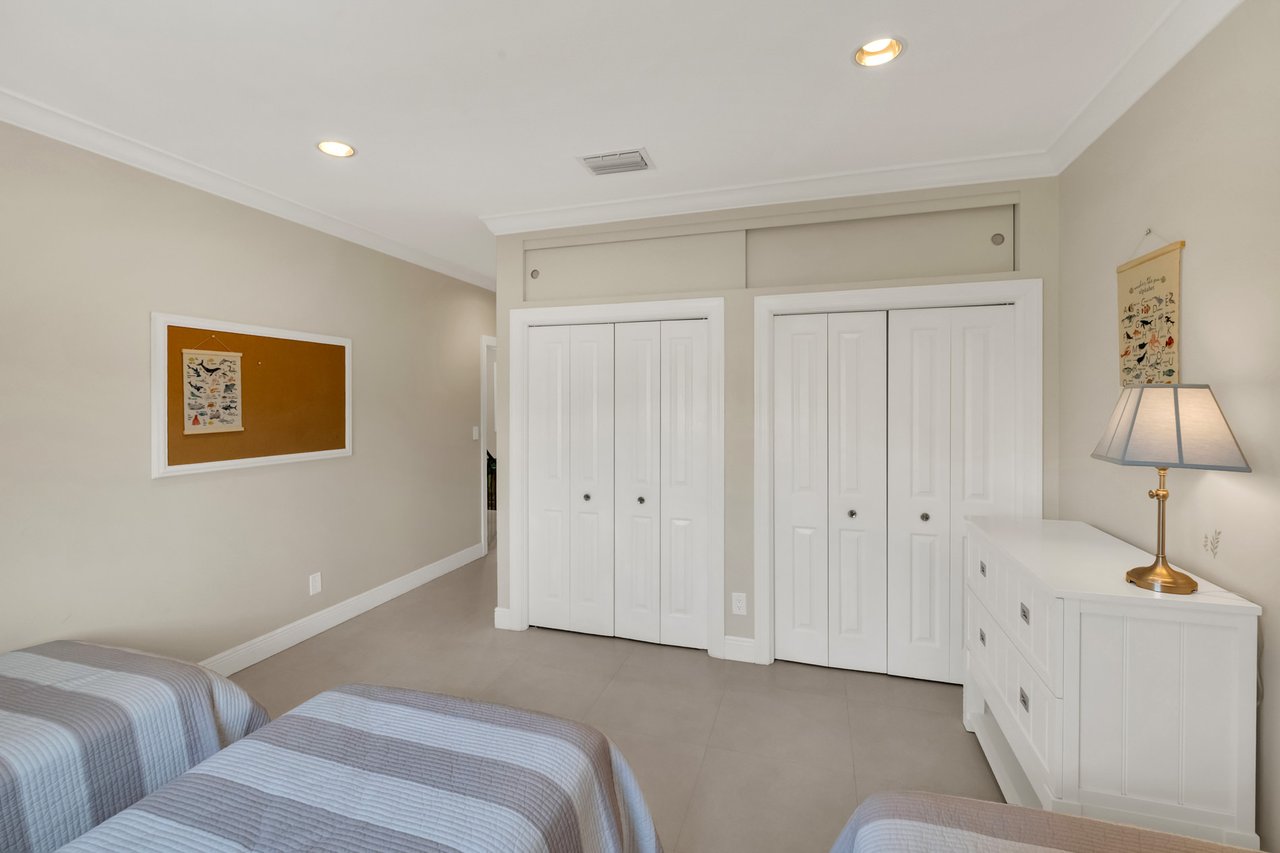
Bedroom with twin beds, double closets, and a white dresser.
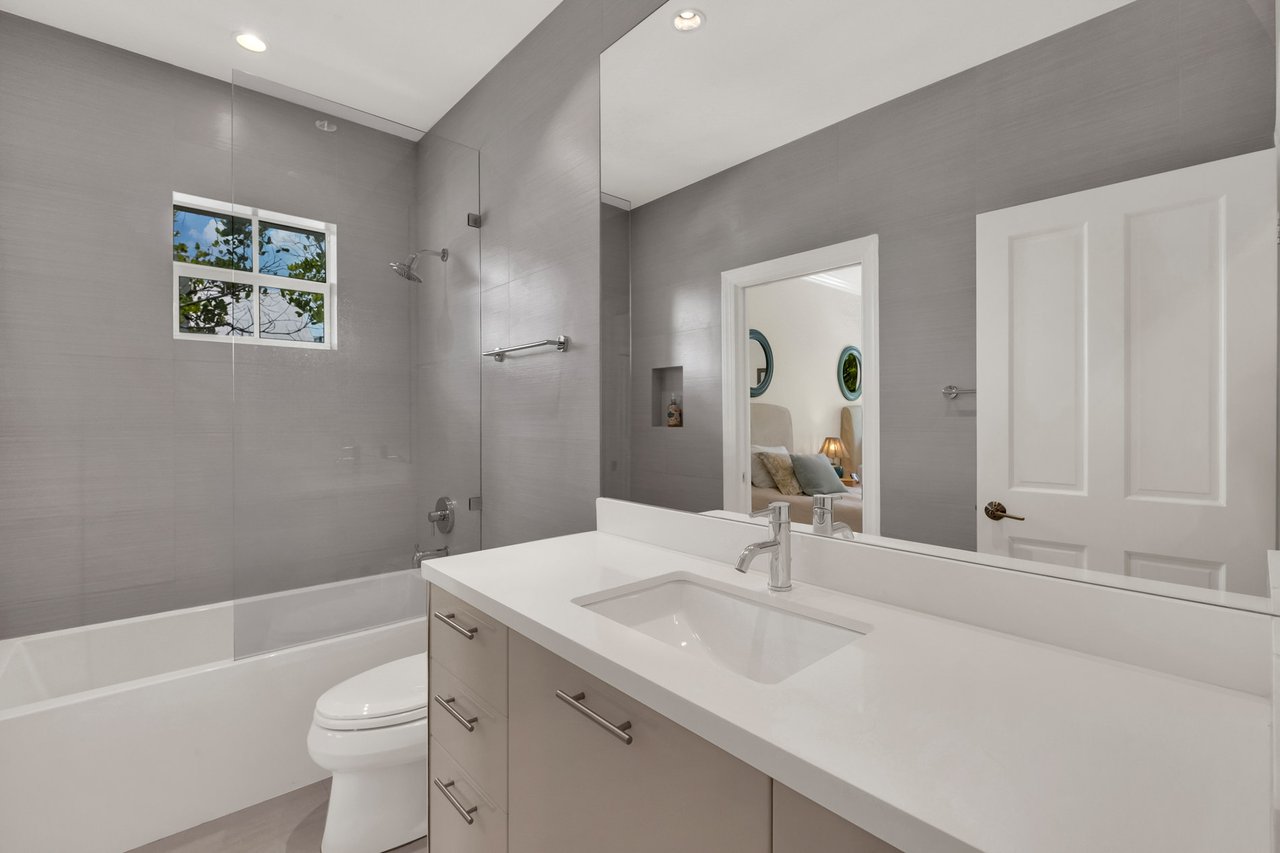
Modern bathroom with a glass-enclosed tub, gray tile, and a large mirrored vanity.
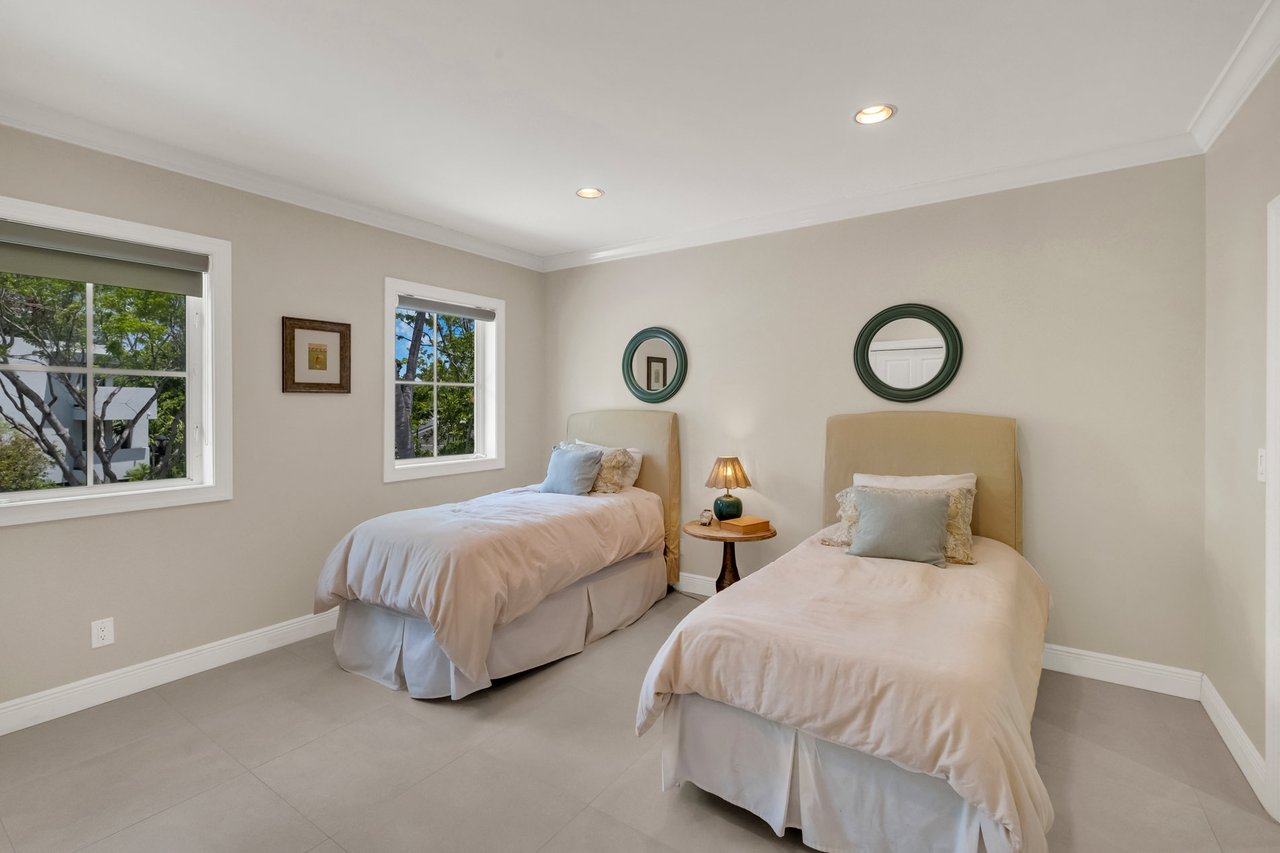
Bedroom with two single beds, tan headboards, and windows overlooking trees.
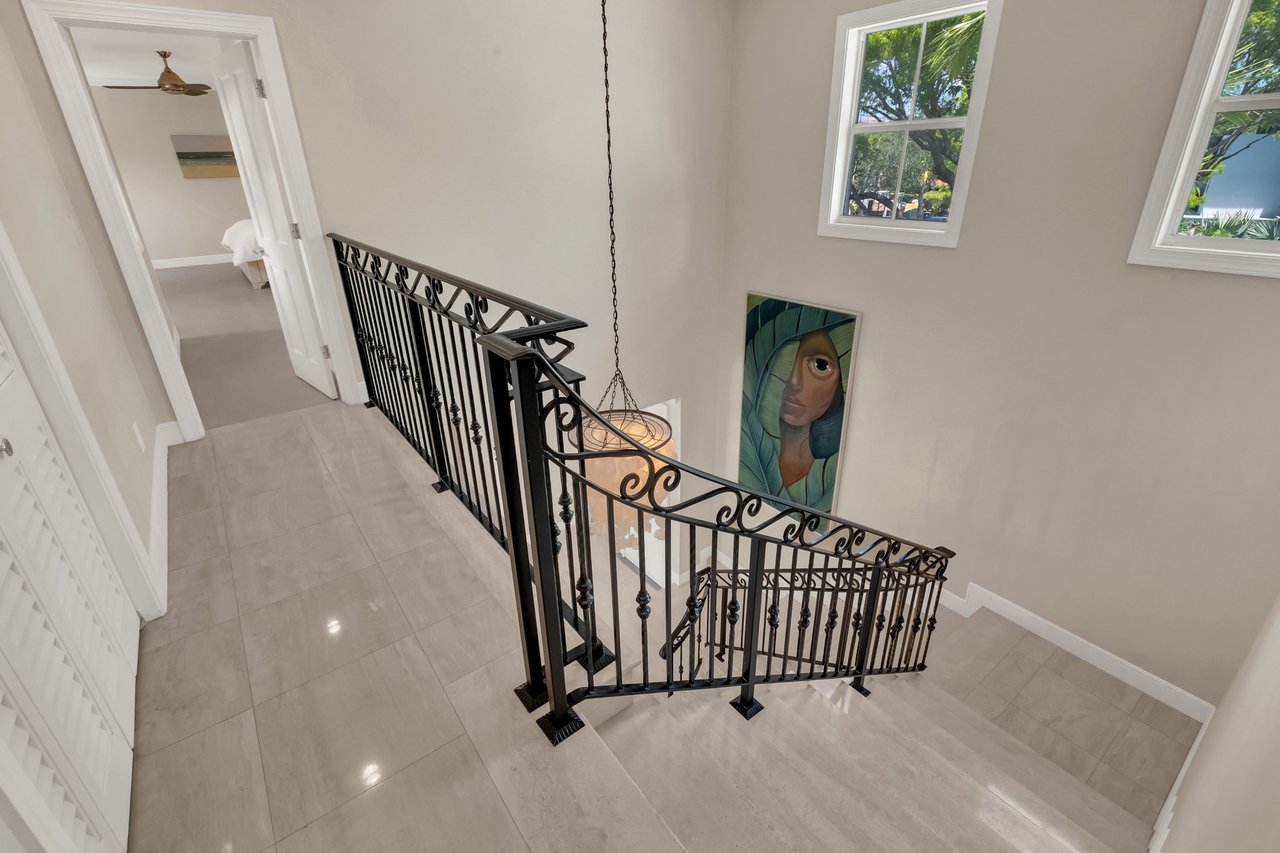
Tiled stair landing with ornate black iron railings, a chandelier, and framed artwork.
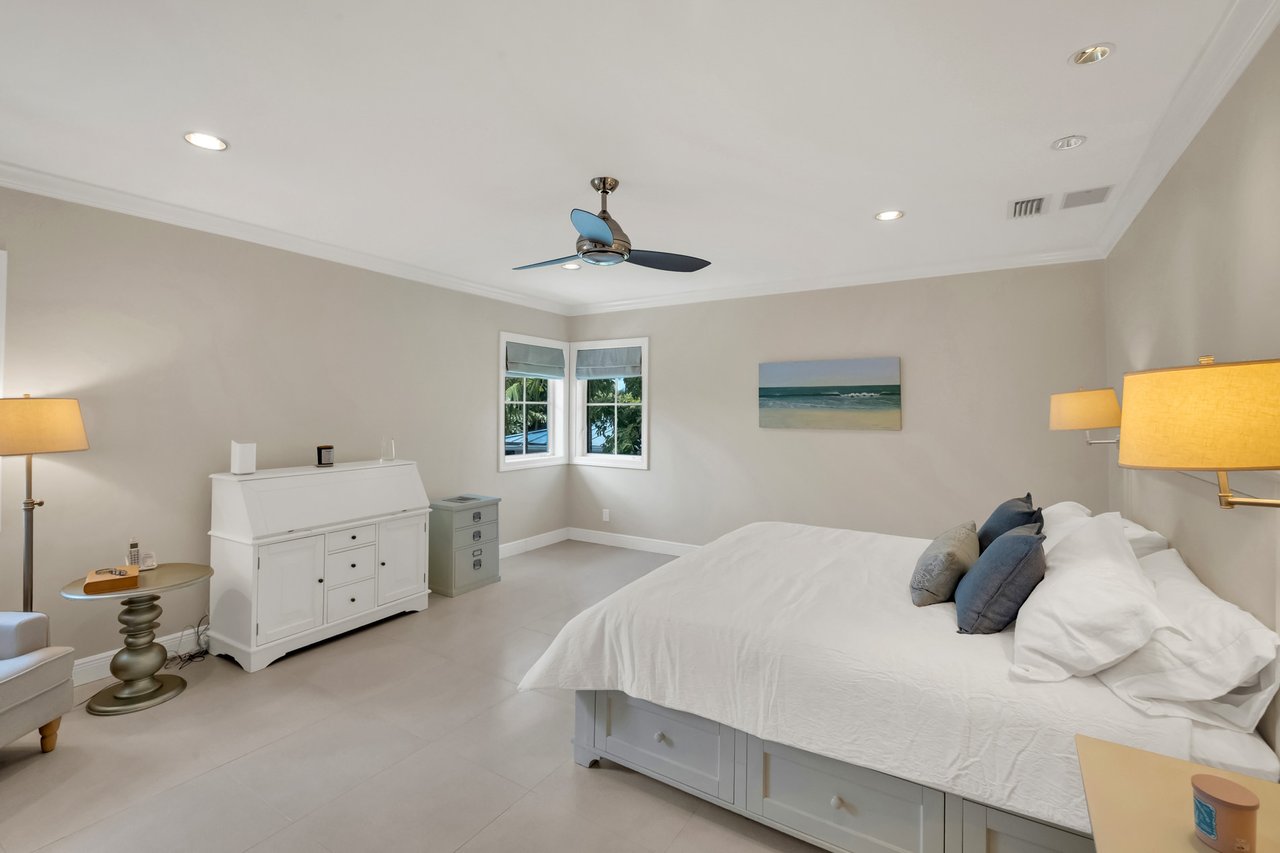
Furnished bedroom with a white bed, corner windows, and a ceiling fan.
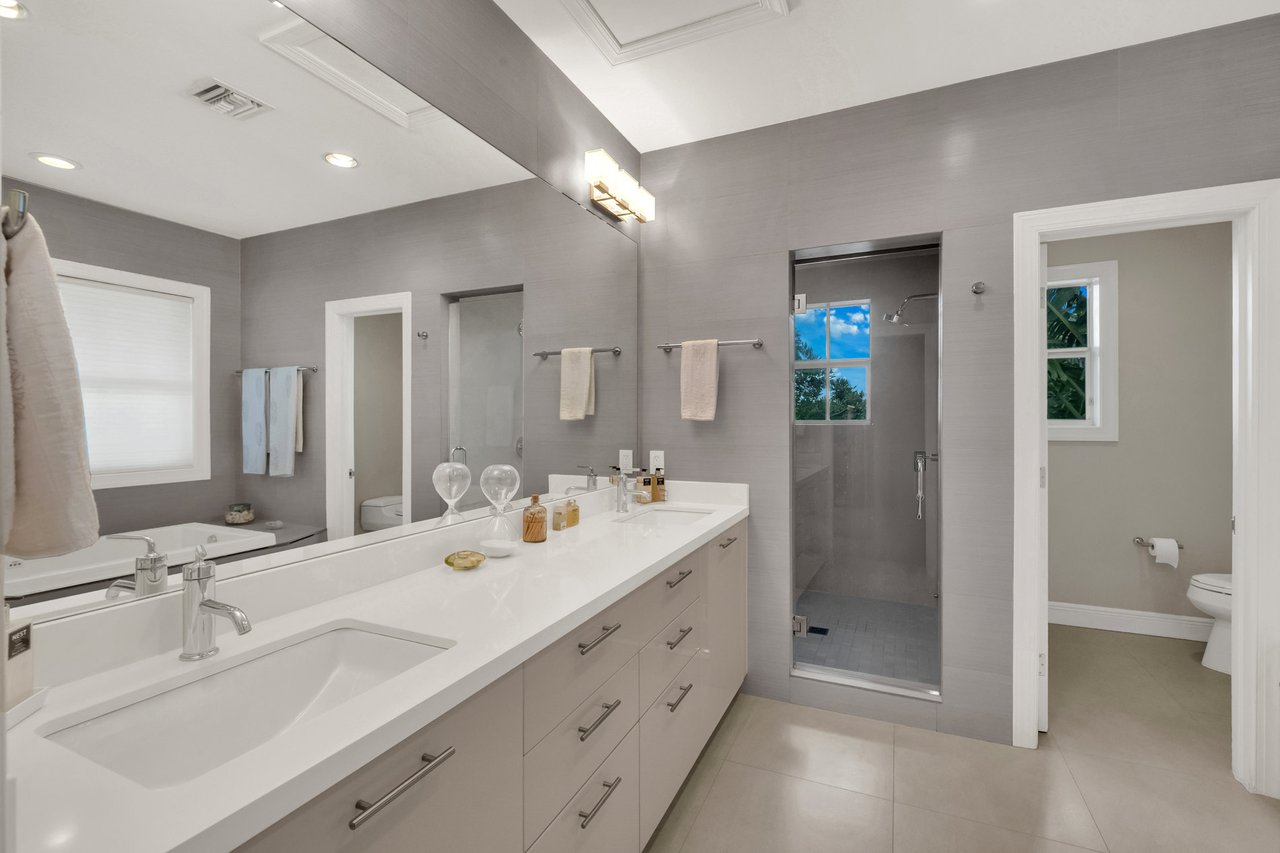
Modern bathroom with a long white double vanity, expansive mirror, and glass-enclosed shower.
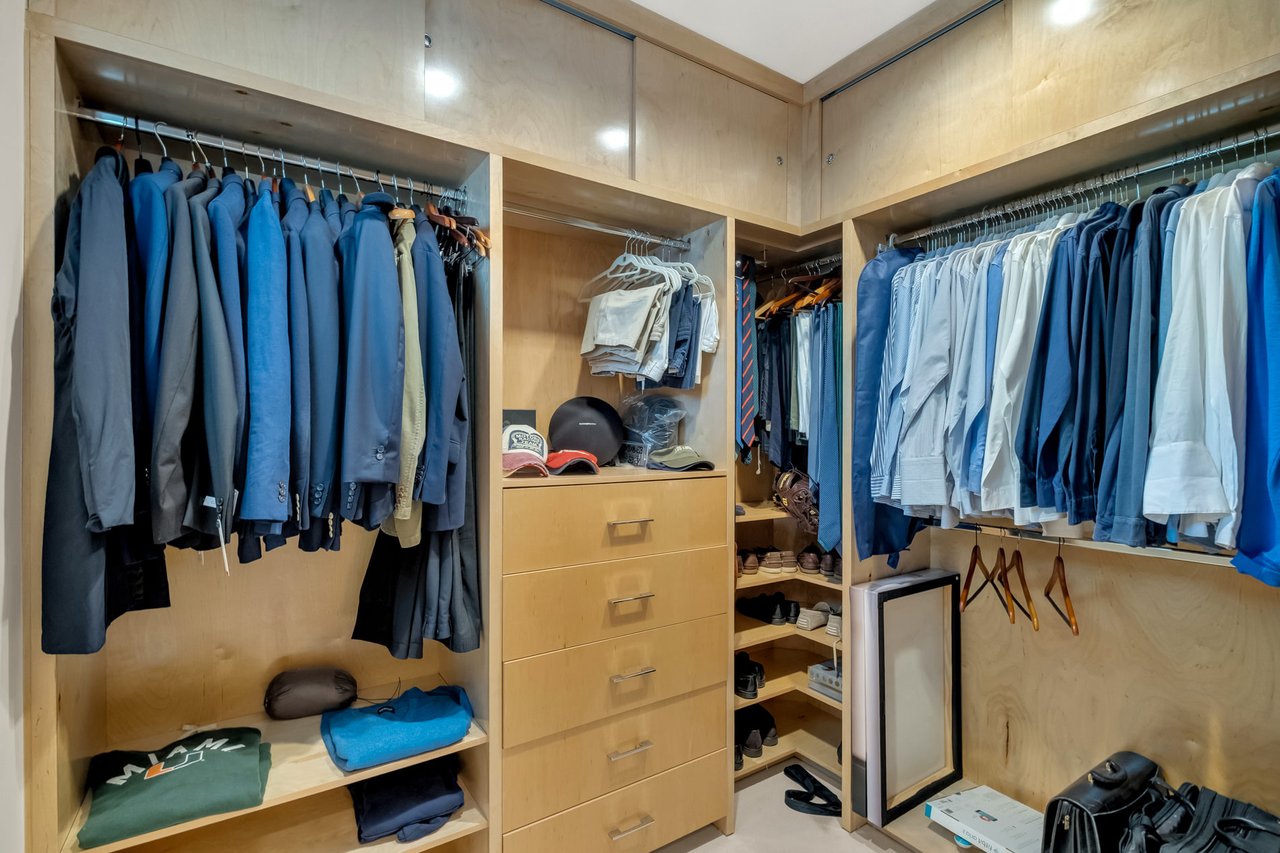
Walk-in closet with light wood cabinetry, rows of hanging clothes, drawers, and shelves of shoes.
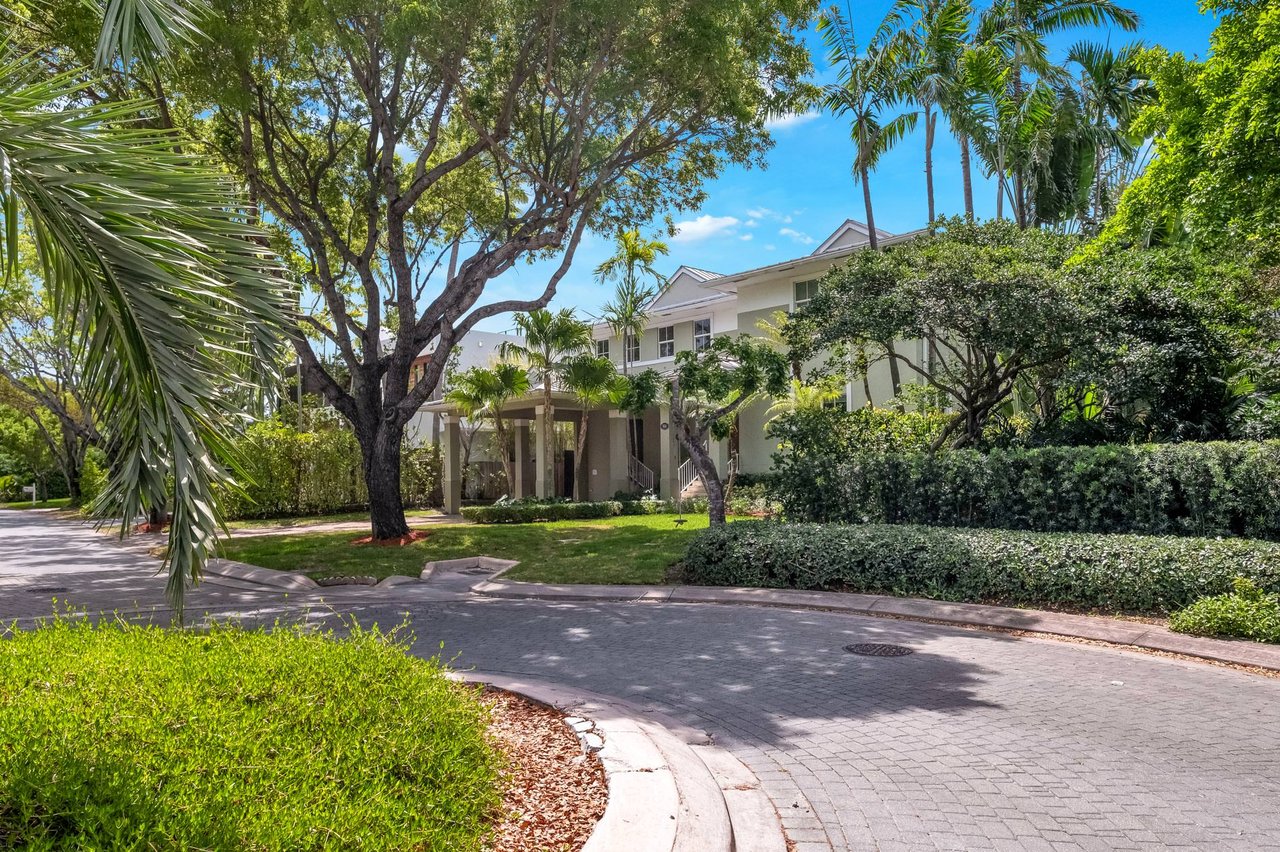
Two-story house behind tropical trees and hedges, viewed from a curved paved street.
SEE ALL PHOTOS
Floor plan with living areas, bedroom, two baths, covered patio, porch, and carport.
Mashta Dr second-floor floor plan with four bedrooms, multiple bathrooms, walk-in closets, and an open-to-below area.
Two-story home floor plan with labeled rooms, dimensions, covered patio, and carport.
Aerial view of a canal-side home marked by a red arrow, with turquoise coastal water beyond.
Aerial view of a home marked by a red arrow, with canals and turquoise bay nearby.
Aerial view of a metal-roofed home amid lush tropical trees, marked by a red arrow.
Two-story home with a covered entrance, palm trees, and a large shade tree across the front lawn.
Covered patio with wicker seating and white curtains overlooking a pool and tropical garden.
Backyard pool and raised circular spa surrounded by brick pavers and tropical landscaping.
Entry foyer with a curved iron-railed staircase, round wooden table, and portrait artwork.
Staged living room with a white sofa, blue pillows, cane chairs, and a large rustic wood coffee table.
Furnished living room with cream sofas and a large window overlooking a pool and tropical greenery.
Staged foyer and living room with a marble staircase, ornate iron railing, and pale seating.
Living room with beige sofa and desk beside doors opening onto a poolside patio.
Bathroom with a glass shower, light wood vanity, and window overlooking tropical greenery.
Laundry room with front-loading washer and dryer beneath beige cabinets.
Modern kitchen with taupe cabinets, a white peninsula, and windows overlooking greenery.
Modern kitchen with a white island, built-in wine cooler, stainless-steel refrigerator, and stacked microwave and oven.
Modern bathroom with a glass shower and white vanity with an integrated sink.
Bedroom with twin beds, double closets, and a white dresser.
Modern bathroom with a glass-enclosed tub, gray tile, and a large mirrored vanity.
Bedroom with two single beds, tan headboards, and windows overlooking trees.
Tiled stair landing with ornate black iron railings, a chandelier, and framed artwork.
Furnished bedroom with a white bed, corner windows, and a ceiling fan.
Modern bathroom with a long white double vanity, expansive mirror, and glass-enclosed shower.
Walk-in closet with light wood cabinetry, rows of hanging clothes, drawers, and shelves of shoes.
Two-story house behind tropical trees and hedges, viewed from a curved paved street.
Office Exclusive

Mashta Dr

164 W Mashta Dr, Key Biscayne, FL 33149

An exceptional opportunity on iconic Mashta Drive, this beautifully renovated residence—featuring a custom kitchen by Yamini Kitchens with GE ProSeries appliances—offers refined island living in one of Key Biscayne’s most prestigious neighborhoods. Spanning 3,595 SQFT under A/C, the home boasts 5 bedrooms plus a den and 5 bathrooms, thoughtfully designed for comfort, style, and functionality.

With a desirable north-facing orientation, the residence is bathed in natural light from east to west, creating bright, inviting living spaces throughout the day. Perfect for both entertaining and everyday living, the home opens to a private tropical retreat with a resort-style pool set amidst lush landscaping. Built to current elevation standards, the structure sits approximately 5–11 feet above sea level, providing added peace of mind.

Additional highlights include impact windows and doors, fully renovated kitchen and bathrooms, a two-car carport, and driveway parking for up to four vehicles. Ideally located just moments from beaches, marinas, parks, dining, and Key Biscayne’s top-rated schools, this residence perfectly balances luxury, lifestyle, and location. A rare offering on Mashta Drive, the home also includes membership to the exclusive beach club.

5
beds

3,595 Sq.Ft. LIVING AREA

7,500 Sq.Ft. lot

Features & Amenities

Interior

  • total bedrooms5
  • KITCHEN Yamini Kitchen
  • Laundry room Laundry Room
  • APPLIANCES Stainless Steel, GE Pro Series
  • other interior Features Alarm System

Area & Lot

  • Status Office Exclusive
  • Living Area3,595 Sq.Ft.
  • Lot Area7,500 Sq.Ft.
  • TypeResidential
  • YEAR BUILT2000
  • NeighborhoodKey Biscayne
  • LifestylesBeach, Resort Style, Metropolitan, Historic, Country Club
  • Architecture StylesTraditional
  • View DescriptionPool
  • Elementary SchoolKey Biscayne Elementary
  • Middle SchoolMast Academy Middle School
  • High SchoolMast Academy High School
  • School DistrictKey Biscayne

Exterior

  • STORIES2
  • water SourceMiami Dade and Water Sewer Department
  • utilitiesMiami Dade and Water Sewer Department
  • PoolChlorine
  • parking2 Carpot and 4 more in the driveway
  • HOA AmenitiesBeachClub Membership
  • other exterior FeaturesWhirlpool SPA, Pool Heater, Pool Deck, Exterior Lighting, Jacuzzi

Financial

  • Price Upon Request
  • Zoning RES
Mashta Dr second-floor floor plan with four bedrooms, multiple bathrooms, walk-in closets, and an open-to-below area.

Schedule a Showing

We would love to show you our beautiful property. Please select your preferred date and time below. An agent will be in touch shortly to confirm your appointment.

Schedule a Showing

We would love to show you our beautiful property. Please select your preferred date and time below. An agent will be in touch shortly to confirm your appointment.

Thank you for your interest in 164 W Mashta Dr, Key Biscayne, FL 33149. We are reviewing your request and will be in touch shortly!

Key Biscayne

Explore

Ready to Unlock Your Next Move?

Experience the power, presence, and prestige of The Paiz Group. Contact us today and let’s make your real estate goals a reality.

Follow Us on Instagram