Single-story stucco home with dark-trimmed windows, a broad lawn, and a tall wooden gate.
Single-story house with dark-trimmed windows, a concrete driveway, green lawn, and wooden privacy fence.
Covered tiled patio with a ceiling fan, white door, and view of a fenced yard.
White single-story home with a covered patio, dark window trim, and fenced backyard.
White single-story home with dark trim, a front door marked 1631, and a small lawn.
Backyard with a cream storage shed, wooden privacy fence, and concrete walkway.
Kitchen with wood cabinets, granite counters, a double sink, and stainless steel range and microwave.
Kitchen with wood cabinetry, granite counters, and a double sink; stacked laundry is visible through the doorway.
Kitchen with a white refrigerator in dark wood cabinetry beside a blue wall and window with blinds.
Tiled hallway with a washer and dryer leading into a wood-cabinet kitchen.
Bathroom vanity and sink beside a frosted glass shower with decorative etched patterns.
Bathroom with a pedestal sink, toilet, wood-framed mirror, and striped shower curtain.
Laundry room with a stacked washer and dryer beside a white paneled door and window.
Vacant tiled room with blue-gray walls, a ceiling fan, and a compact kitchenette.
Empty tiled room with blue-gray walls, three blind-covered windows, and a ceiling fan.
Empty blue-gray room with large tile floors, two windows with blinds, and a ceiling fan.
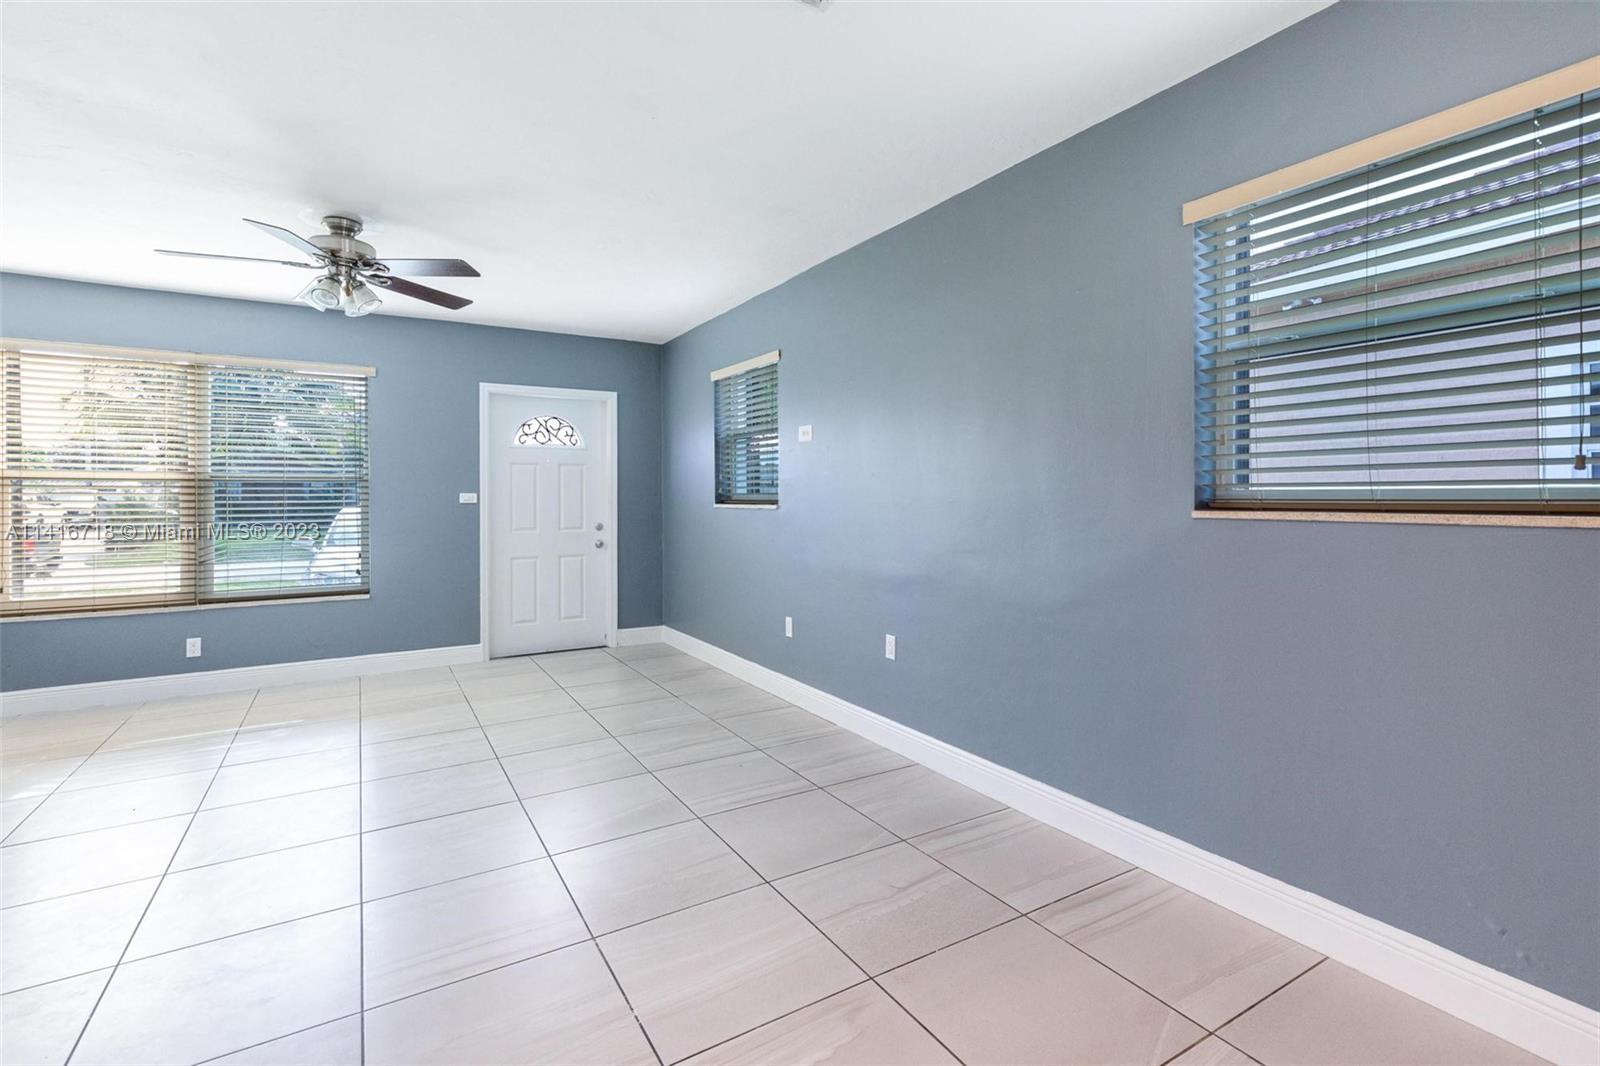
Vacant tiled room with blue-gray walls, a ceiling fan, and a window beside the front door.
Empty room with blue-gray walls, pale tile flooring, white closet doors, and a window with blinds.
Empty blue-gray room with large tile flooring and an open door to the hallway.
Two empty blue-gray rooms with white tile floors and a window with blinds.
Empty bedroom with blue-gray walls, large tile floor, and two windows with blinds.
Empty blue-gray bedroom with white tile floors and an open doorway to a bathroom and closet.
Empty blue-gray room with large tiled floors, window blinds, and an open door.
Vacant room with blue-gray walls, tiled floor, and a white double-door closet.
Empty gray-walled room with tiled floors, window blinds, and an open door.
Empty room with blue-gray walls, pale tile flooring, and a small window with blinds.
Empty room with blue-gray walls, large tiled floor, window blinds, and a ceiling fan.
Single-story home with dark-trimmed windows, a broad concrete driveway, and a wooden side fence.
Single-story home with dark-trimmed windows, a white entry door, driveway, and front lawn.
Single-story stucco home with dark-trimmed windows, a concrete driveway, and a broad green front lawn.
Backyard with a wooden privacy fence, small shed, and patchy grass beside the house.
Covered patio with tiled floor, wood-paneled ceiling, ceiling fan, and view of the fenced yard.
SEE ALL PHOTOS
Single-story stucco home with dark-trimmed windows, a broad lawn, and a tall wooden gate.
Single-story house with dark-trimmed windows, a concrete driveway, green lawn, and wooden privacy fence.
Covered tiled patio with a ceiling fan, white door, and view of a fenced yard.
White single-story home with a covered patio, dark window trim, and fenced backyard.
White single-story home with dark trim, a front door marked 1631, and a small lawn.
Backyard with a cream storage shed, wooden privacy fence, and concrete walkway.
Kitchen with wood cabinets, granite counters, a double sink, and stainless steel range and microwave.
Kitchen with wood cabinetry, granite counters, and a double sink; stacked laundry is visible through the doorway.
Kitchen with a white refrigerator in dark wood cabinetry beside a blue wall and window with blinds.
Tiled hallway with a washer and dryer leading into a wood-cabinet kitchen.
Bathroom vanity and sink beside a frosted glass shower with decorative etched patterns.
Bathroom with a pedestal sink, toilet, wood-framed mirror, and striped shower curtain.
Laundry room with a stacked washer and dryer beside a white paneled door and window.
Vacant tiled room with blue-gray walls, a ceiling fan, and a compact kitchenette.
Empty tiled room with blue-gray walls, three blind-covered windows, and a ceiling fan.
Empty blue-gray room with large tile floors, two windows with blinds, and a ceiling fan.
Vacant tiled room with blue-gray walls, a ceiling fan, and a window beside the front door.
Empty room with blue-gray walls, pale tile flooring, white closet doors, and a window with blinds.
Empty blue-gray room with large tile flooring and an open door to the hallway.
Two empty blue-gray rooms with white tile floors and a window with blinds.
Empty bedroom with blue-gray walls, large tile floor, and two windows with blinds.
Empty blue-gray bedroom with white tile floors and an open doorway to a bathroom and closet.
Empty blue-gray room with large tiled floors, window blinds, and an open door.
Vacant room with blue-gray walls, tiled floor, and a white double-door closet.
Empty gray-walled room with tiled floors, window blinds, and an open door.
Empty room with blue-gray walls, pale tile flooring, and a small window with blinds.
Empty room with blue-gray walls, large tiled floor, window blinds, and a ceiling fan.
Single-story home with dark-trimmed windows, a broad concrete driveway, and a wooden side fence.
Single-story home with dark-trimmed windows, a white entry door, driveway, and front lawn.
Single-story stucco home with dark-trimmed windows, a concrete driveway, and a broad green front lawn.
Backyard with a wooden privacy fence, small shed, and patchy grass beside the house.
Covered patio with tiled floor, wood-paneled ceiling, ceiling fan, and view of the fenced yard.
Leased

1631 N 69th Ter # 1631

1631 N 69th Ter # 1631, Hollywood, FL 33024

$2,800/month
FOR RENT Welcome to your dream home! This stunning 3-bed 2 Bath house, located in the desirable Hollywood neighborhood. The interior has been recently painted. Extraordinary location, this house offers easy access to the Turnpike, the Seminole Hard Rock Hotel & Casino, the beach, schools, shopping centers, restaurants, and parks just a short distance away. It also offers the convenience of a private driveway with space for up to 4 mid-size cars, ensuring parking is never an issue. In addition, the shed in the patio provides extra storage space for your outdoor equipment, bicycles, or other important belongings. Don't miss out on this incredible opportunity to rent a coastal gem. Contact us today to schedule a viewing and experience the comfort this house has to offer.

3
beds

2
baths

920 Sq.Ft. LIVING AREA

6,001 Sq.Ft. lot

Fernando Paiz

Fernando Paiz

Features & Amenities

Interior

  • total bedrooms3
  • Total bathrooms2
  • full bathrooms2
  • Laundry room Laundry Room, Utility Room/Laundry, Washer/Dryer Hook-Up
  • Flooring Tile
  • APPLIANCES Electric Water Heater, Microwave, Electric Range, Refrigerator
  • other interior Features First Floor Entry, Family Room, Storage, Utility Room/Laundry

Area & Lot

  • Status Leased
  • Date Leased August 15, 2023
  • Living Area920 Sq.Ft.
  • Lot Area6,001 Sq.Ft.
  • MLS® IDA11416718
  • TypeResidential
  • YEAR BUILT1959
  • Architecture StylesFirst Floor Entry, Patio/Cluster
  • View DescriptionGarden
  • Elementary SchoolHollywood Park
  • Middle SchoolApollo
  • High SchoolMcarthur

Exterior

  • water SourceMunicipal Water
  • roofShingle
  • lot featuresLess Than 1/4 Acre Lot
  • parking2 Spaces
  • HEAT TYPECentral
  • AIR CONDITIONINGCeiling Fan(s), Central Air
  • sewerSeptic Tank
  • security FeaturesNo Burglar Alarm
  • other exterior FeaturesFruit Trees

Financial

  • Lease Price$2,800/mo
  • Lease Term 1 MONTH
  • Zoning RS-6
View Virtual Tour

Ready to Unlock Your Next Move?

Experience the power, presence, and prestige of The Paiz Group. Contact us today and let’s make your real estate goals a reality.

Follow Us on Instagram