Single-story house with a red tile roof, double garage, palm trees, and white-stone landscaping.
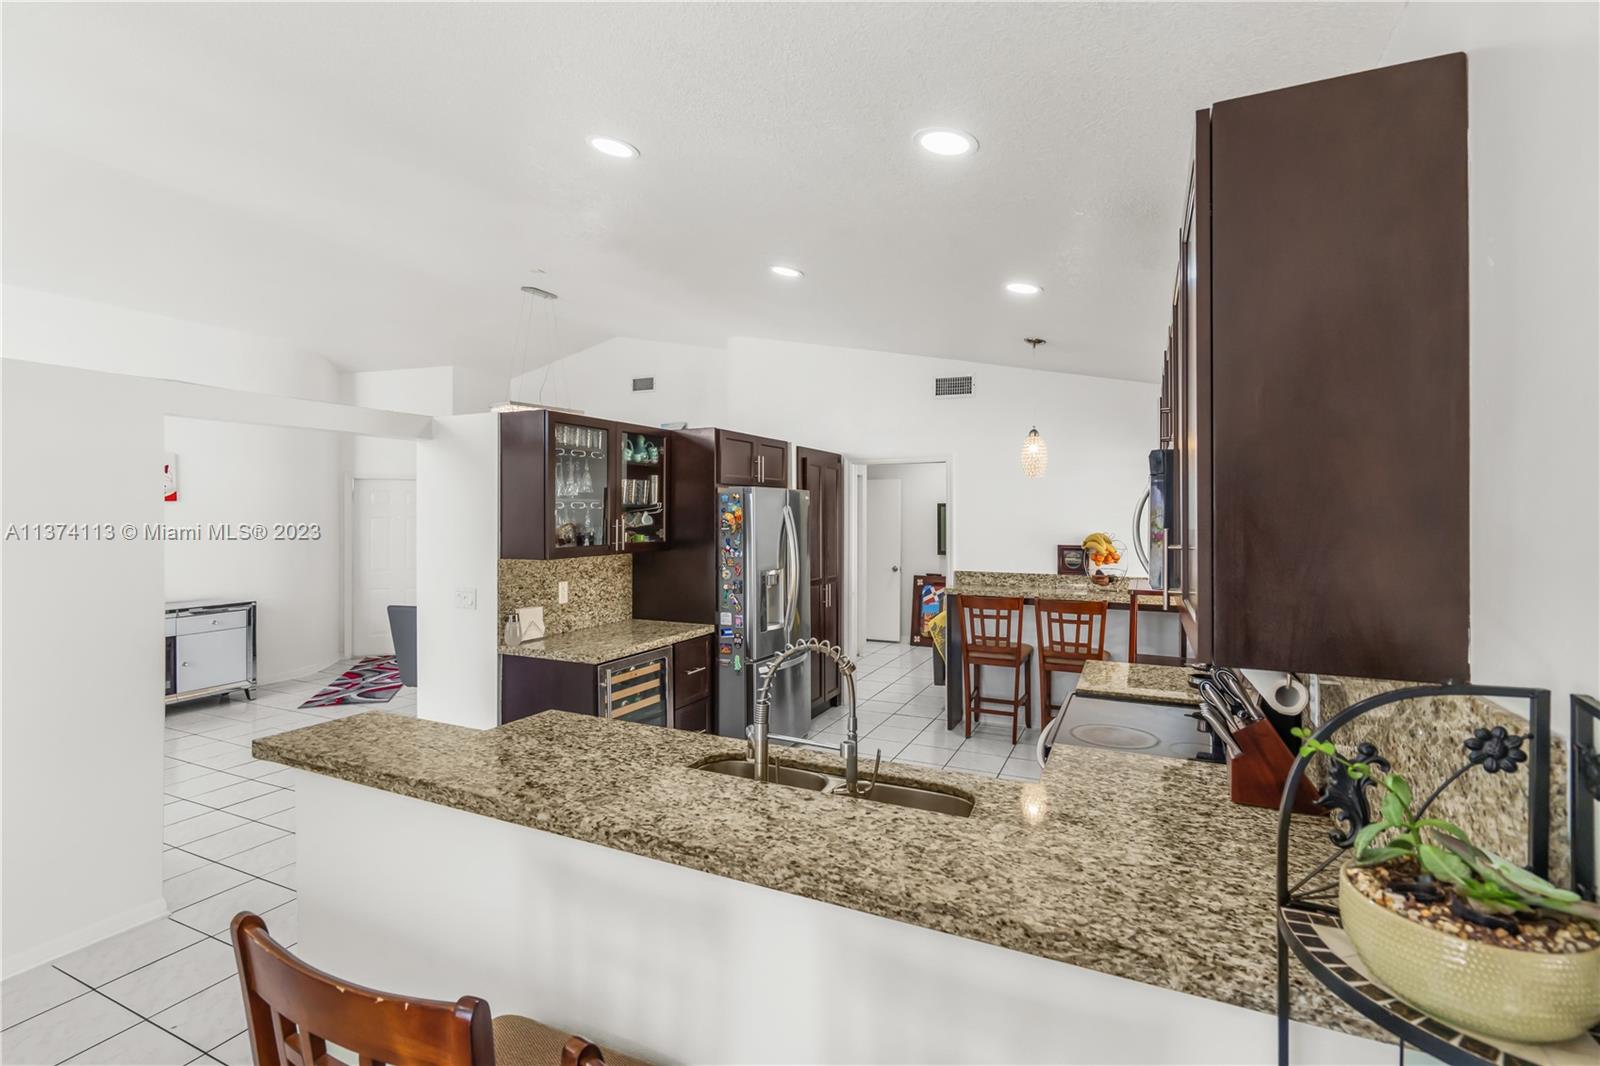
Kitchen with dark wood cabinets, granite counters, stainless appliances, and a built-in wine cooler.
Bedroom with mirrored gray furniture, pink bedding, and reddish hardwood floors.
Bedroom with a mirrored bed, pink bedding, matching furniture, and warm wood floors.
Bedroom with a vaulted ceiling, mirrored bed, pink bedding, and reddish wood floors.
Entry foyer with a white front door, glass sidelight, decorative wall hangings, and patterned doormat.
Hallway with louvered closet doors, a bathroom on the left, and the kitchen beyond the right doorway.
Hallway with white louvered closet doors leading to a bathroom with a dark vanity.
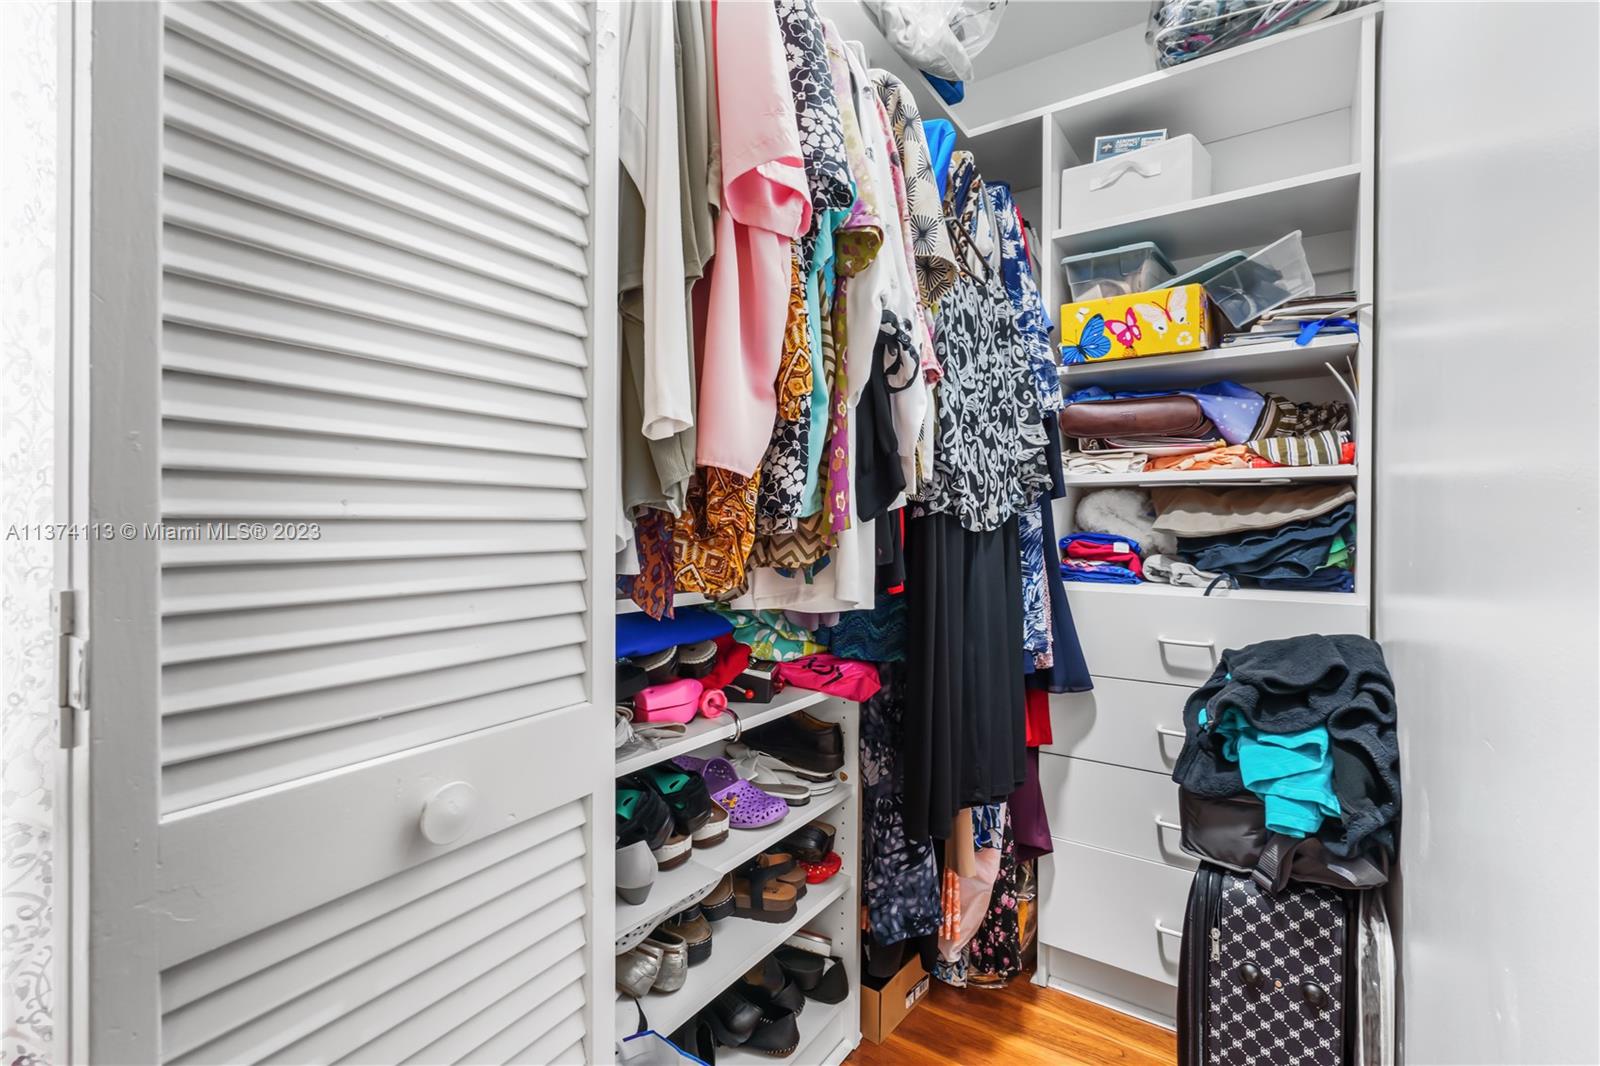
Walk-in closet with built-in shelving, drawers, and clothing behind open louvered doors.
Walk-in closet with white built-in shelving, packed clothes and shoes, and a small dog on a patterned rug.
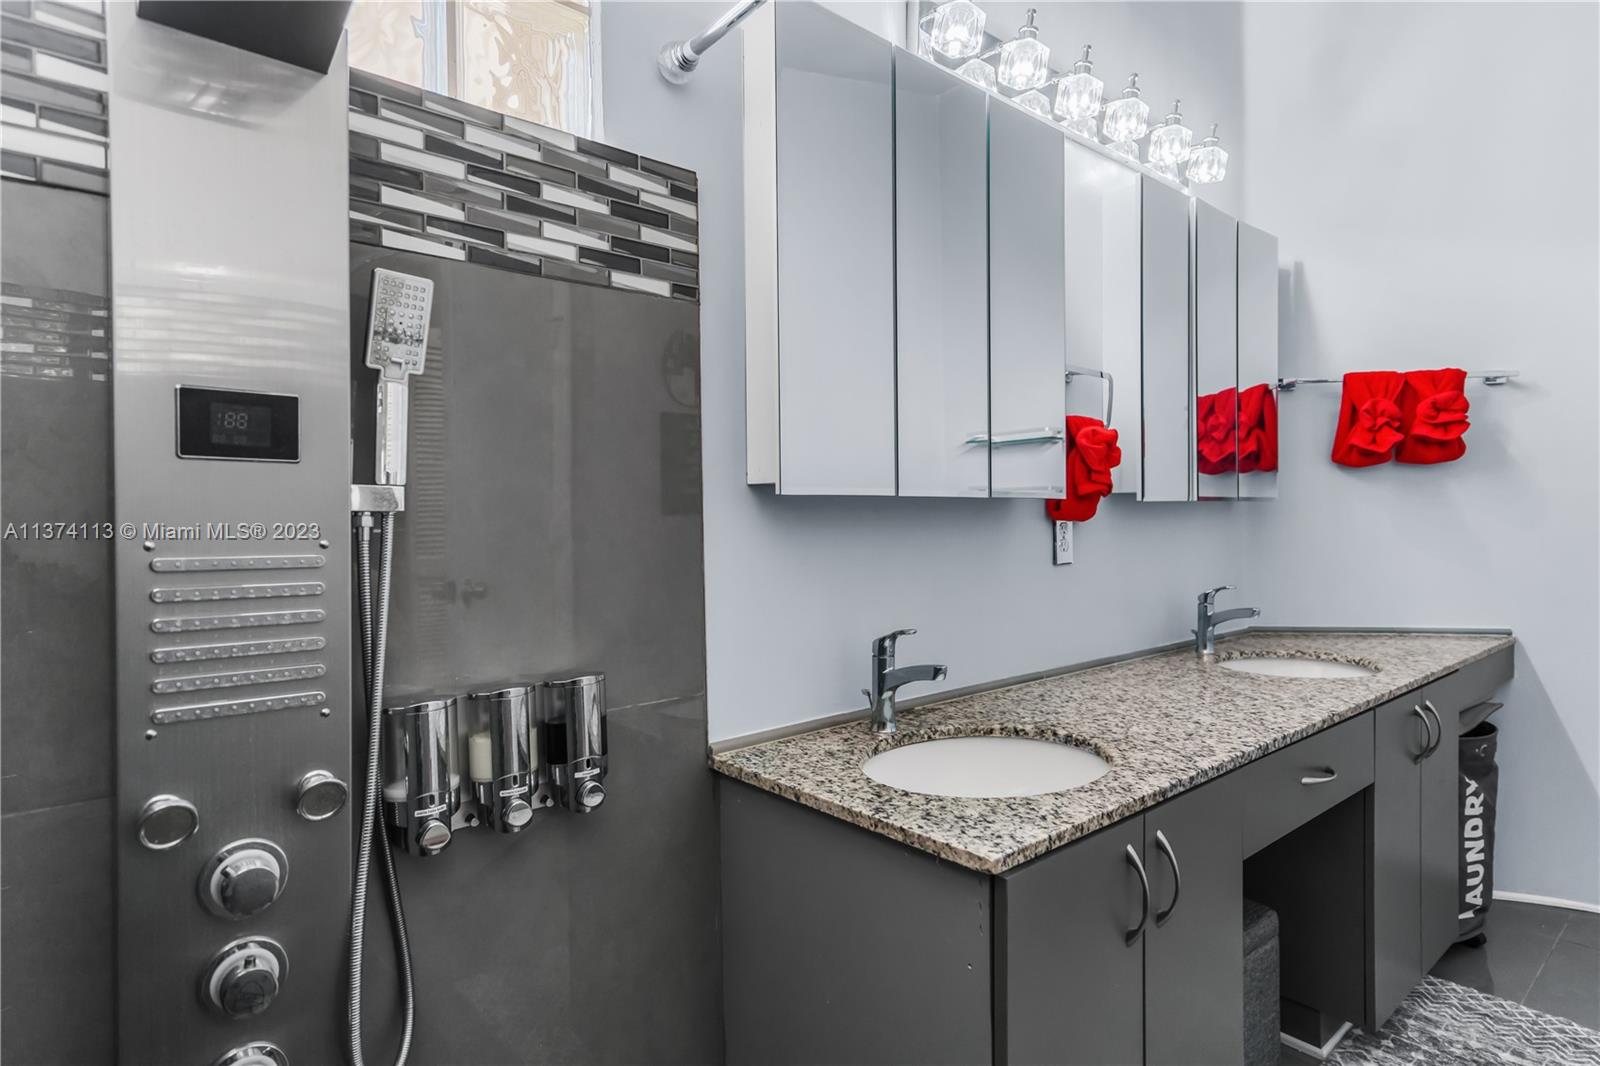
Modern bathroom with a stainless shower panel, granite double vanity, mirrored cabinets, and red towels.
Modern bathroom with a granite double vanity, mirrored cabinets, gray tile, and bright red towels.
Bathroom with a dark shower panel, gray vanity, mirrored cabinets, and a patterned floor rug.
Walk-in shower with gray tile, glass block windows, and a stainless steel multi-function shower panel.
Bright tiled hallway with butterfly decorations and framed artwork.
Bedroom with a pink quilted bed, white dressers, floral curtains, and wood flooring.
Bedroom with a pale pink quilted bed, white furniture, and dark hardwood floors.
Walk-in closet with built-in shelves, drawers, hanging clothes, and shoes.
Bathroom with a granite vanity, toilet, and white tiled shower with a yellow curtain.
Bathroom shower with marble-look tiles, a stainless steel shower panel, and a yellow-accented curtain.
Kitchen with dark cabinets, stone counters, stainless appliances, and a breakfast bar with stools.
Kitchen with dark cabinets, granite counters, stainless steel appliances, and a breakfast bar with stools.
Kitchen with granite counters, dark cabinetry, stainless appliances, and a glass-front wine cooler.
Open kitchen with granite counters, dark wood cabinets, stainless appliances, and a breakfast bar.
Open-plan kitchen and living room with dark cabinets, granite counters, and sliding doors to a patio.
Kitchen breakfast bar with granite counter, two wooden stools, and dark cabinetry.
Kitchen with dark wood cabinets, granite counters, stainless appliances, and a geometric rug.
Bedroom with turquoise bedding, hardwood floors, and a wide window with wooden blinds.
Furnished bedroom with turquoise bedding, hardwood floors, and a wide window overlooking greenery.
Bedroom with a turquoise bed, wide window with blinds, and white dresser topped by a television.
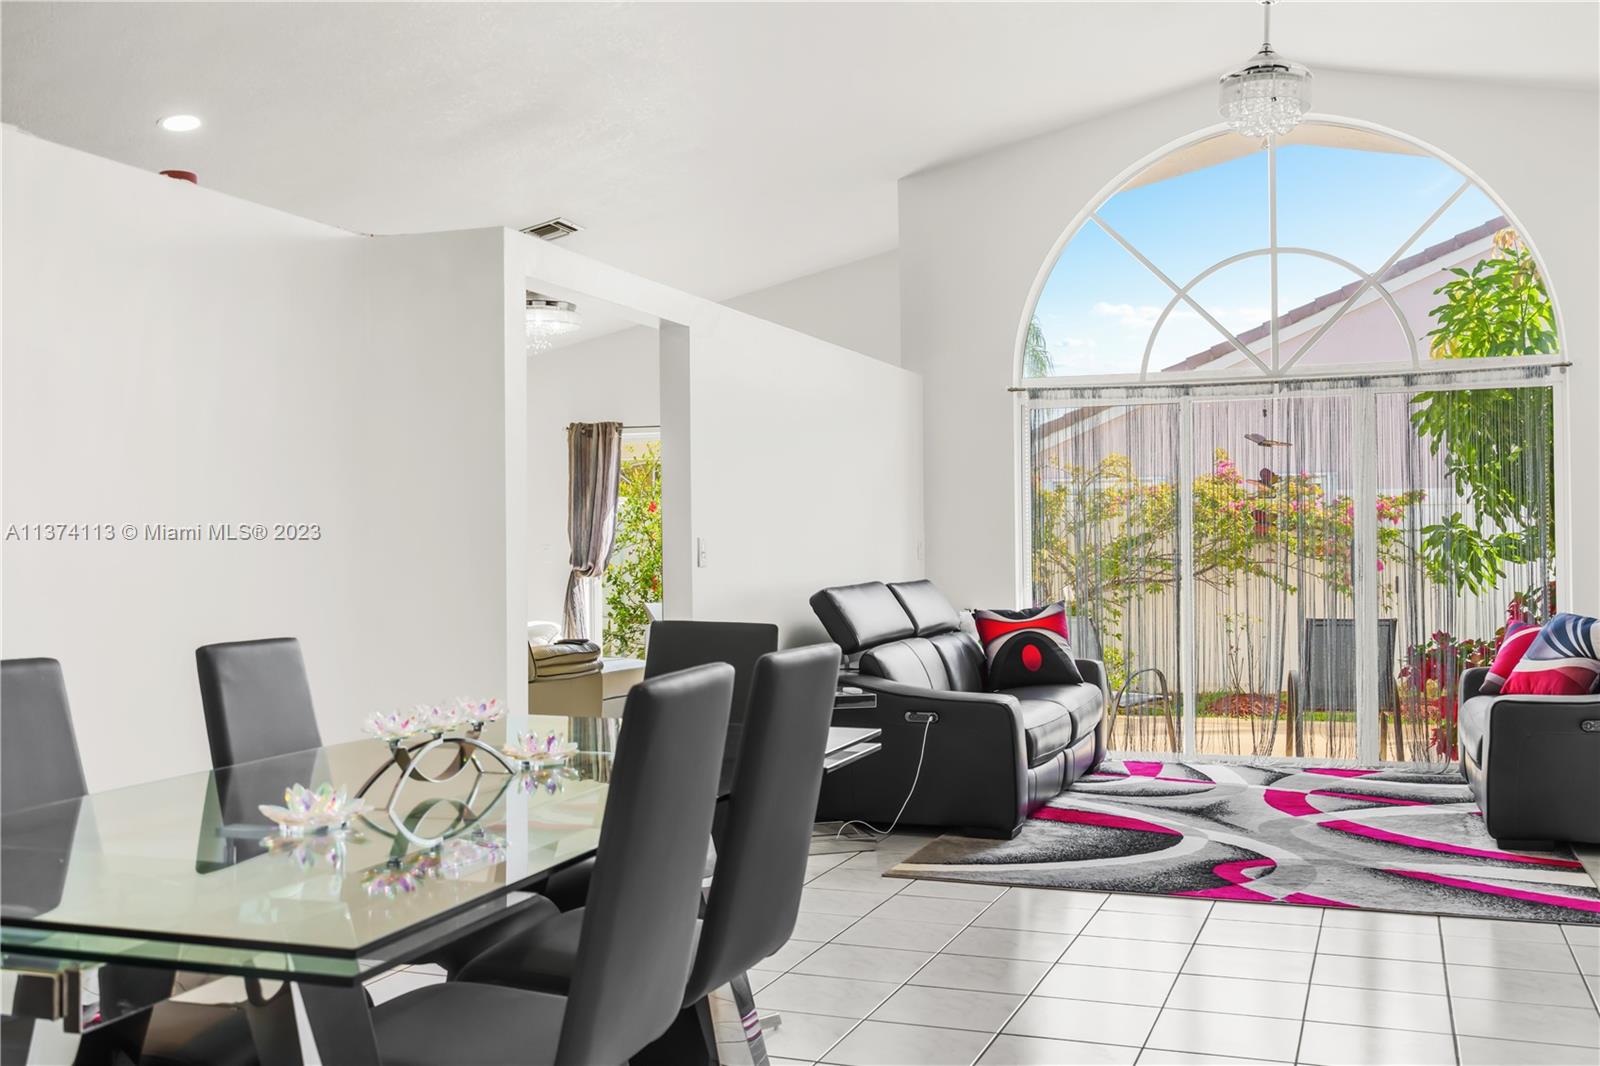
Furnished living and dining room with a glass table and large arched window overlooking a garden.
Dining room with a glass-top table, dark chairs, crystal chandelier, and mirrored fireplace sideboard.
Open-plan dining and living room with an arched garden-view window and white tile floors.
Living and dining area with black leather sofas and a large arched garden-facing window.
Dining area with a glass-top table, black chairs, and a crystal pendant light.
Living room with black leather sofas, a geometric rug, and a large arched garden window.
Living room with black leather sofas, a geometric rug, and a large arched garden-facing window.
Dining area with a glass table and dark chairs beside an open kitchen with stainless steel appliances.
Living room with beige sectional, granite breakfast bar, and sliding doors to a leafy patio.
Furnished living room with cream leather sofas, a wall-mounted TV, and sliding glass doors to a garden patio.
Living room with sliding glass doors opening onto a garden patio with outdoor dining furniture.
Bedroom with louvered closet, wall-mounted TV, and a yellow-and-gray patterned comforter.
Bedroom with a large dark wooden wardrobe, wall-mounted TV, and bright yellow bedding.
Living room with yellow floral sofa, tiled floor, and doorway to the kitchen.
Laundry room with front-loading washer and dryer beneath shelves of laundry supplies.
Laundry area with front-loading washer and dryer, opening onto a tiled hall and living area.
Laundry room with front-loading washer and dryer and wire shelves stocked with cleaning supplies.
Cluttered garage with turquoise walls, a closed sectional door, storage shelves, and an open ceiling panel.
Aerial view of a fenced community pool with lounge chairs and a tiled-roof pavilion.
Aerial view of a red-tile-roof home with a landscaped lawn and neighboring swimming pool.
Aerial view of a Pembroke Pines neighborhood, with a red arrow marking a house beside a curving roadway.
Aerial view of the home marked by a red arrow among neighboring houses.
Aerial view of the home marked by a red arrow, with the community pool and lake nearby.
Aerial view of the home marked by a red arrow among Pembroke Pines houses, with lakes in the distance.
Aerial view of a suburban neighborhood, with a red arrow marking the home near lakes.
SEE ALL PHOTOS
Single-story house with a red tile roof, double garage, palm trees, and white-stone landscaping.
Kitchen with dark wood cabinets, granite counters, stainless appliances, and a built-in wine cooler.
Bedroom with mirrored gray furniture, pink bedding, and reddish hardwood floors.
Bedroom with a mirrored bed, pink bedding, matching furniture, and warm wood floors.
Bedroom with a vaulted ceiling, mirrored bed, pink bedding, and reddish wood floors.
Entry foyer with a white front door, glass sidelight, decorative wall hangings, and patterned doormat.
Hallway with louvered closet doors, a bathroom on the left, and the kitchen beyond the right doorway.
Hallway with white louvered closet doors leading to a bathroom with a dark vanity.
Walk-in closet with built-in shelving, drawers, and clothing behind open louvered doors.
Walk-in closet with white built-in shelving, packed clothes and shoes, and a small dog on a patterned rug.
Modern bathroom with a stainless shower panel, granite double vanity, mirrored cabinets, and red towels.
Modern bathroom with a granite double vanity, mirrored cabinets, gray tile, and bright red towels.
Bathroom with a dark shower panel, gray vanity, mirrored cabinets, and a patterned floor rug.
Walk-in shower with gray tile, glass block windows, and a stainless steel multi-function shower panel.
Bright tiled hallway with butterfly decorations and framed artwork.
Bedroom with a pink quilted bed, white dressers, floral curtains, and wood flooring.
Bedroom with a pale pink quilted bed, white furniture, and dark hardwood floors.
Walk-in closet with built-in shelves, drawers, hanging clothes, and shoes.
Bathroom with a granite vanity, toilet, and white tiled shower with a yellow curtain.
Bathroom shower with marble-look tiles, a stainless steel shower panel, and a yellow-accented curtain.
Kitchen with dark cabinets, stone counters, stainless appliances, and a breakfast bar with stools.
Kitchen with dark cabinets, granite counters, stainless steel appliances, and a breakfast bar with stools.
Kitchen with granite counters, dark cabinetry, stainless appliances, and a glass-front wine cooler.
Open kitchen with granite counters, dark wood cabinets, stainless appliances, and a breakfast bar.
Open-plan kitchen and living room with dark cabinets, granite counters, and sliding doors to a patio.
Kitchen breakfast bar with granite counter, two wooden stools, and dark cabinetry.
Kitchen with dark wood cabinets, granite counters, stainless appliances, and a geometric rug.
Bedroom with turquoise bedding, hardwood floors, and a wide window with wooden blinds.
Furnished bedroom with turquoise bedding, hardwood floors, and a wide window overlooking greenery.
Bedroom with a turquoise bed, wide window with blinds, and white dresser topped by a television.
Furnished living and dining room with a glass table and large arched window overlooking a garden.
Dining room with a glass-top table, dark chairs, crystal chandelier, and mirrored fireplace sideboard.
Open-plan dining and living room with an arched garden-view window and white tile floors.
Living and dining area with black leather sofas and a large arched garden-facing window.
Dining area with a glass-top table, black chairs, and a crystal pendant light.
Living room with black leather sofas, a geometric rug, and a large arched garden window.
Living room with black leather sofas, a geometric rug, and a large arched garden-facing window.
Dining area with a glass table and dark chairs beside an open kitchen with stainless steel appliances.
Living room with beige sectional, granite breakfast bar, and sliding doors to a leafy patio.
Furnished living room with cream leather sofas, a wall-mounted TV, and sliding glass doors to a garden patio.
Living room with sliding glass doors opening onto a garden patio with outdoor dining furniture.
Bedroom with louvered closet, wall-mounted TV, and a yellow-and-gray patterned comforter.
Bedroom with a large dark wooden wardrobe, wall-mounted TV, and bright yellow bedding.
Living room with yellow floral sofa, tiled floor, and doorway to the kitchen.
Laundry room with front-loading washer and dryer beneath shelves of laundry supplies.
Laundry area with front-loading washer and dryer, opening onto a tiled hall and living area.
Laundry room with front-loading washer and dryer and wire shelves stocked with cleaning supplies.
Cluttered garage with turquoise walls, a closed sectional door, storage shelves, and an open ceiling panel.
Aerial view of a fenced community pool with lounge chairs and a tiled-roof pavilion.
Aerial view of a red-tile-roof home with a landscaped lawn and neighboring swimming pool.
Aerial view of a Pembroke Pines neighborhood, with a red arrow marking a house beside a curving roadway.
Aerial view of the home marked by a red arrow among neighboring houses.
Aerial view of the home marked by a red arrow, with the community pool and lake nearby.
Aerial view of the home marked by a red arrow among Pembroke Pines houses, with lakes in the distance.
Aerial view of a suburban neighborhood, with a red arrow marking the home near lakes.
Sold

18145 SW 5th Ct

18145 SW 5th Ct, Pembroke Pines, FL 33029

$585,000
HIGHEST & BEST OFFER BY MONDAY, 5/1 AT 12. Welcome home to this bright and spacious 4 bed 2 bath home inside Coconut Sound at Silver Lakes of Pembroke Pines. Step inside this meticulously maintained 1 story home. The kitchen is updated with pullout pantry, wine fridge and stainless steel appliances, updated bathrooms, spacious 2 car garage, and No popcorn ceilings! $635 Quarterly HOA includes cable & internet and front lawn care. Check out my video tour!

4
beds

2
baths

1,777 Sq.Ft. LIVING AREA

4,852 Sq.Ft. lot

Laura Morales

Laura Morales

Features & Amenities

Interior

  • total bedrooms4
  • Total bathrooms2
  • Flooring Tile, Wood
  • APPLIANCES Dishwasher, Disposal, Dryer, Ice Maker, Microwave, Electric Range, Refrigerator, Washer
  • other interior Features First Floor Entry, Pantry, Walk-In Closet(s), Family Room

Area & Lot

  • Status Sold
  • Date Sold June 5, 2023
  • Living Area1,777 Sq.Ft.
  • Lot Area4,852 Sq.Ft.
  • MLS® IDA11374113
  • TypeResidential
  • YEAR BUILT1995
  • Architecture StylesDetached, One Story
  • View DescriptionGarden
  • Elementary SchoolSilver Lakes Elem
  • Middle SchoolGlades
  • High SchoolEverglades

Exterior

  • Garage Space2
  • water SourceMunicipal Water
  • roofConcrete
  • lot featuresLess Than 1/4 Acre Lot
  • parkingDriveway, Guest
  • HEAT TYPECentral
  • AIR CONDITIONINGCeiling Fan(s), Central Air
  • sewerPublic Sewer

Financial

  • Sales Price$585,000
  • HOA $734/3 mos
  • Zoning (PUD)

Ready to Unlock Your Next Move?

Experience the power, presence, and prestige of The Paiz Group. Contact us today and let’s make your real estate goals a reality.

Follow Us on Instagram