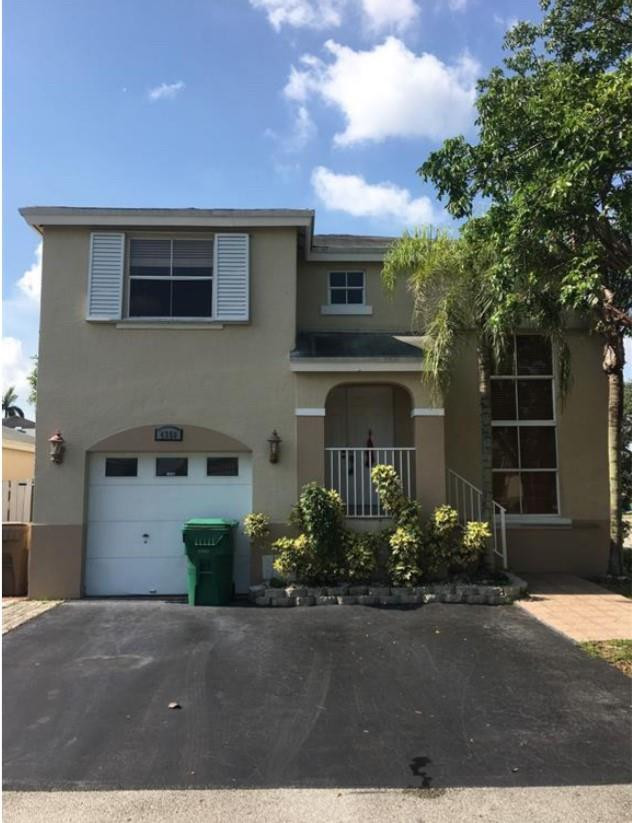
Two-story beige stucco house with a white garage door and shaded front porch.
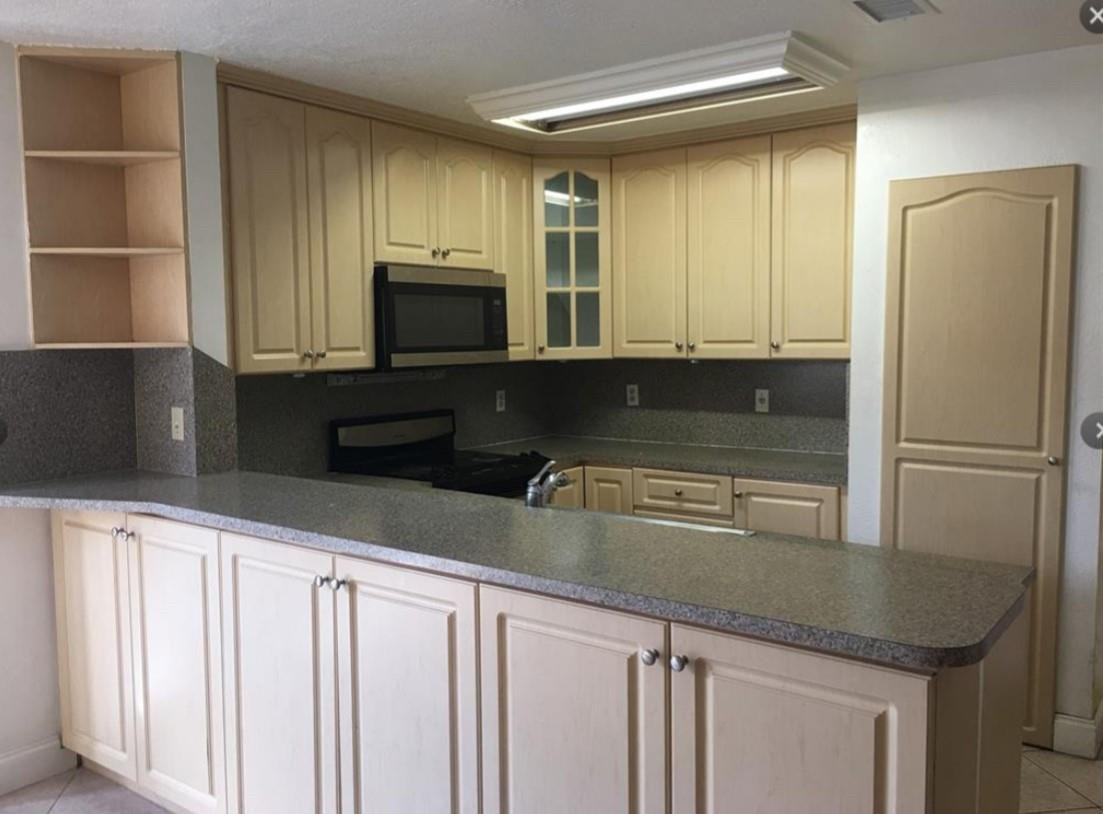
Kitchen with light wood cabinets, gray counters, a peninsula, and built-in microwave.
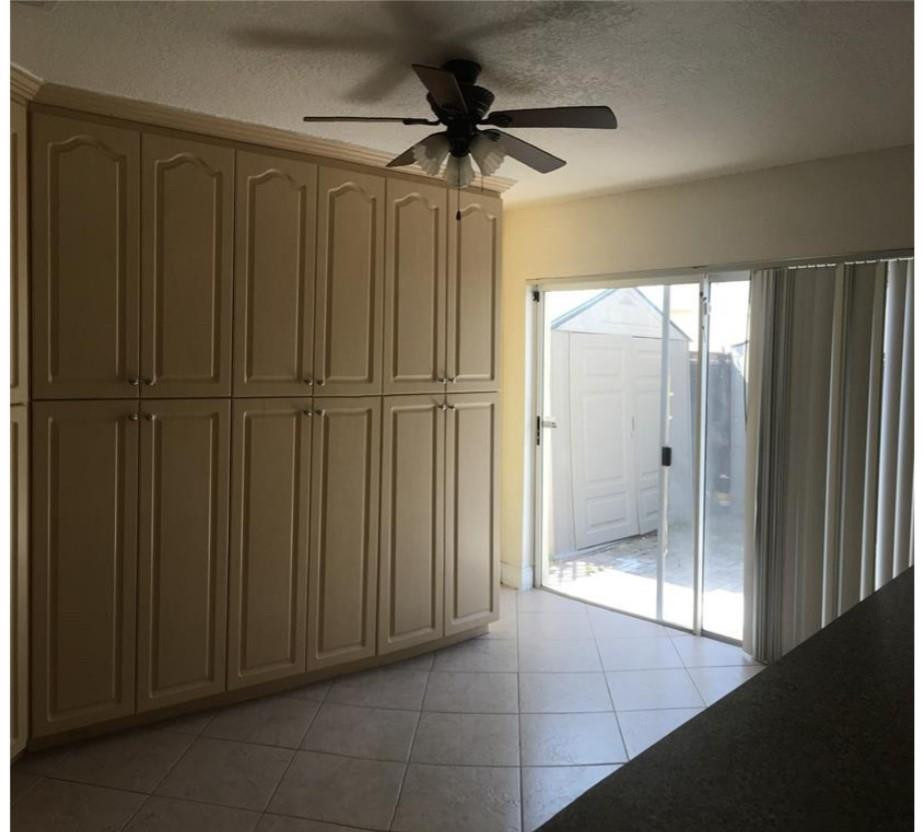
Kitchen with extensive built-in cabinets, tiled floor, and sliding glass door to a patio.
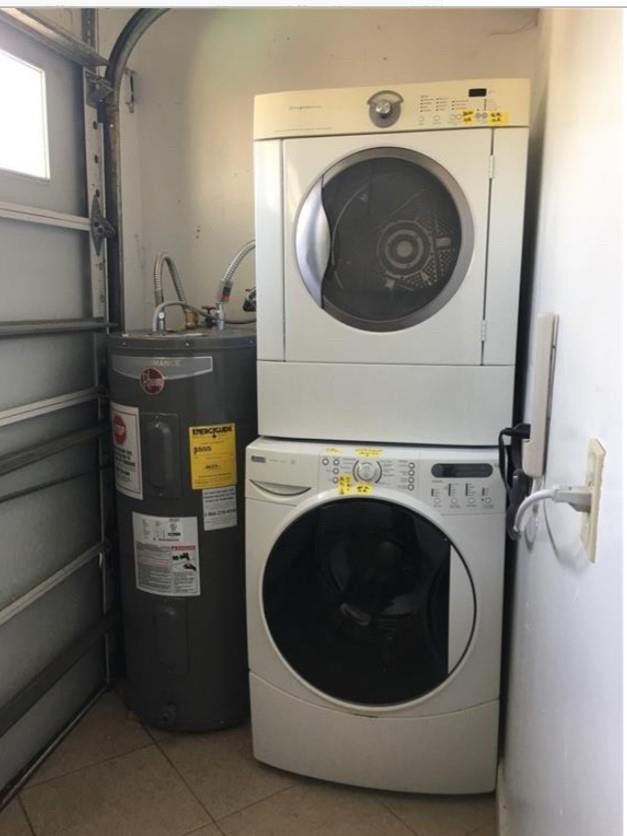
Laundry area with a stacked washer and dryer beside a water heater.
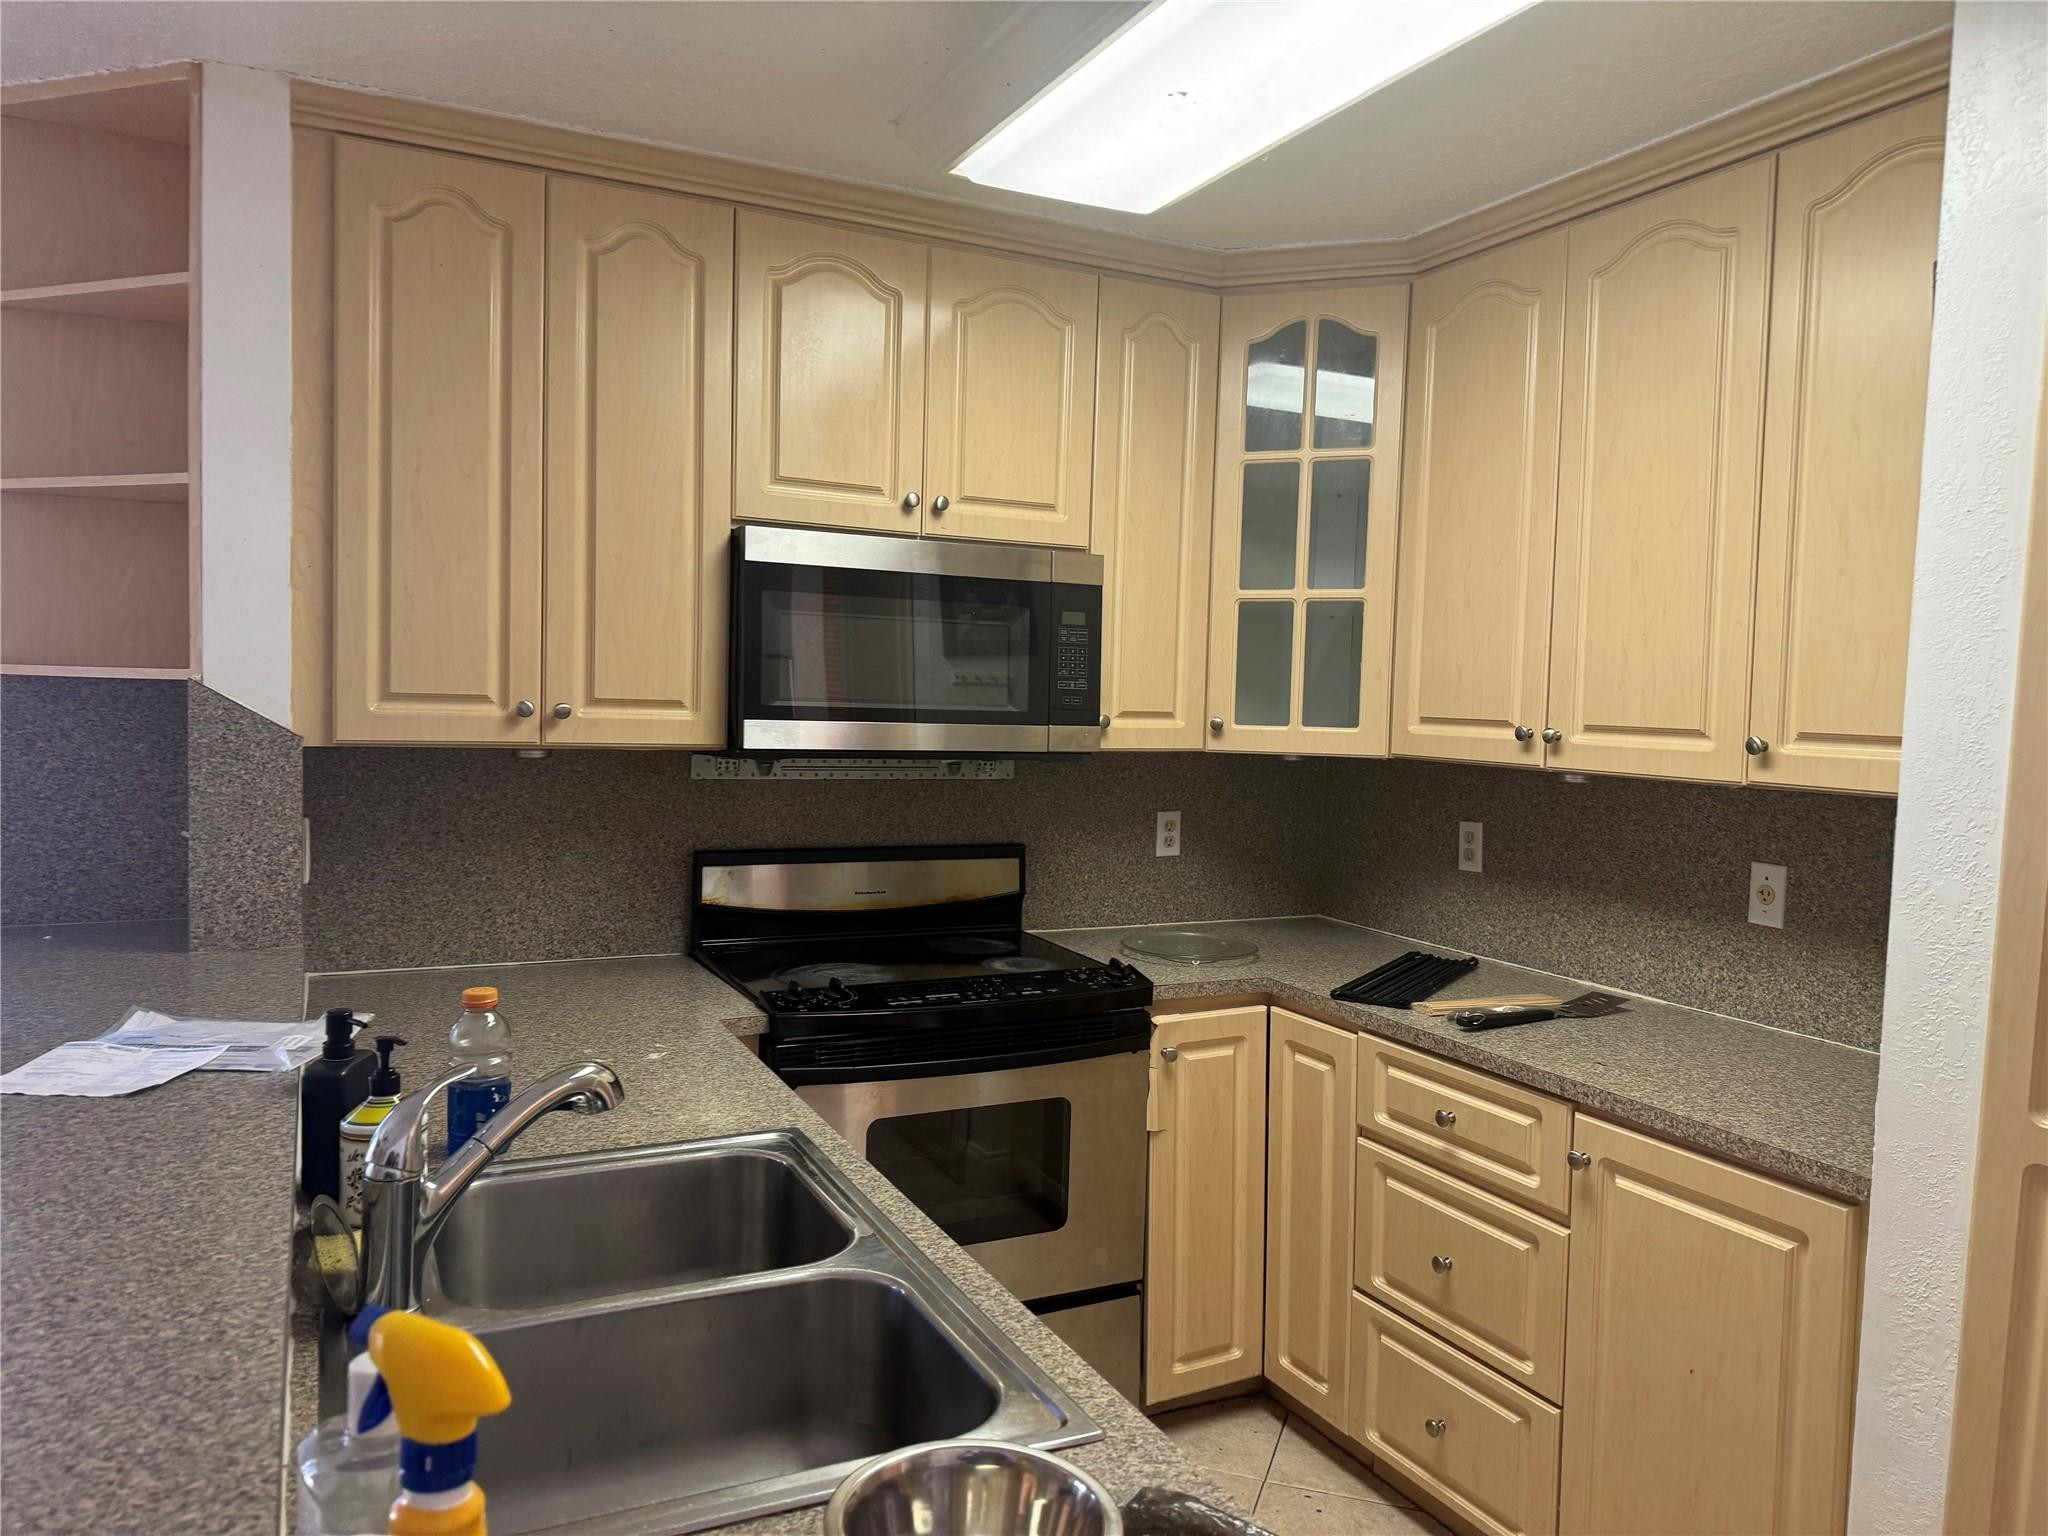
Kitchen with light wood cabinets, double-basin sink, and black-and-stainless range and microwave.
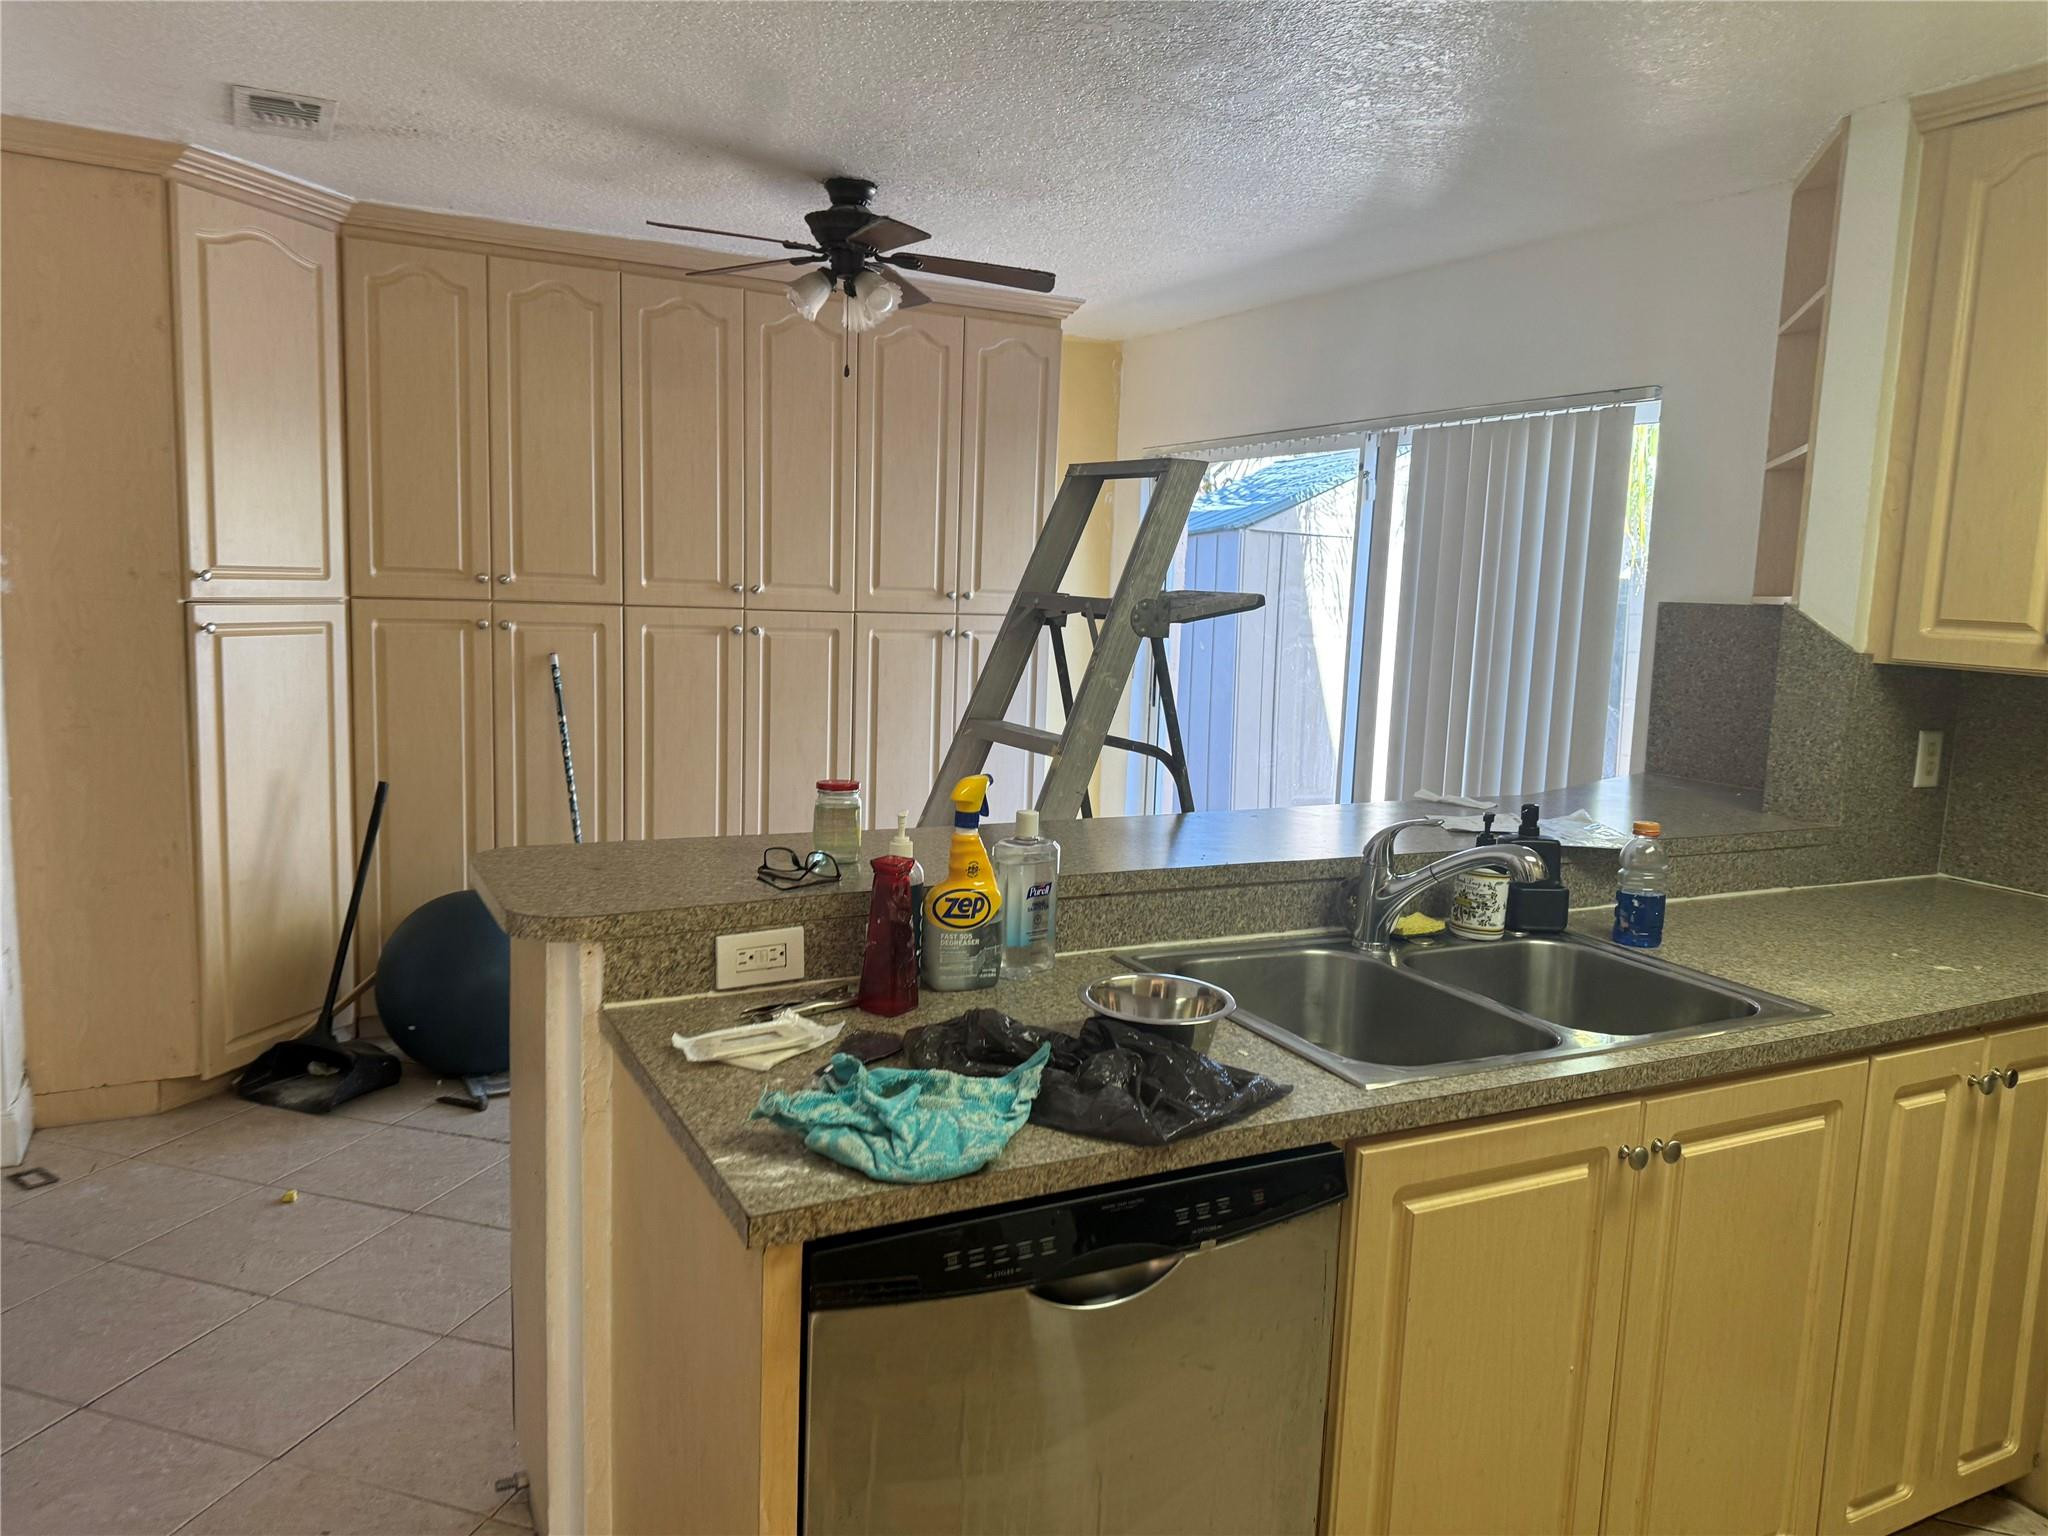
Kitchen with extensive light wood cabinets, speckled counters, a double sink, and a ladder by the sliding door.
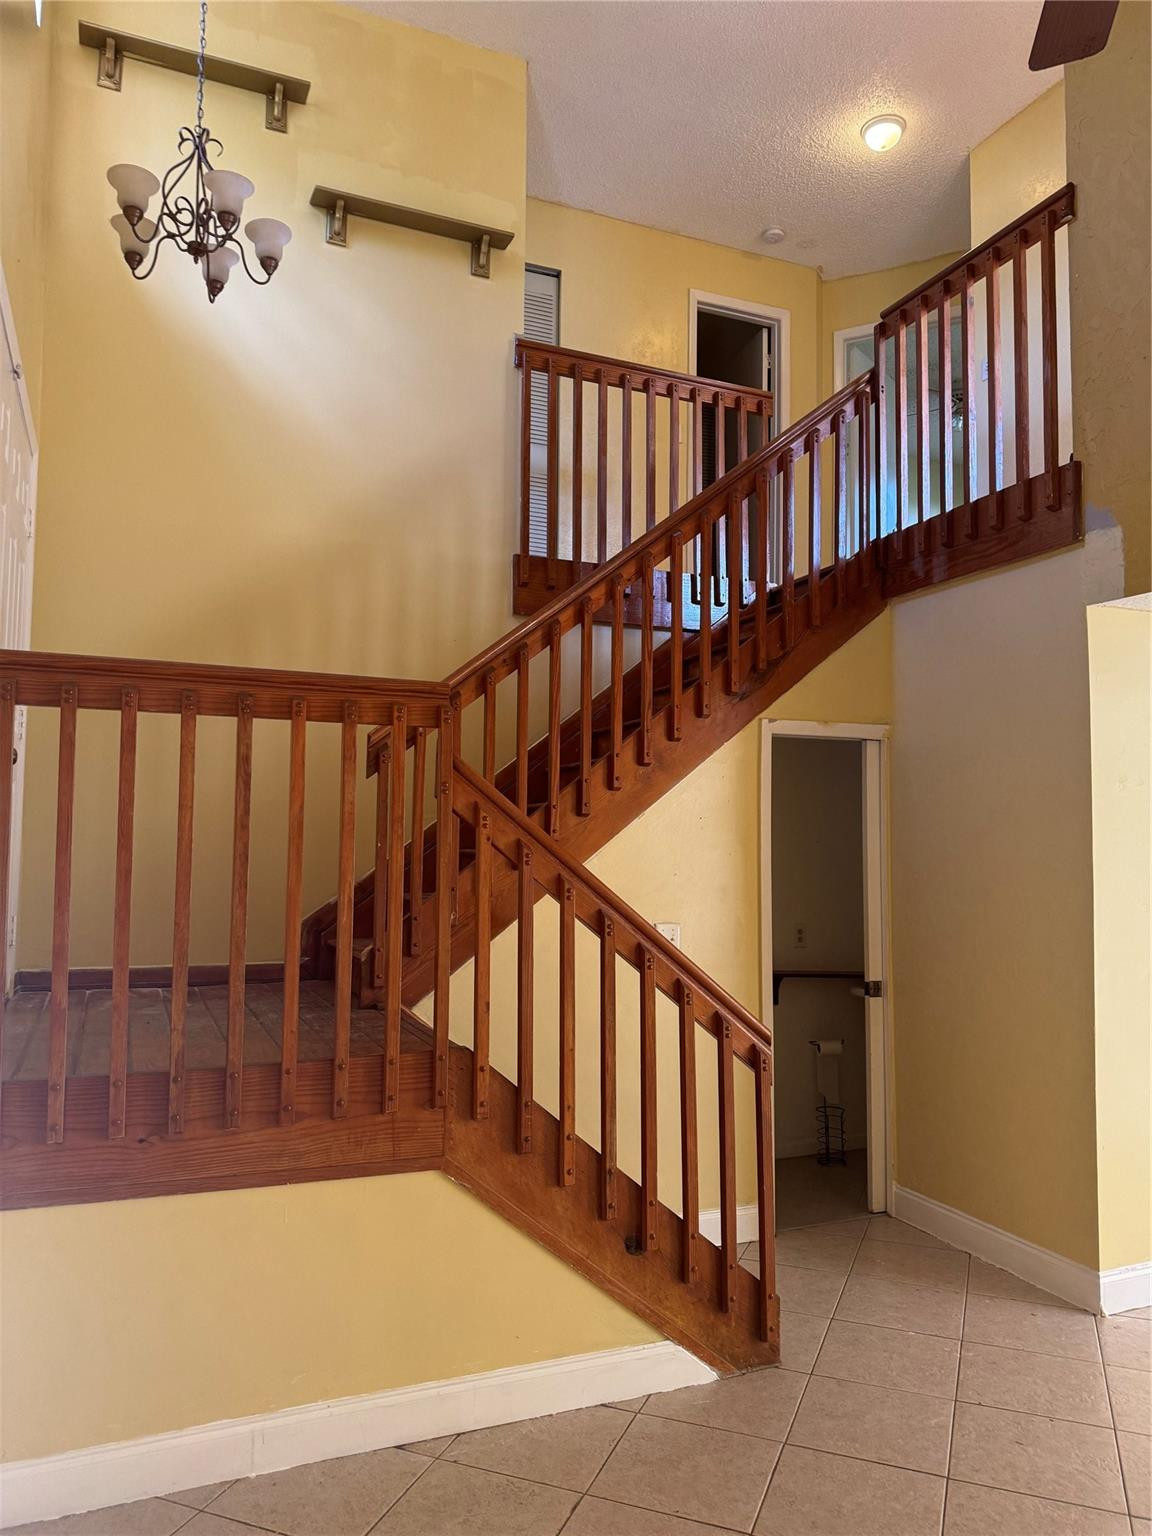
Two-story foyer with a wooden staircase, chandelier, and tiled floor.
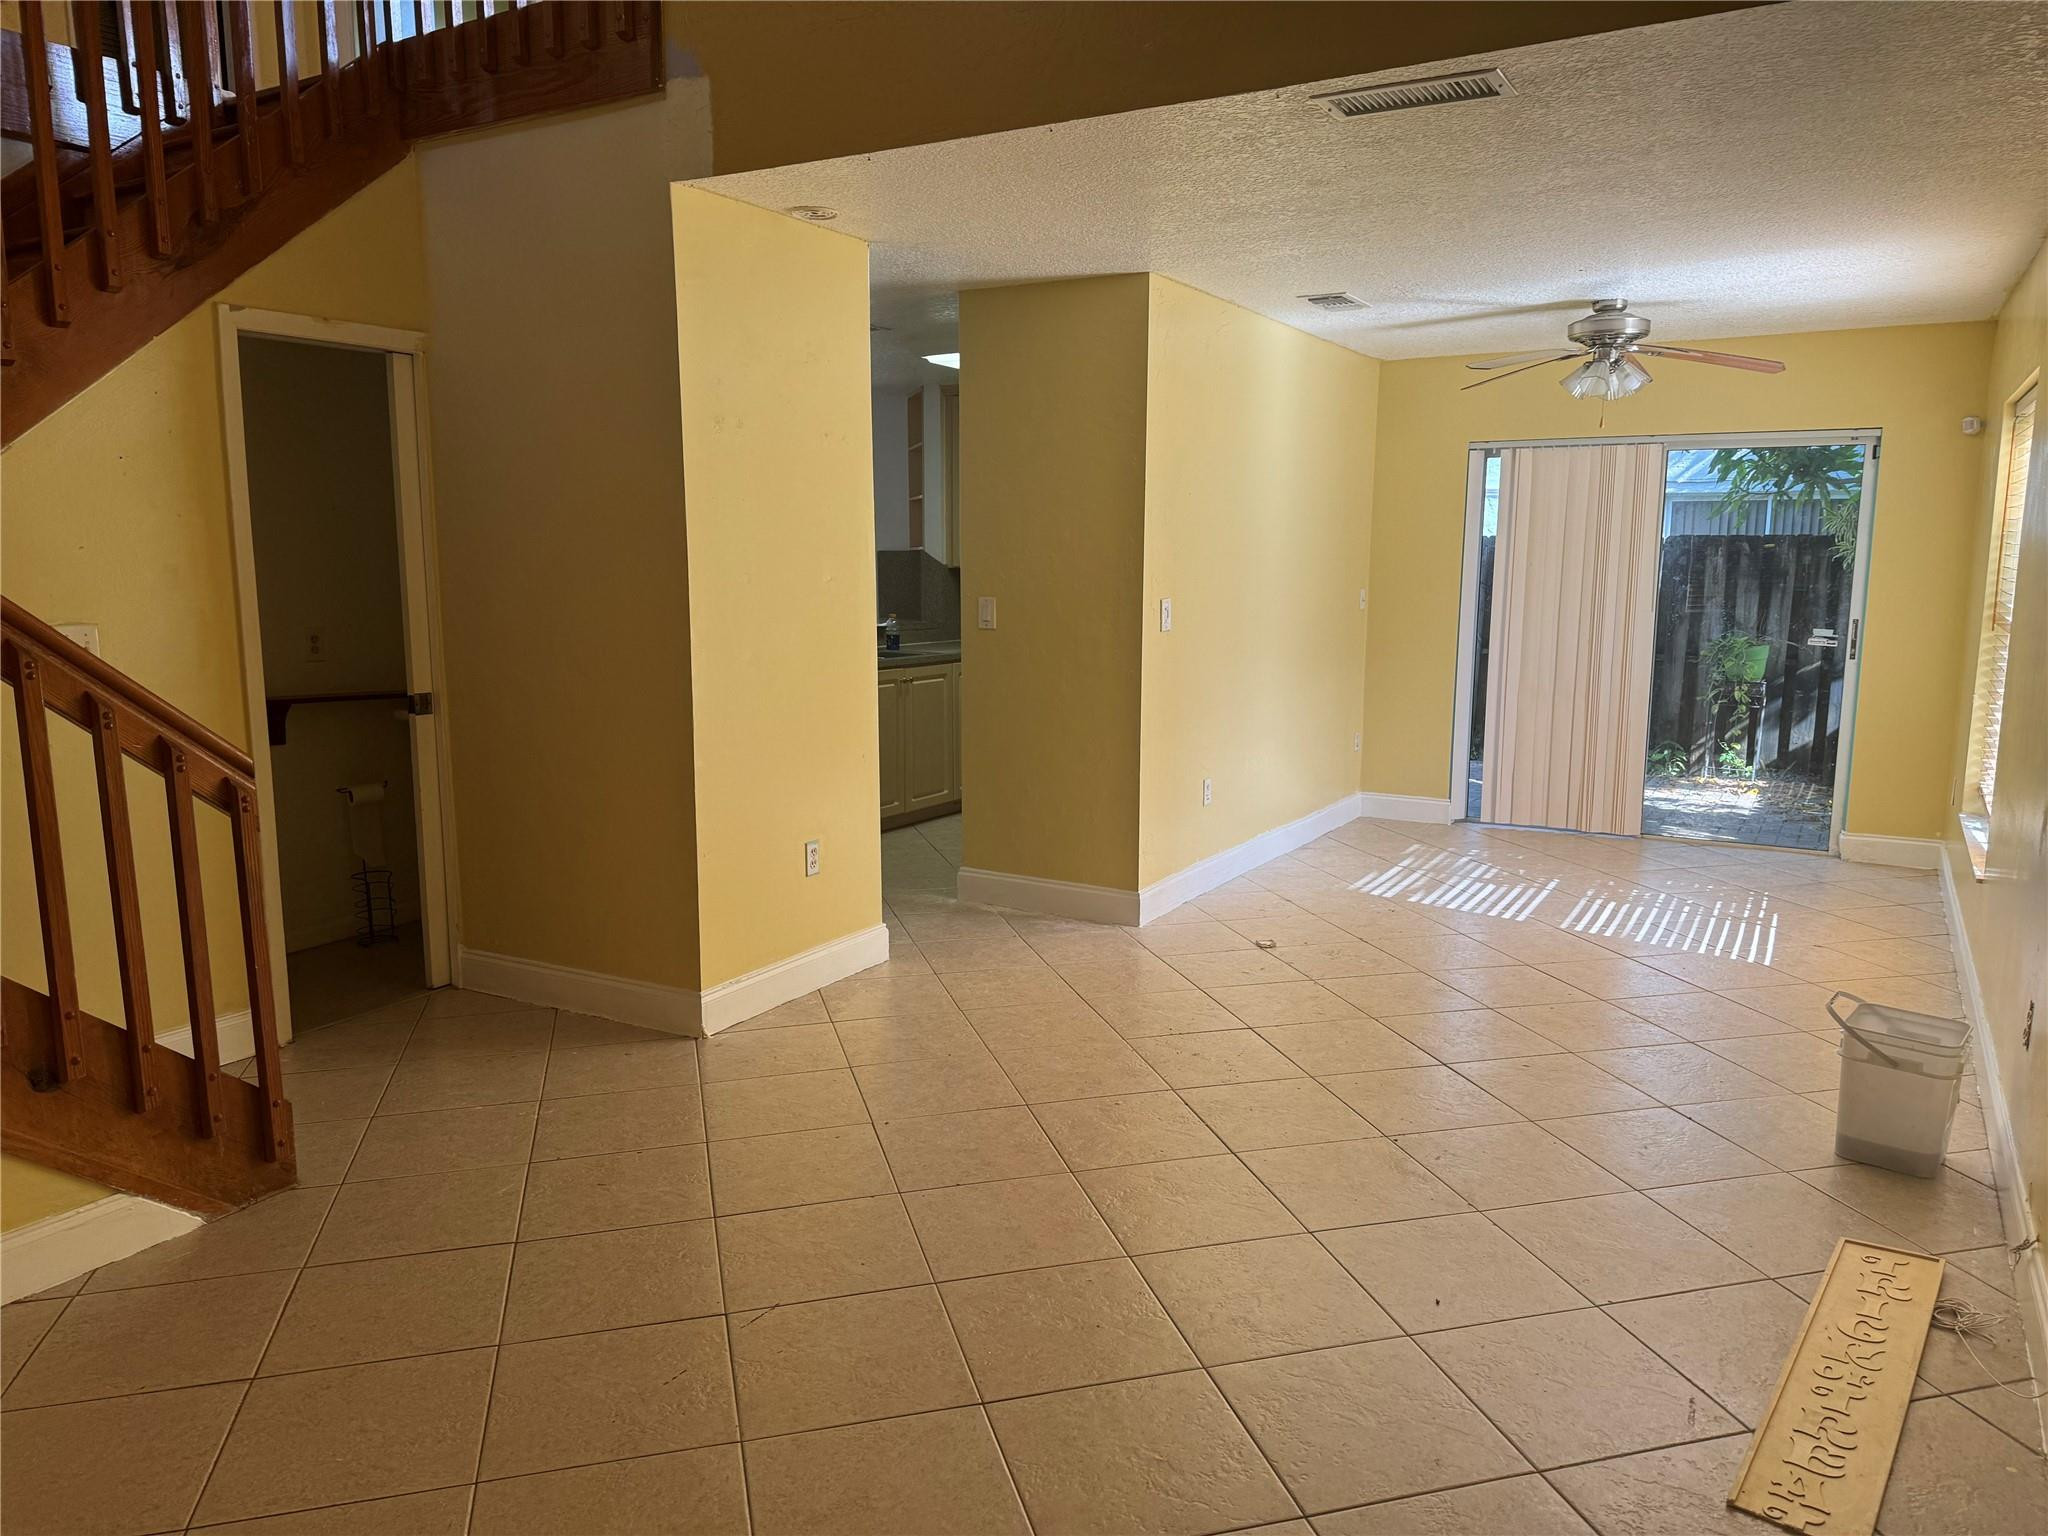
Empty living area with beige tile, a wooden staircase, and a sliding glass door to the yard.
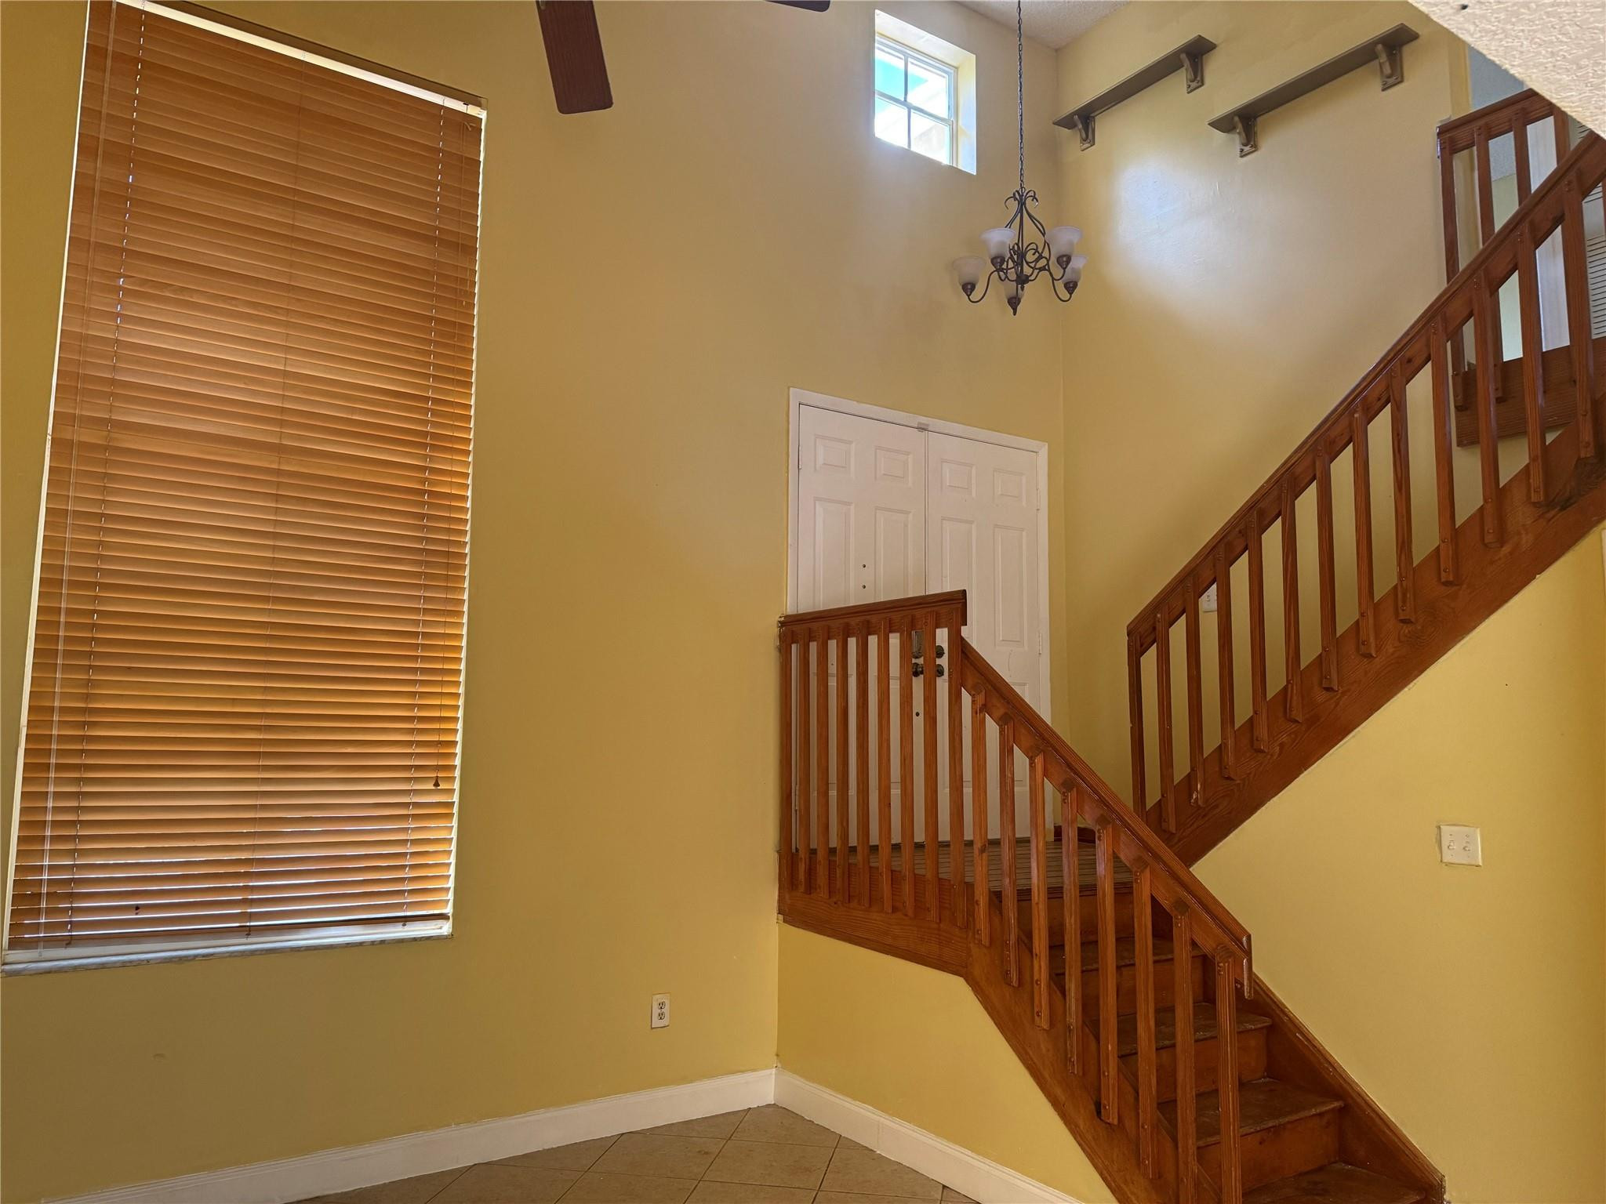
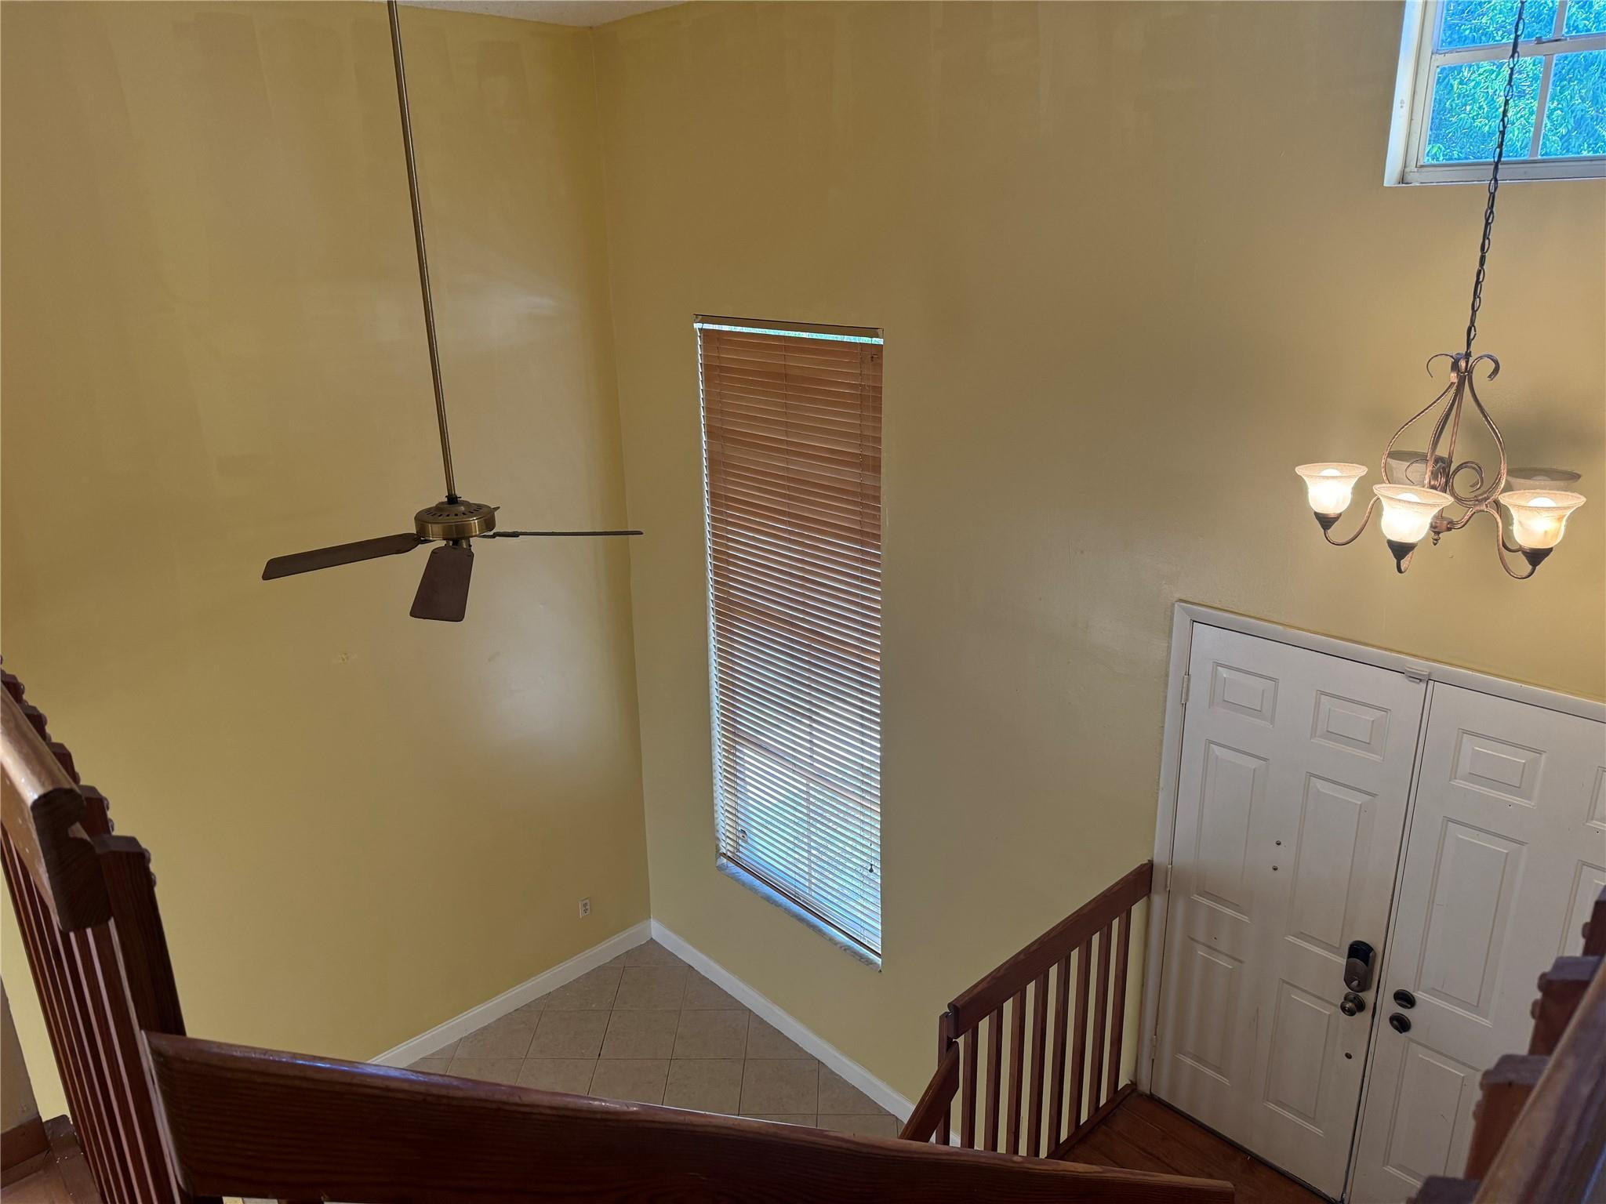
Entryway with a wooden staircase, yellow walls, tiled floor, and large window with blinds.
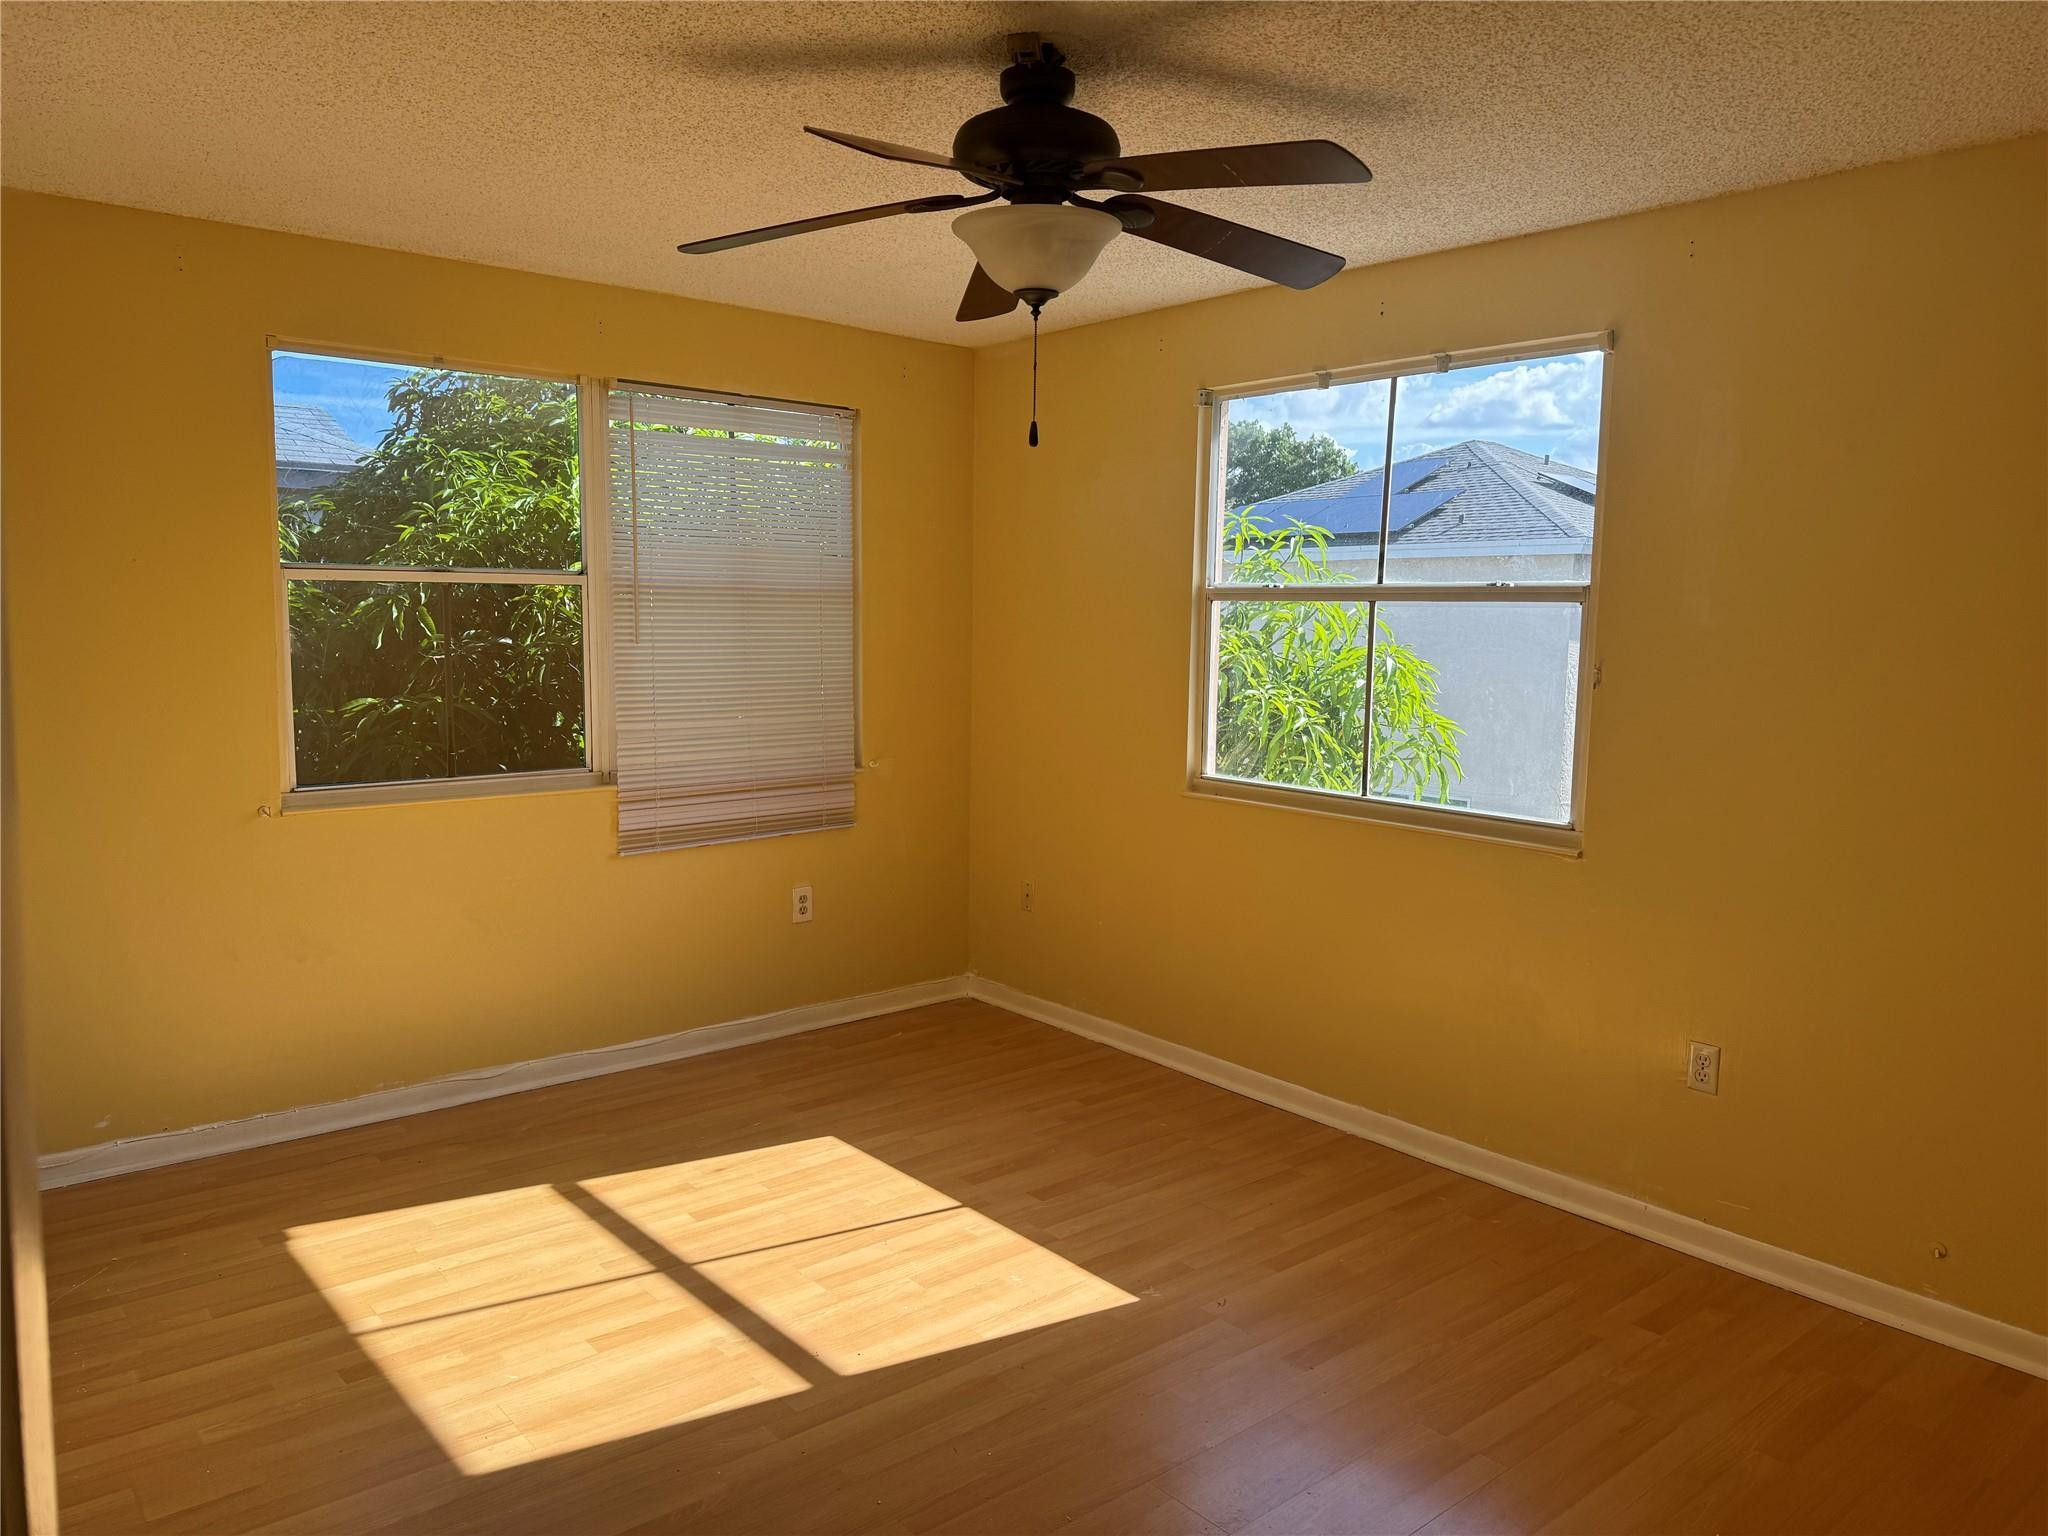
Empty bedroom with yellow walls, two windows, wood flooring, and a ceiling fan.
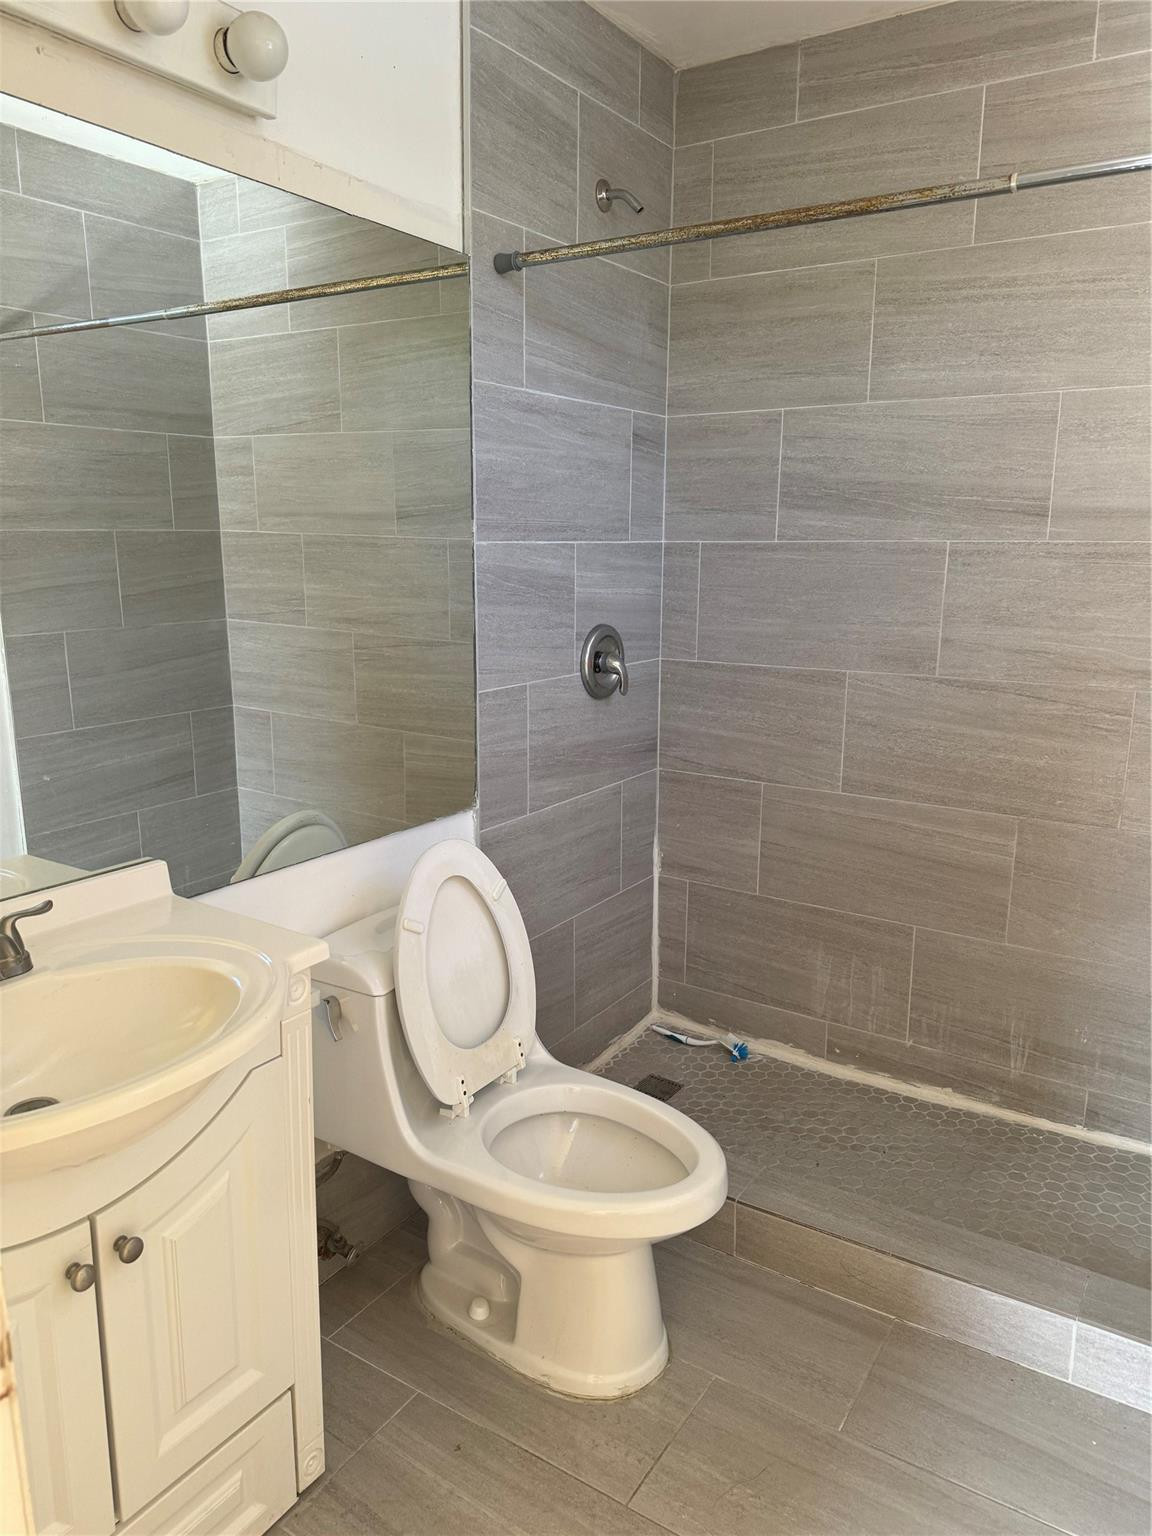
Bathroom with a gray-tiled walk-in shower, white vanity, and toilet.
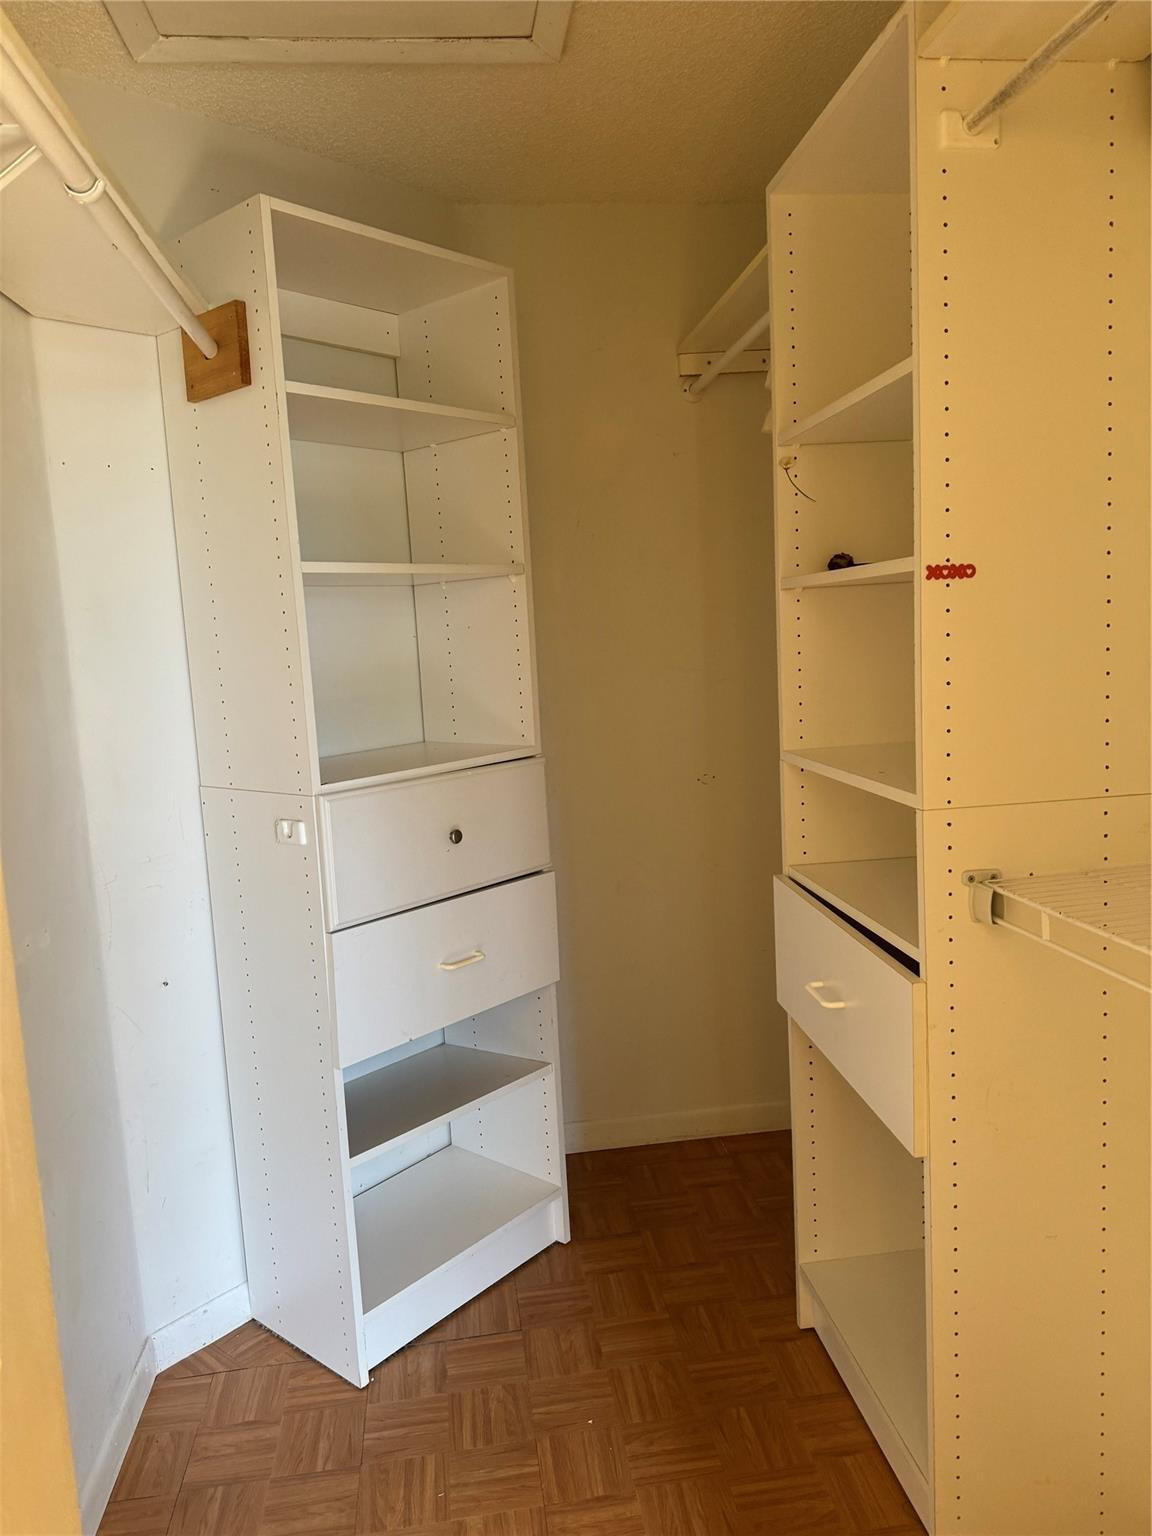
Walk-in closet with white built-in shelving, drawers, and hanging rods on both sides.
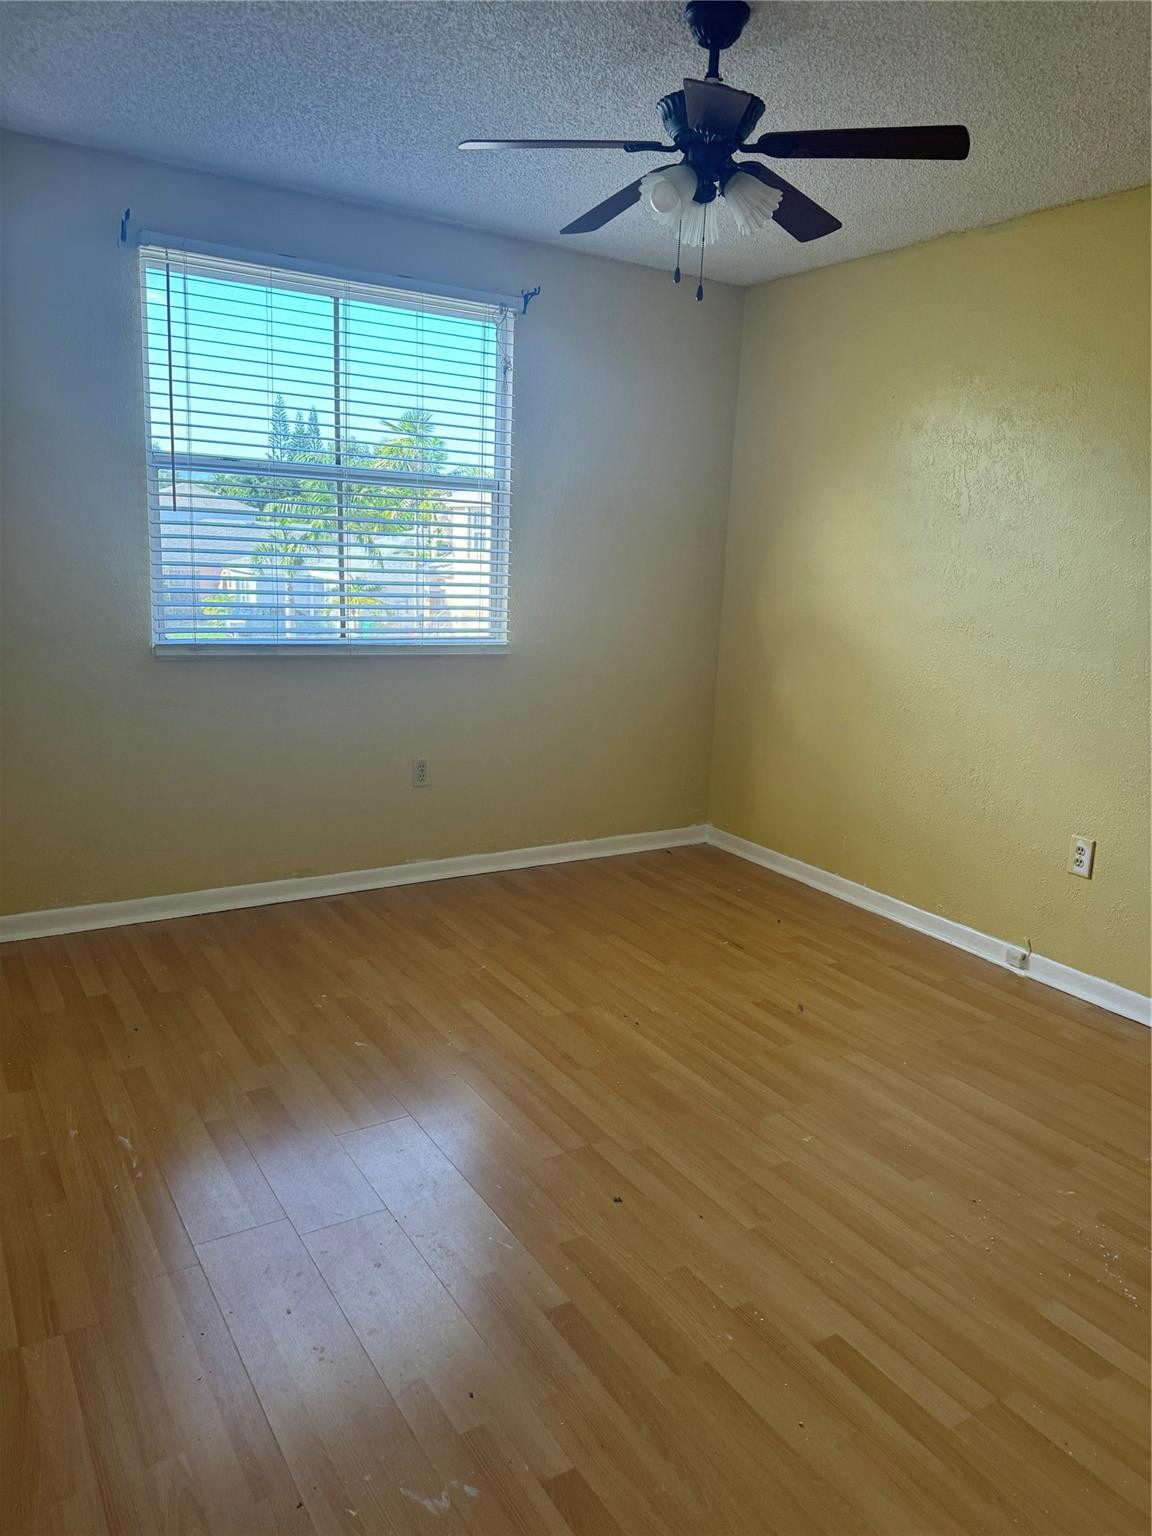
Empty room with light wood flooring, a window with white blinds, and a ceiling fan.
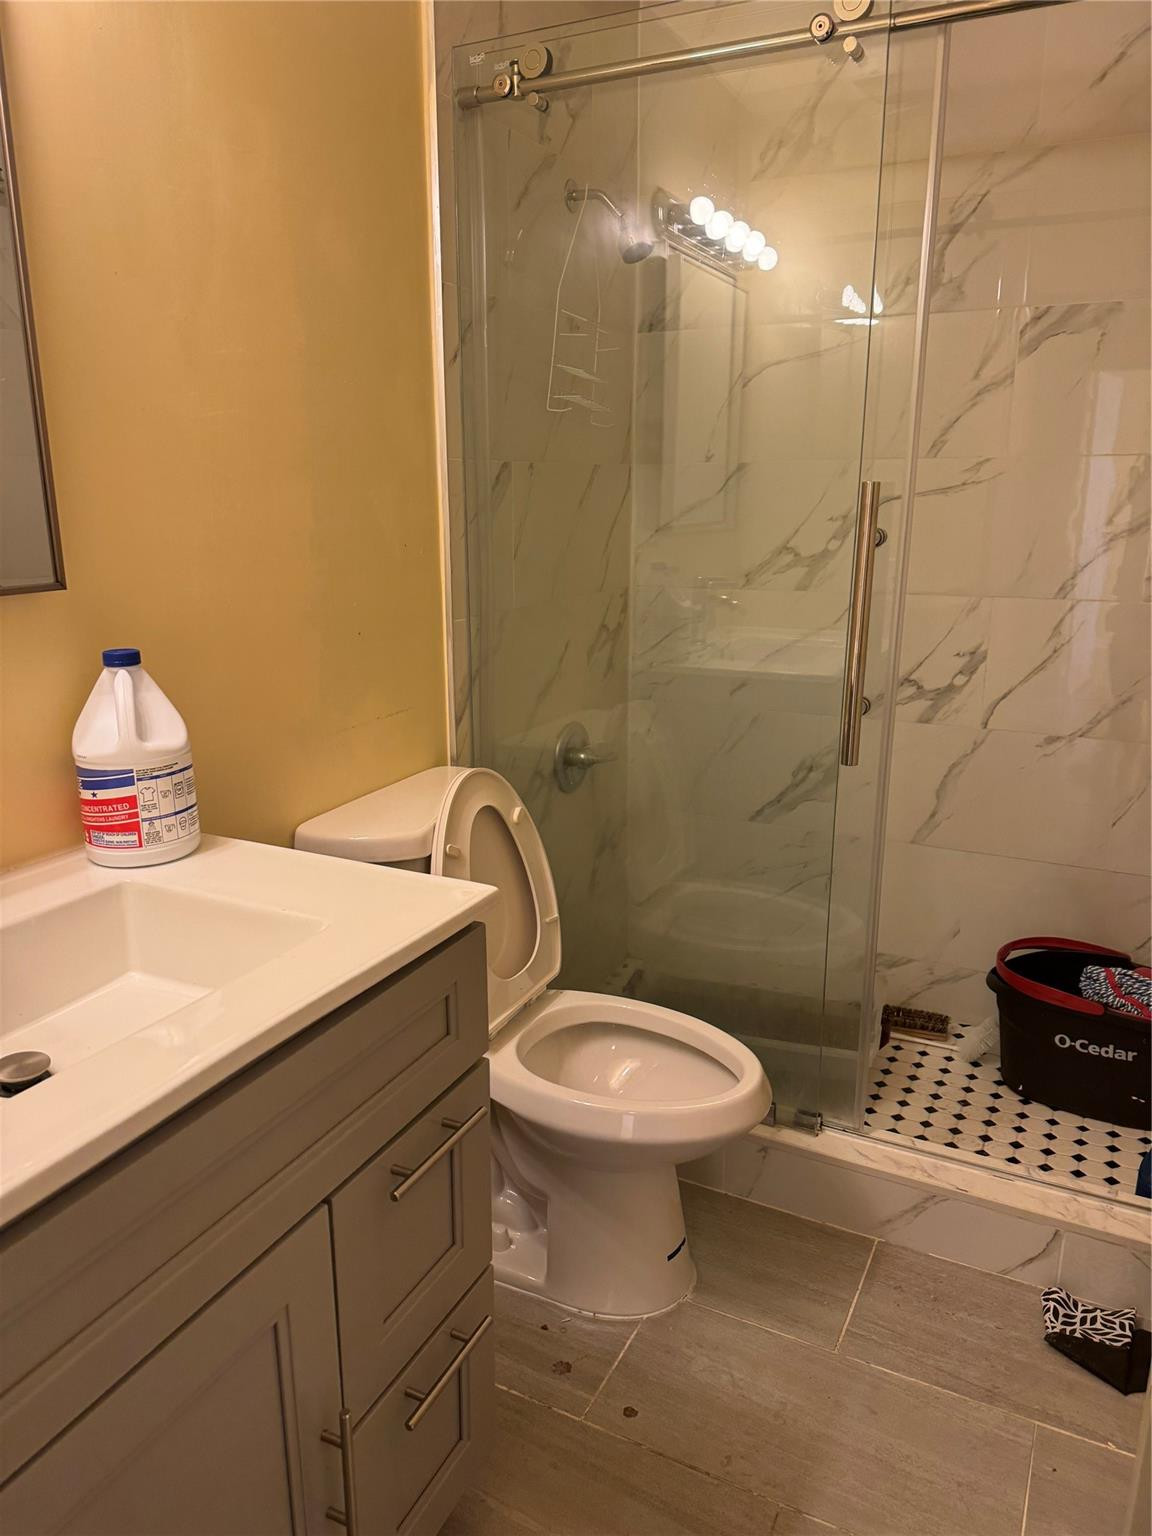
Bathroom with a glass shower, marble-look tile, gray vanity, and black-and-white hexagonal floor.
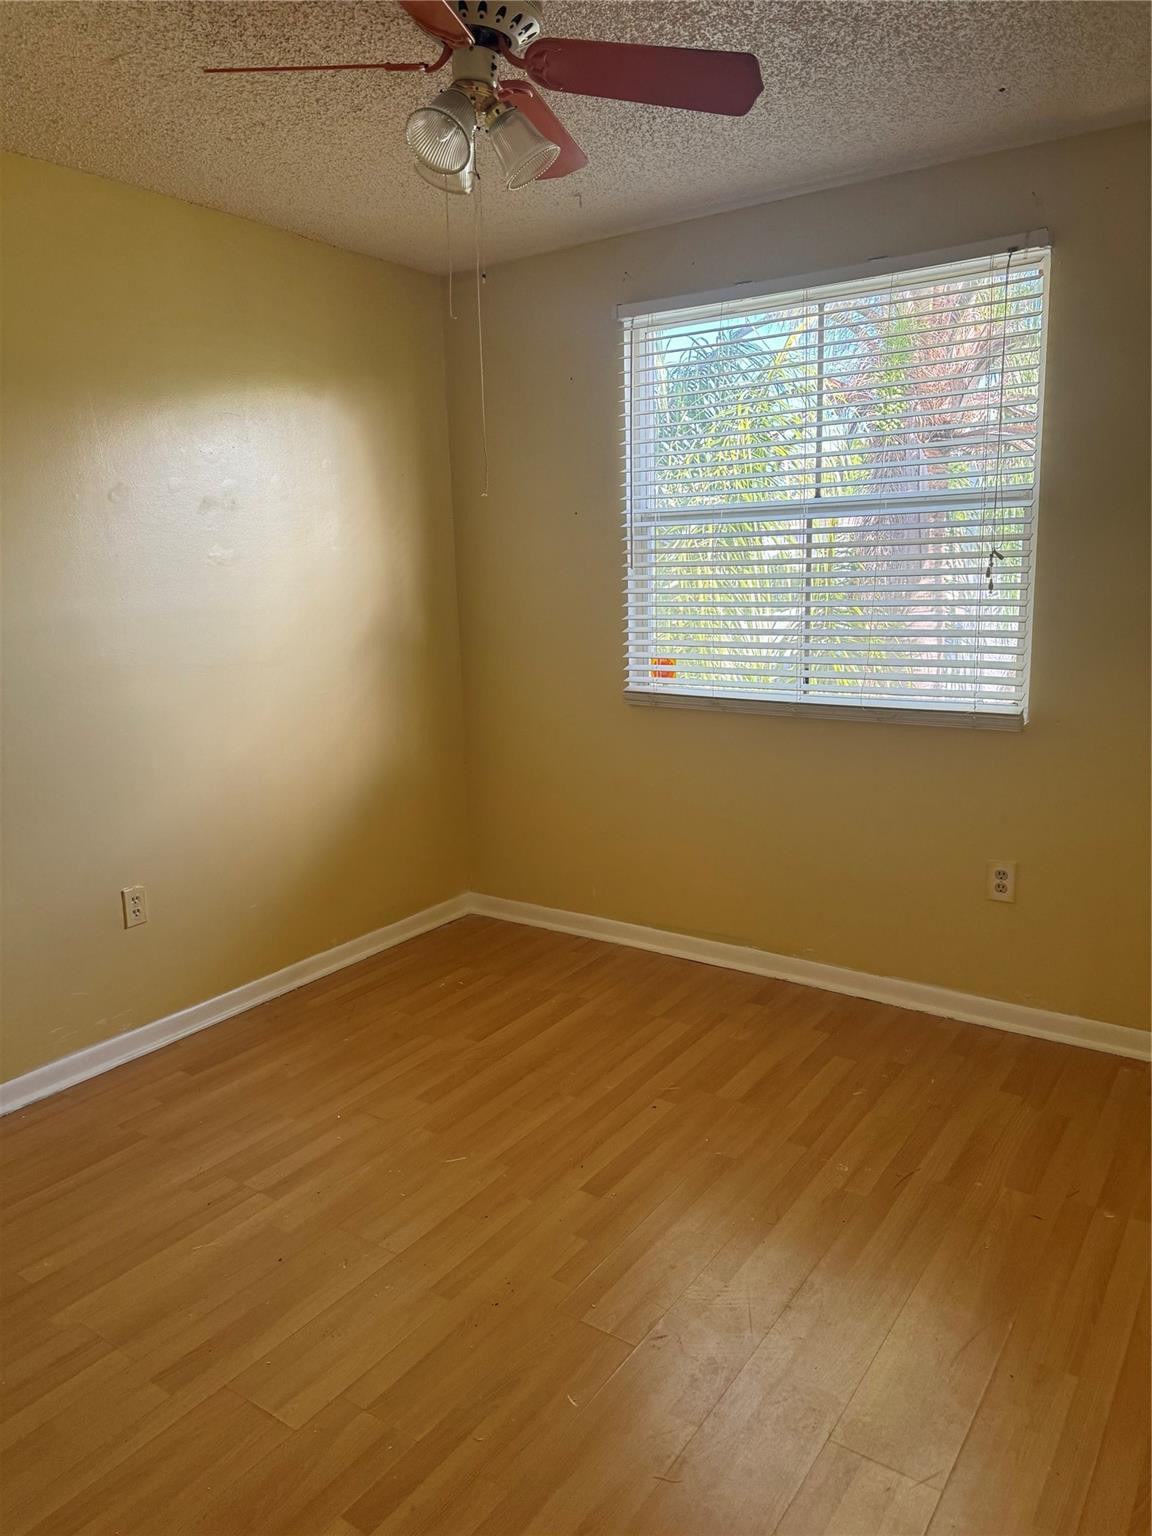
Empty bedroom with wood flooring, a window with blinds, and a ceiling fan.
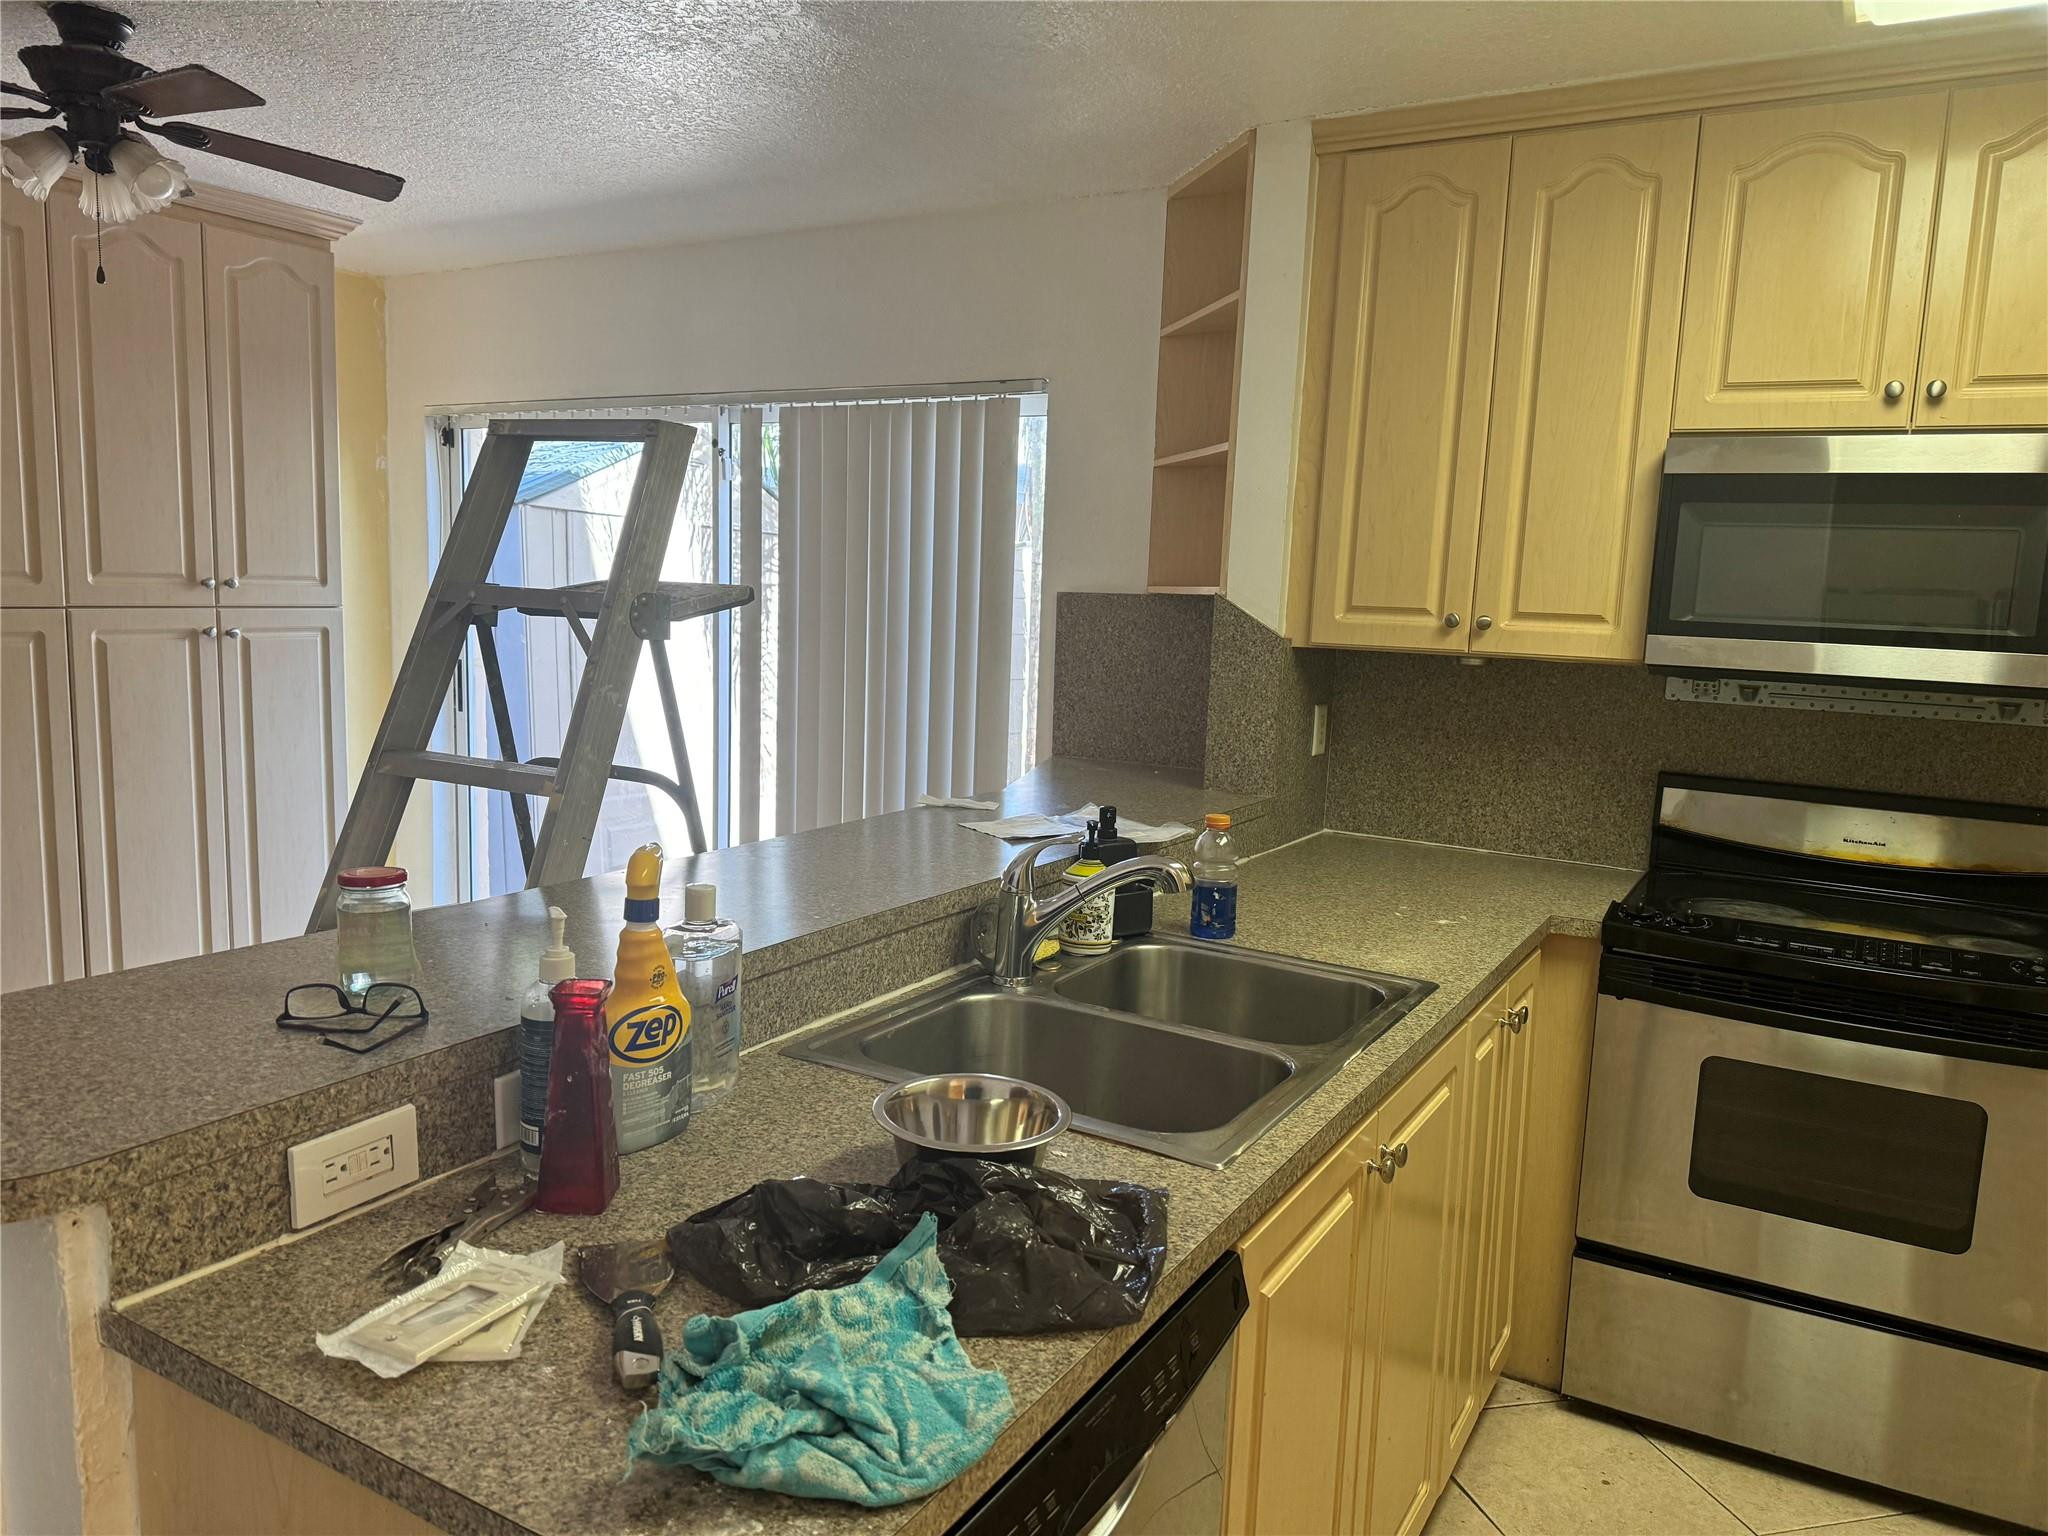
Kitchen with yellow cabinets, a double sink, stainless appliances, and cleaning supplies scattered across the counters.
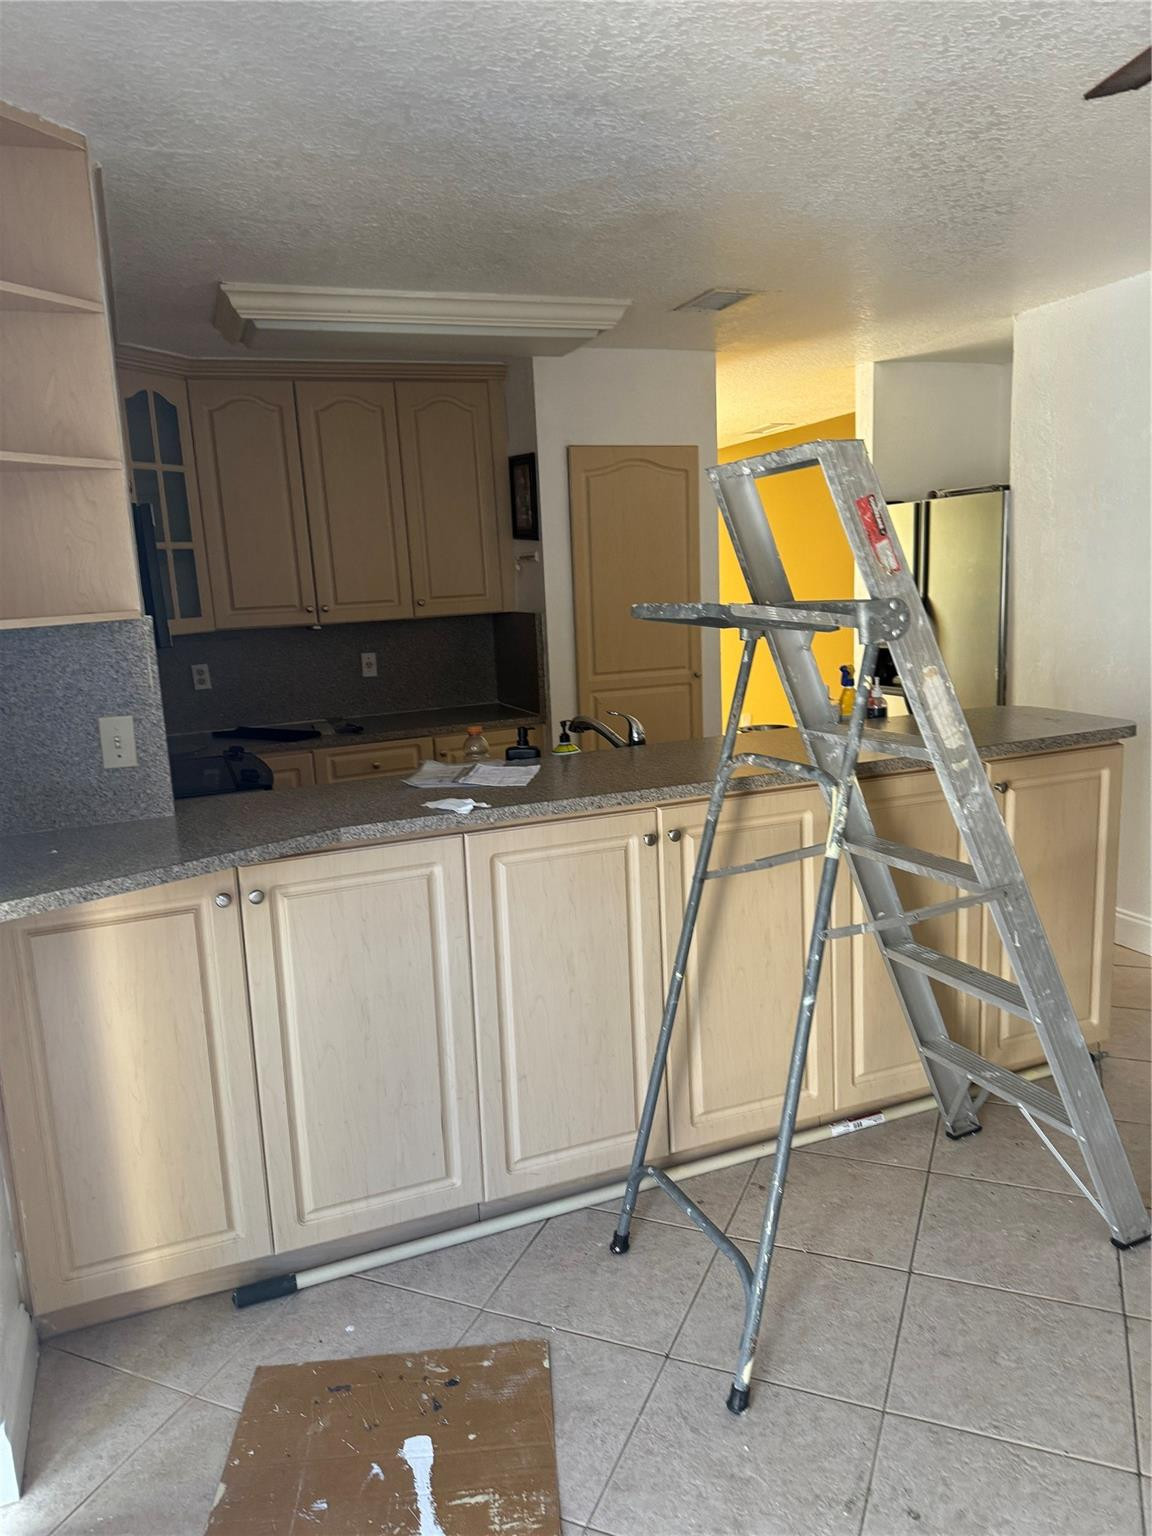
Kitchen with light wood cabinets and a step ladder amid renovation work.
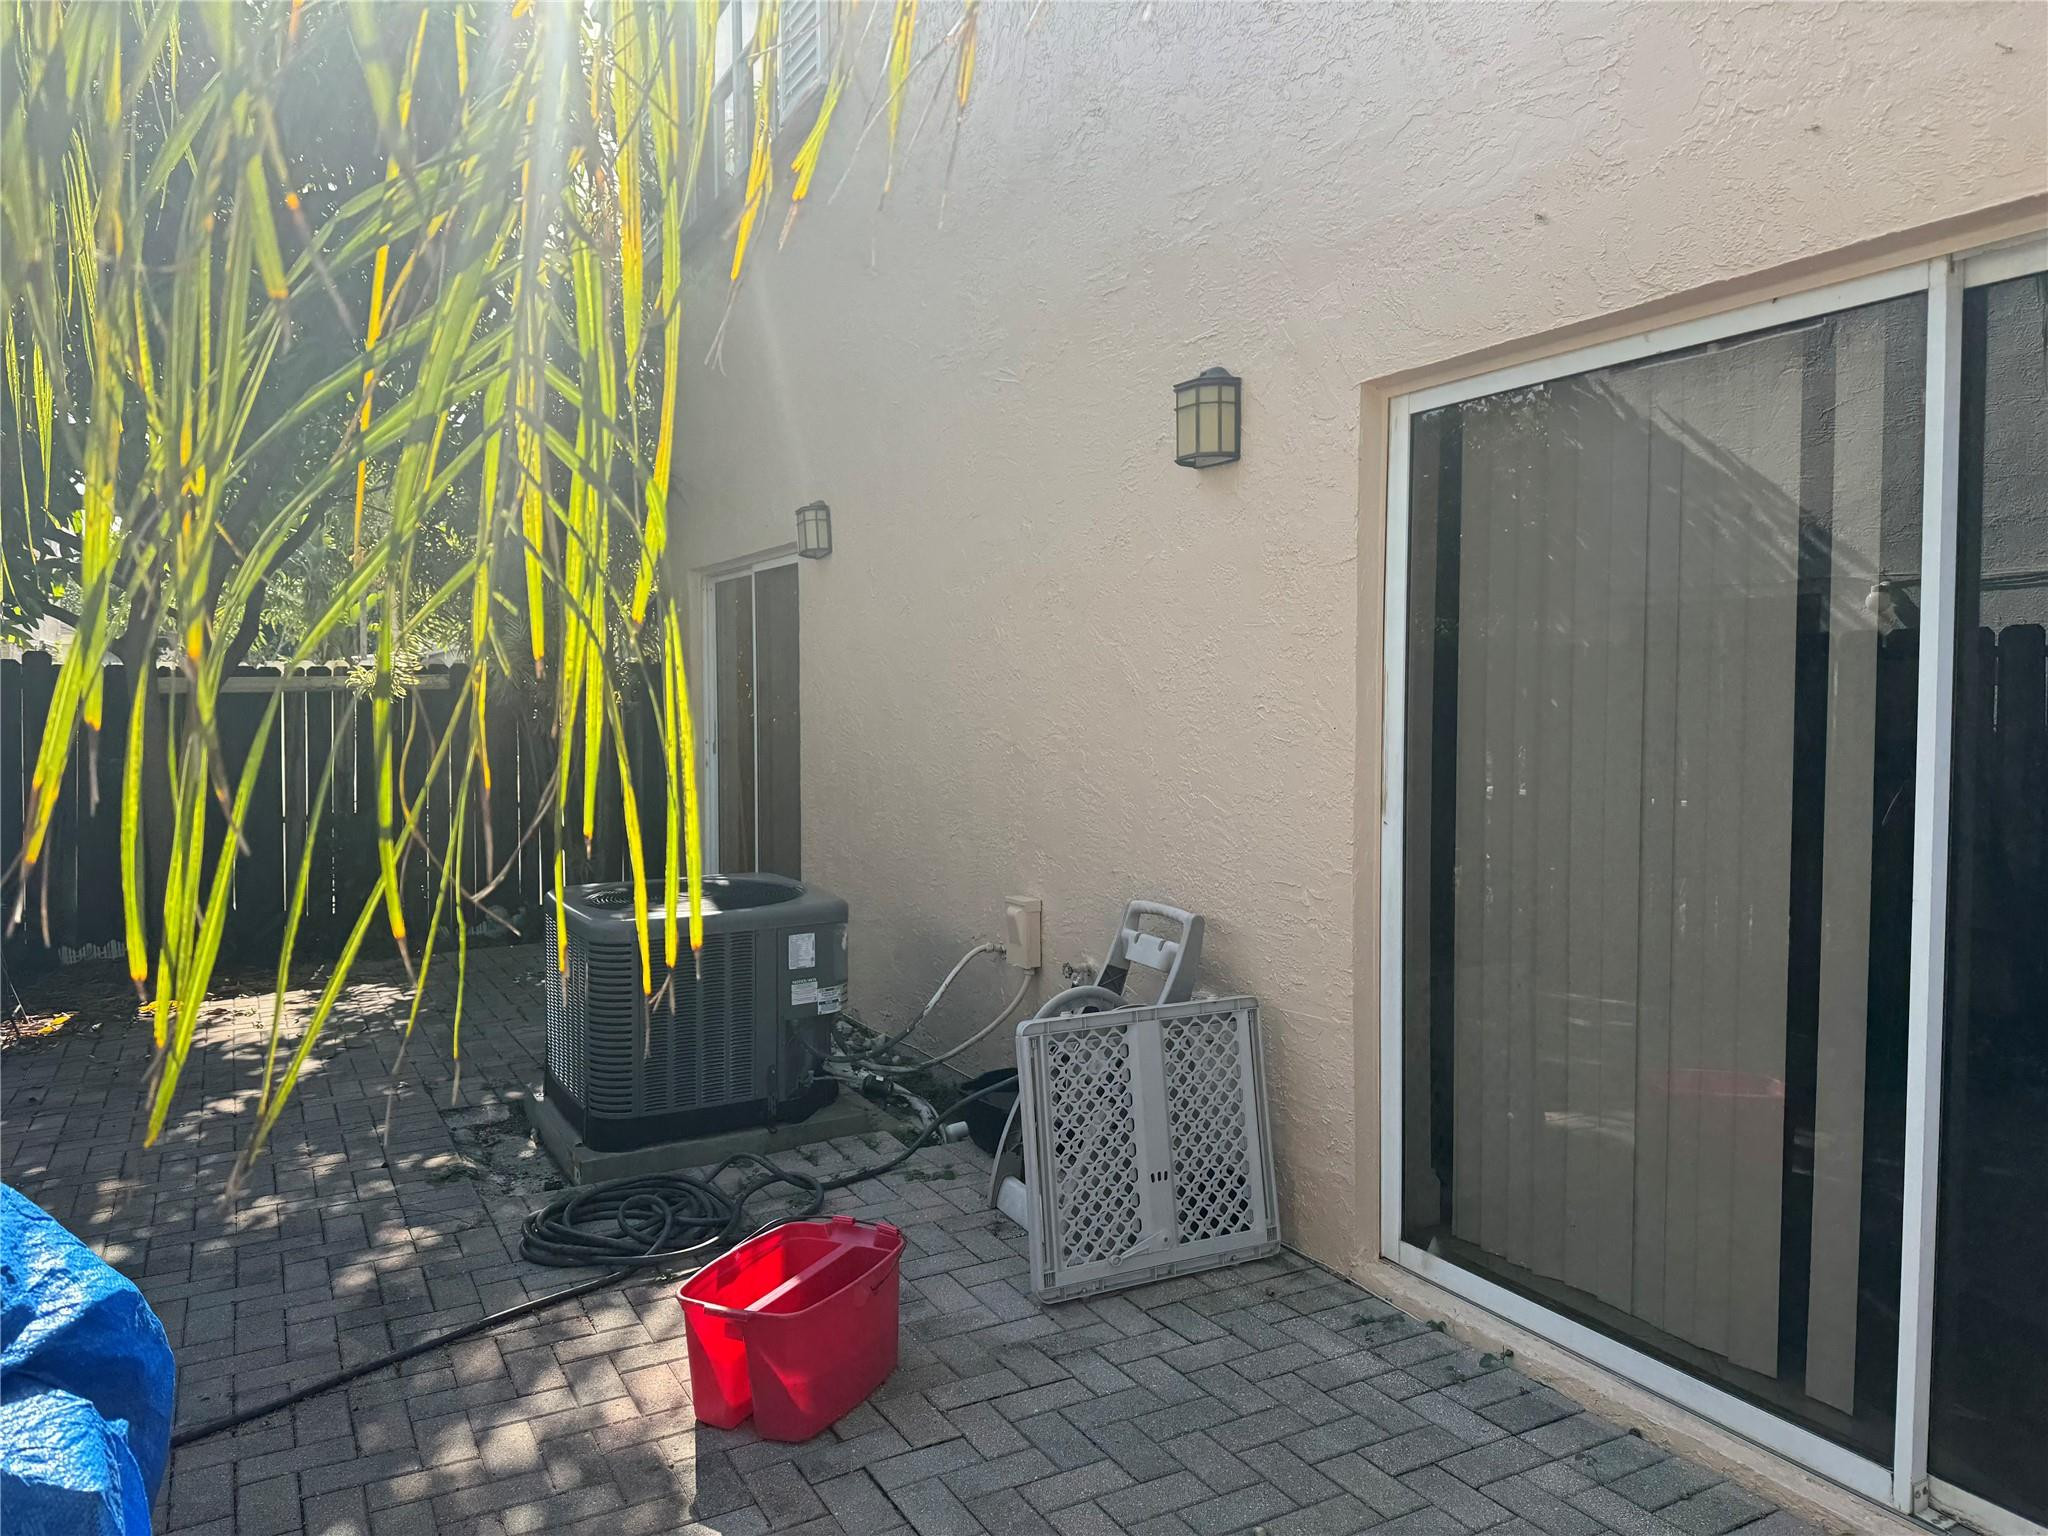
Paved side patio with a sliding glass door, outdoor air-conditioning unit, and overhanging tropical foliage.
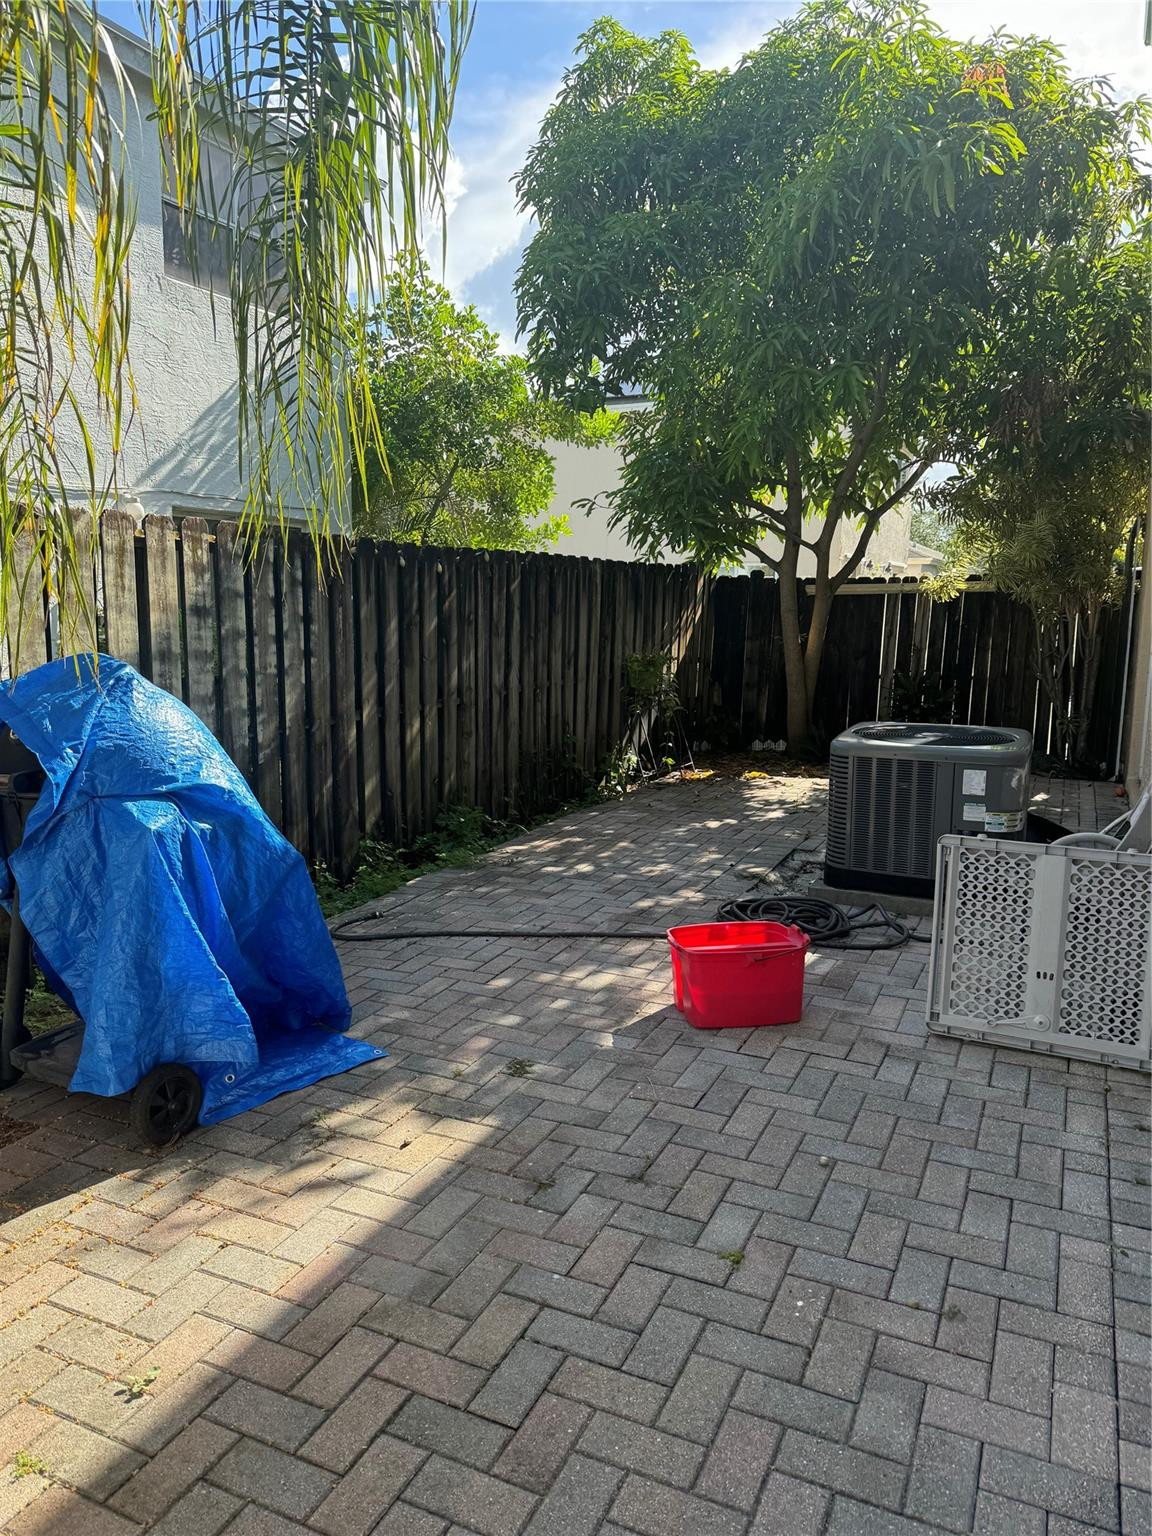
Paved backyard patio with a wooden fence, leafy trees, and an outdoor air-conditioning unit.
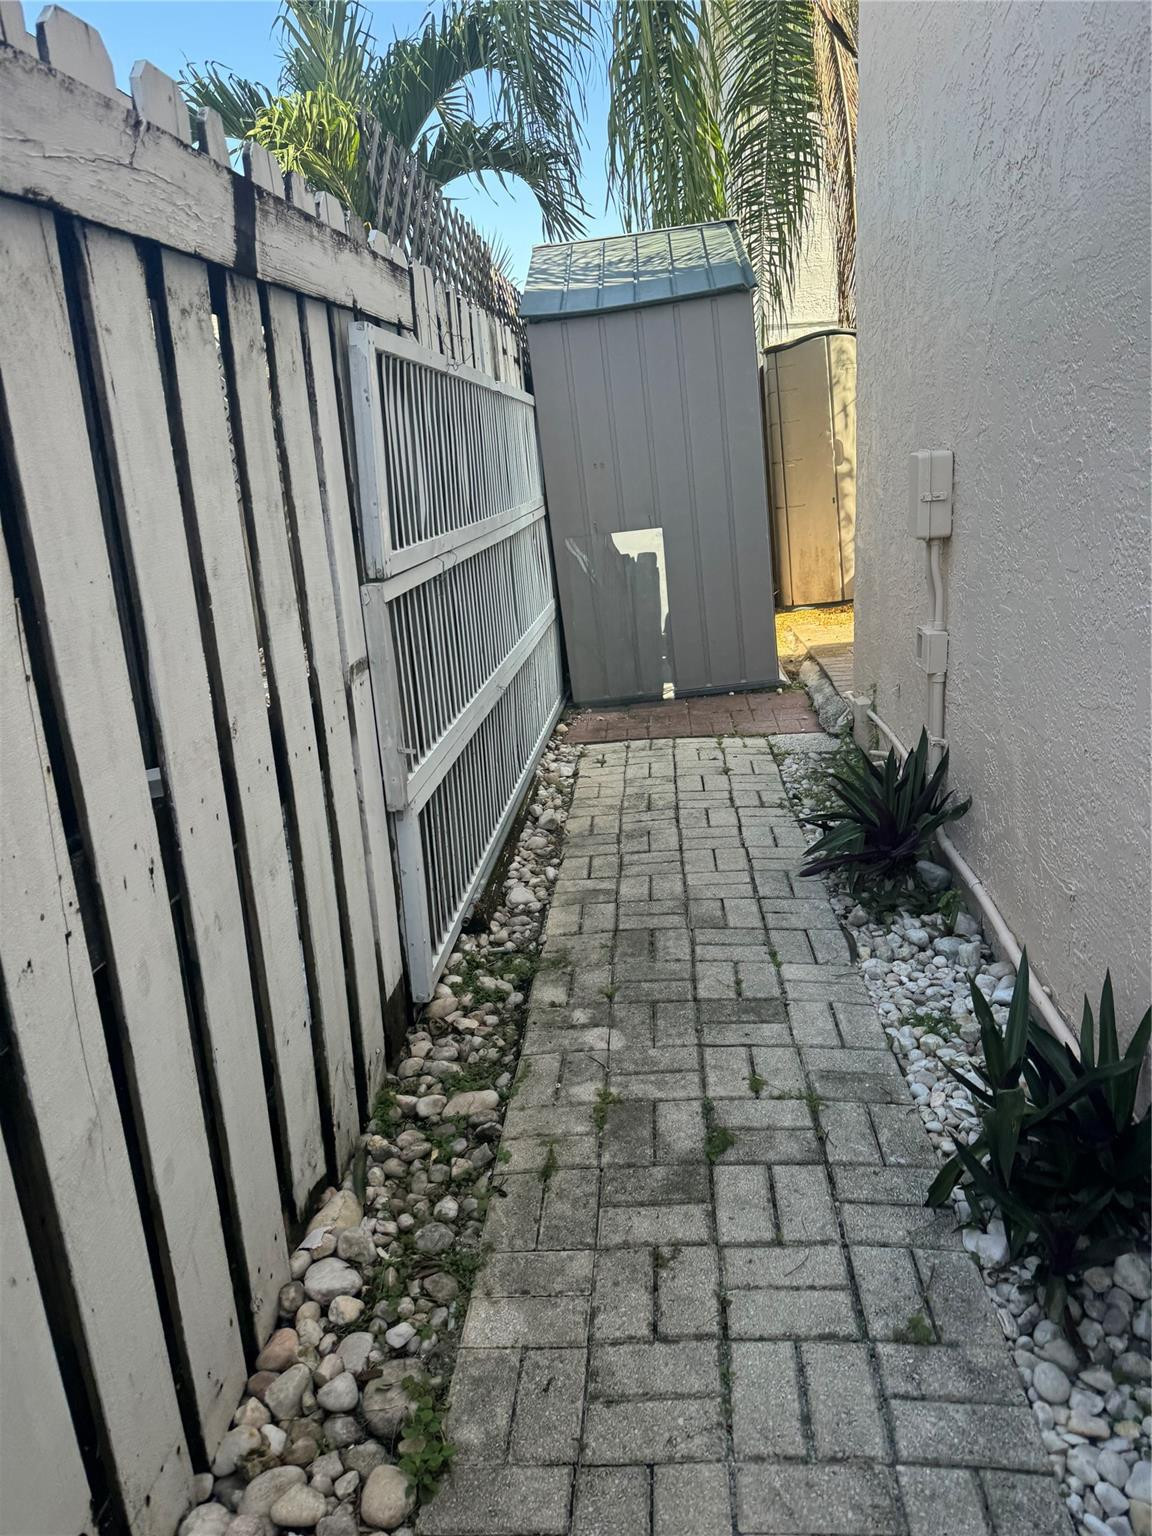
Paved side walkway beside a stucco house, with a white fence, rock edging, and a gray shed.
Two-story foyer with a ceiling fan, chandelier, tiled floor, and white double front doors.
SEE ALL PHOTOS
Two-story beige stucco house with a white garage door and shaded front porch.
Kitchen with light wood cabinets, gray counters, a peninsula, and built-in microwave.
Kitchen with extensive built-in cabinets, tiled floor, and sliding glass door to a patio.
Laundry area with a stacked washer and dryer beside a water heater.
Kitchen with light wood cabinets, double-basin sink, and black-and-stainless range and microwave.
Kitchen with extensive light wood cabinets, speckled counters, a double sink, and a ladder by the sliding door.
Two-story foyer with a wooden staircase, chandelier, and tiled floor.
Empty living area with beige tile, a wooden staircase, and a sliding glass door to the yard.
Entryway with a wooden staircase, yellow walls, tiled floor, and large window with blinds.
Empty bedroom with yellow walls, two windows, wood flooring, and a ceiling fan.
Bathroom with a gray-tiled walk-in shower, white vanity, and toilet.
Walk-in closet with white built-in shelving, drawers, and hanging rods on both sides.
Empty room with light wood flooring, a window with white blinds, and a ceiling fan.
Bathroom with a glass shower, marble-look tile, gray vanity, and black-and-white hexagonal floor.
Empty bedroom with wood flooring, a window with blinds, and a ceiling fan.
Kitchen with yellow cabinets, a double sink, stainless appliances, and cleaning supplies scattered across the counters.
Kitchen with light wood cabinets and a step ladder amid renovation work.
Paved side patio with a sliding glass door, outdoor air-conditioning unit, and overhanging tropical foliage.
Paved backyard patio with a wooden fence, leafy trees, and an outdoor air-conditioning unit.
Paved side walkway beside a stucco house, with a white fence, rock edging, and a gray shed.
Two-story foyer with a ceiling fan, chandelier, tiled floor, and white double front doors.
Leased

4350 SW 72nd Ter

4350 SW 72nd Terrace, Davie, FL 33314

$3,000/month
COUNTRY CREEK PHASE I single family home. 3/2.5. tile thought out 1st floor, wood floor upstairs. Garage is convert to family room (NO Garage). high ceiling. fencing back yard. home in move in condition. need HOA approval. tenant pay all utilities.

3
beds

3
baths

1,344 Sq.Ft. LIVING AREA

2,992 Acres lot

Features & Amenities

Interior

  • total bedrooms3
  • Total bathrooms3
  • full bathrooms2
  • half bathroom1
  • APPLIANCES Dryer, Dishwasher, Electric Range, Disposal, Microwave

Area & Lot

  • Status Leased
  • Date Leased August 15, 2024
  • Living Area1,344 Sq.Ft.
  • Lot Area2,992 Acres
  • MLS® IDF10447958
  • TypeResidential
  • YEAR BUILT1988

Exterior

  • STORIES1
  • utilitiesCable Available, Sewer Available
  • lot features1/4 Acre
  • HEAT TYPECentral
  • AIR CONDITIONINGCentral Air, Ceiling Fan(s)
  • other exterior FeaturesAwning(s)

Financial

  • Lease Price$3,000/mo
View Virtual Tour

Ready to Unlock Your Next Move?

Experience the power, presence, and prestige of The Paiz Group. Contact us today and let’s make your real estate goals a reality.

Follow Us on Instagram