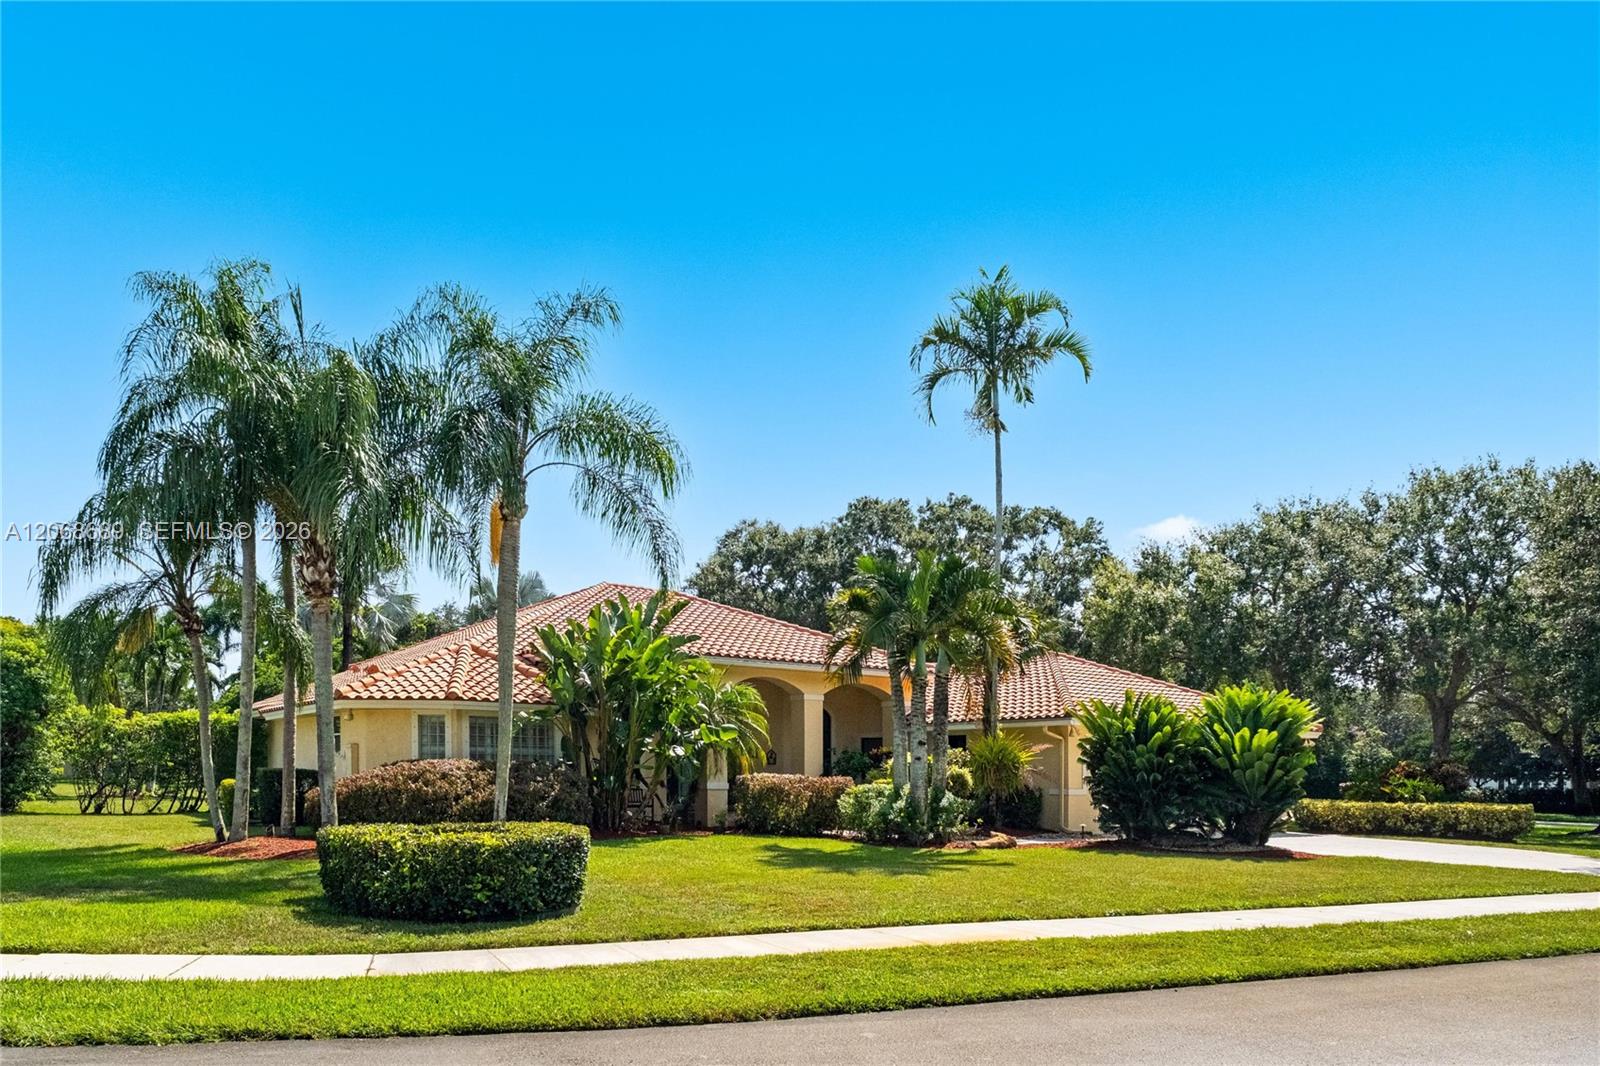
Single-story home with a terracotta tile roof, palm trees, and a broad front lawn.
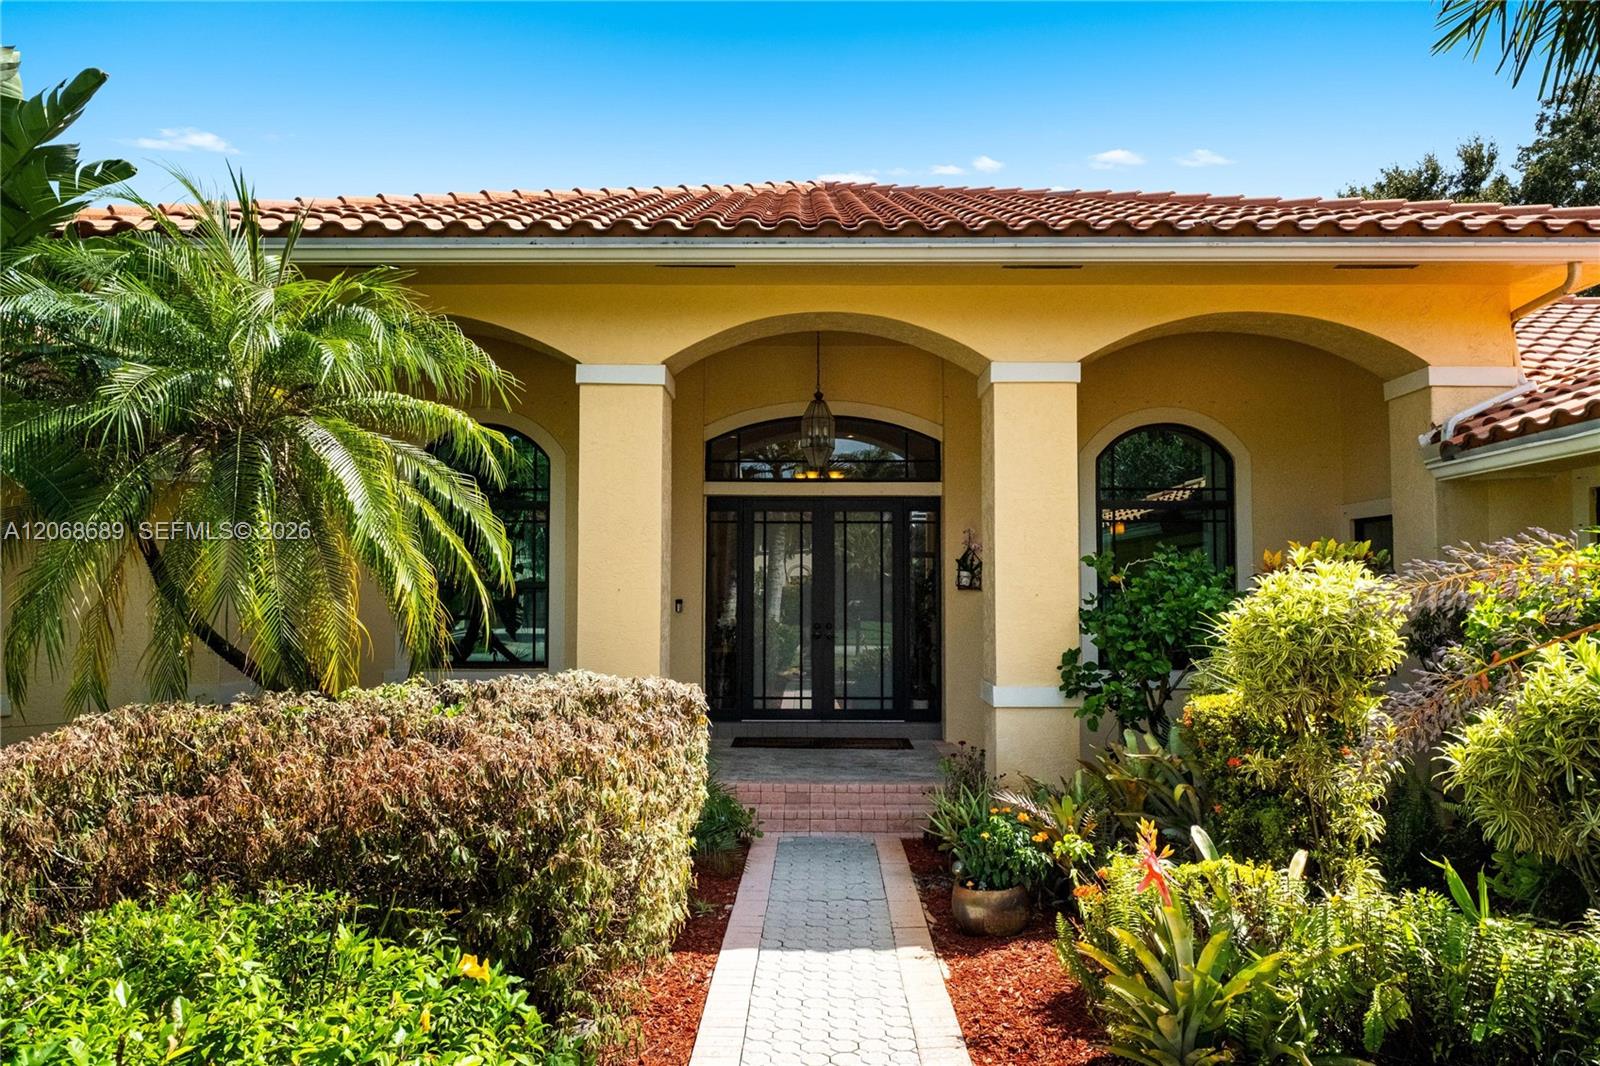
Home entrance with arched windows, terracotta tile roof, and a landscaped walkway.
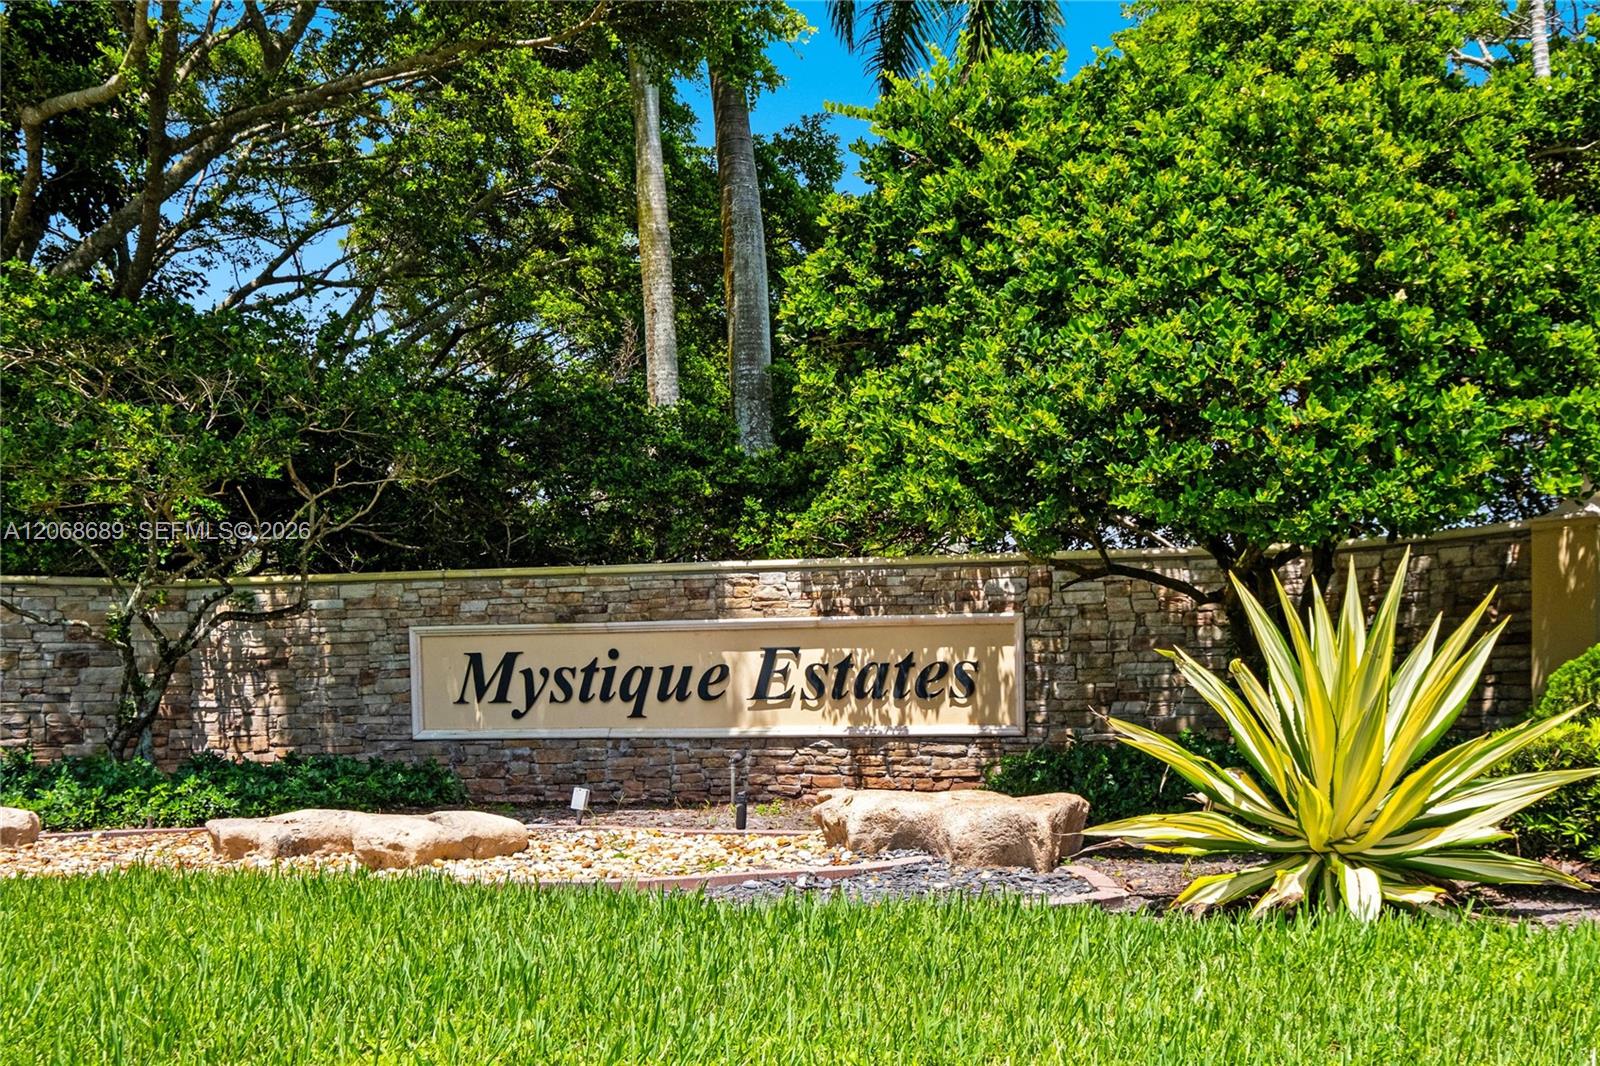
Mystique Estates entrance sign on a stone wall beneath tropical trees.
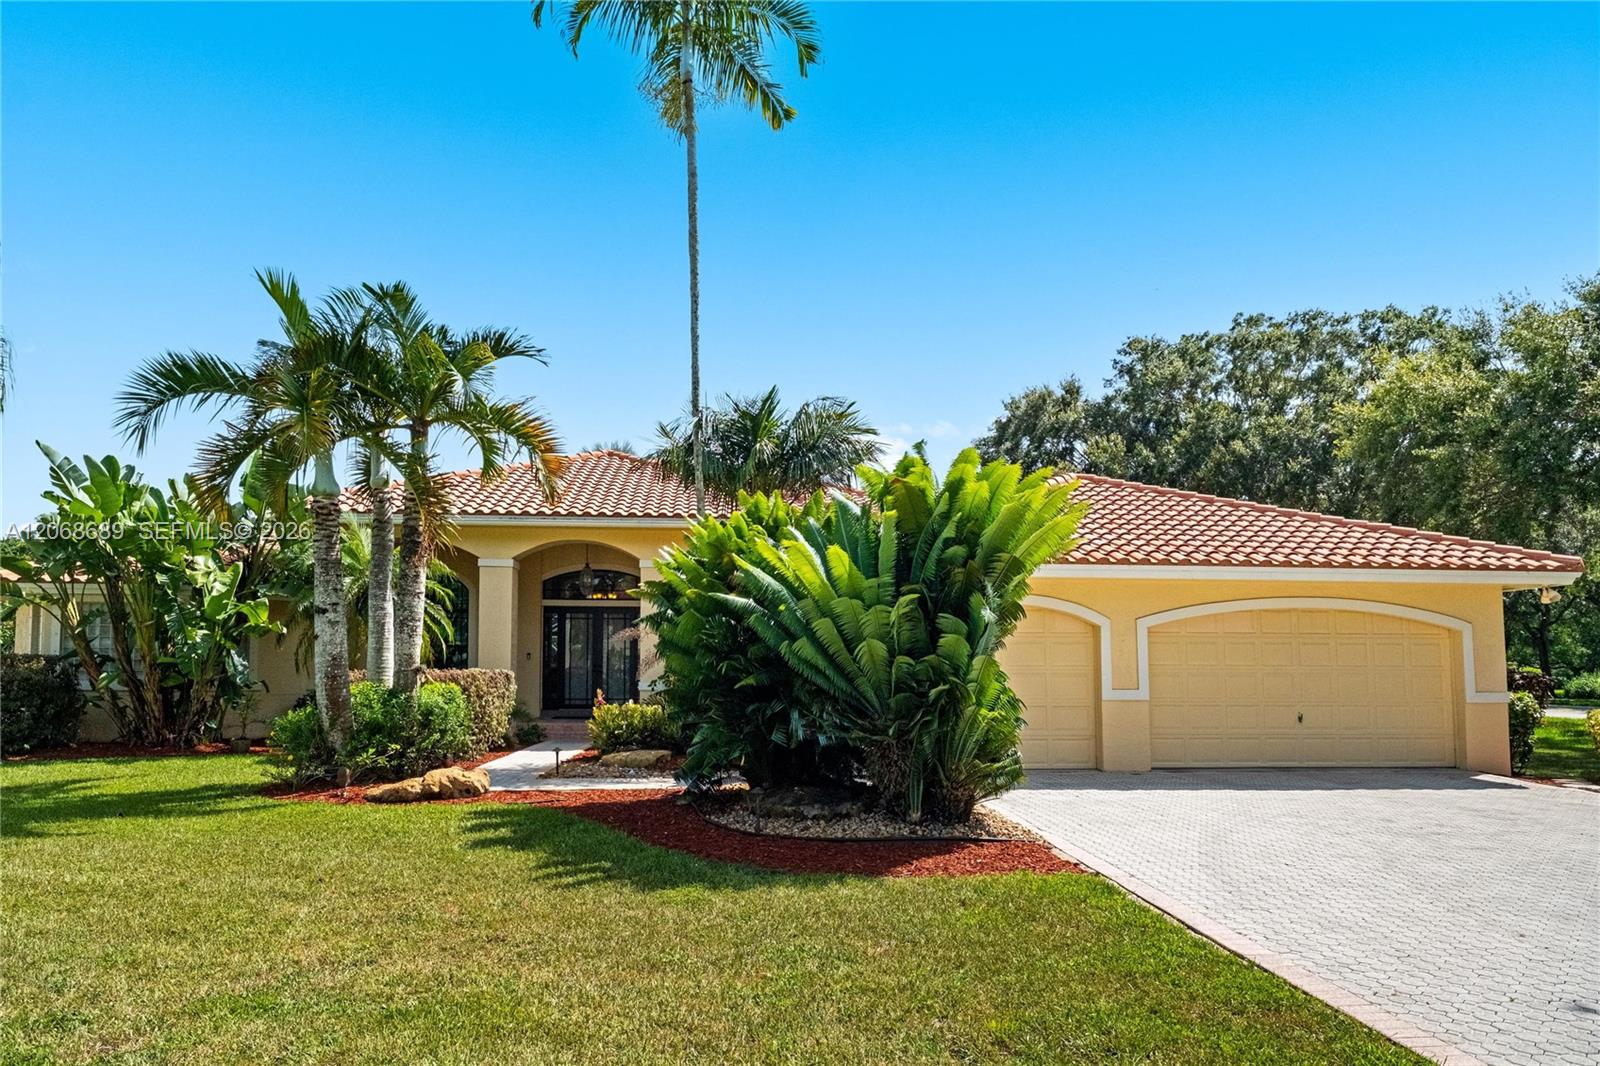
Single-story stucco home with a red tile roof, two-car garage, and tropical landscaping.
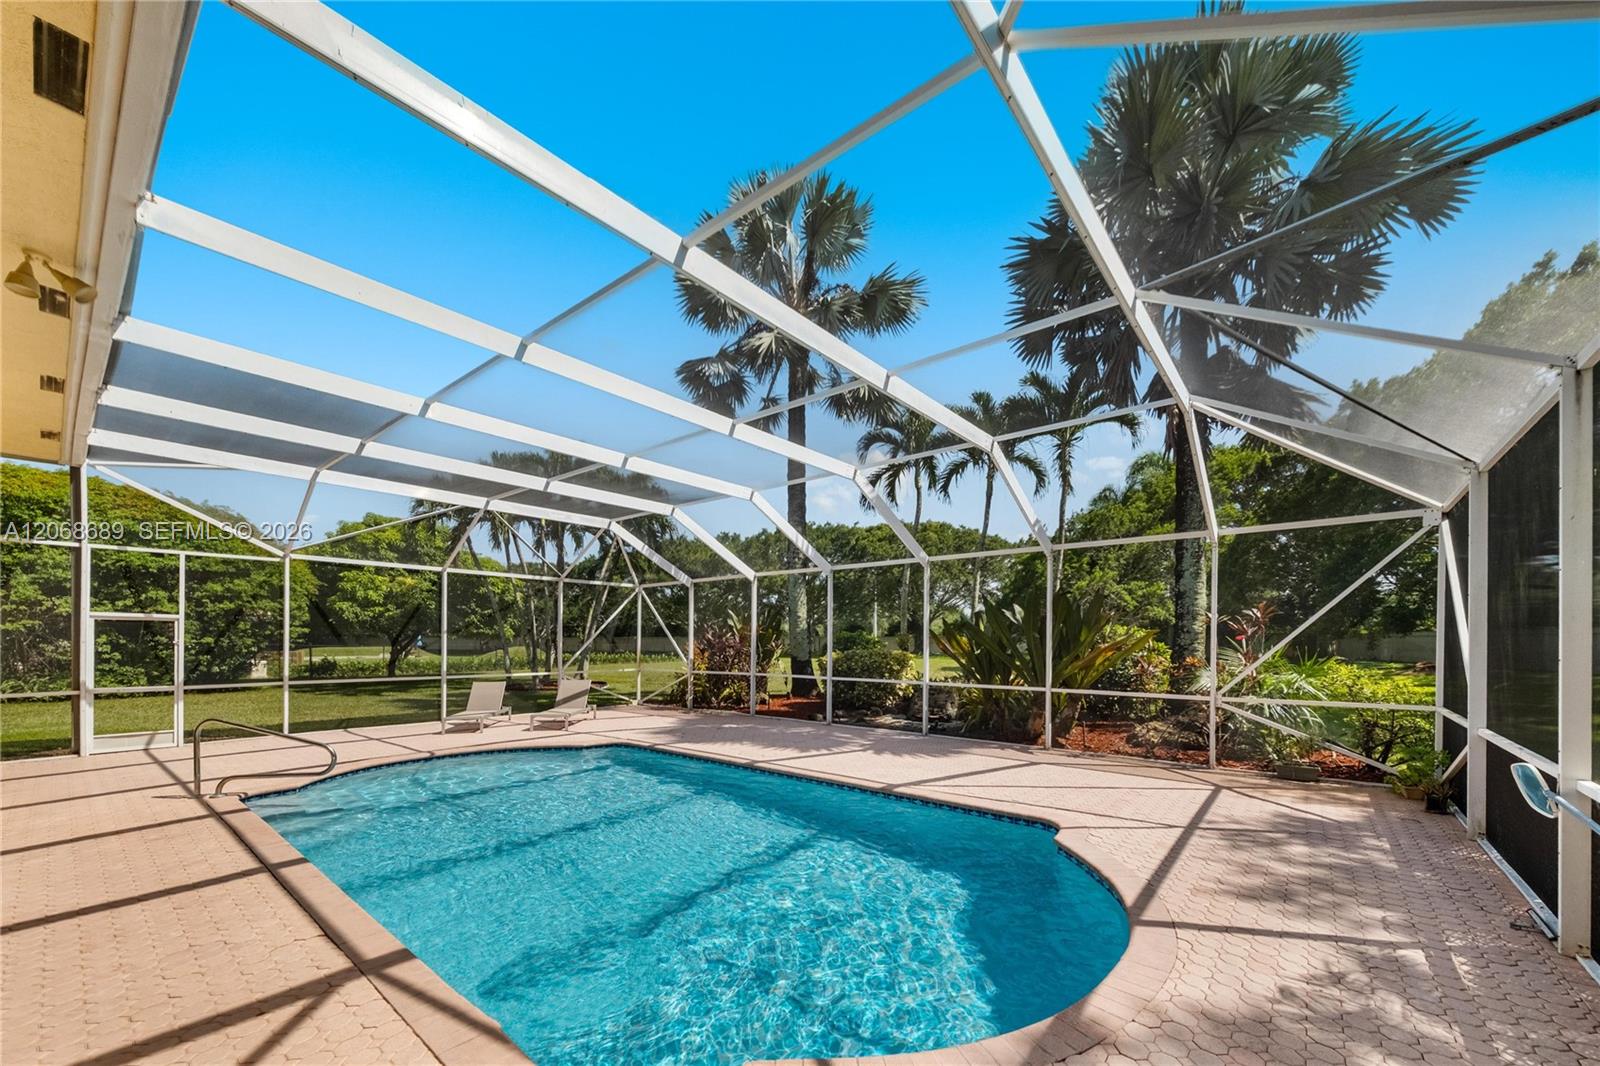
Screened backyard pool with paver deck and tropical palms.
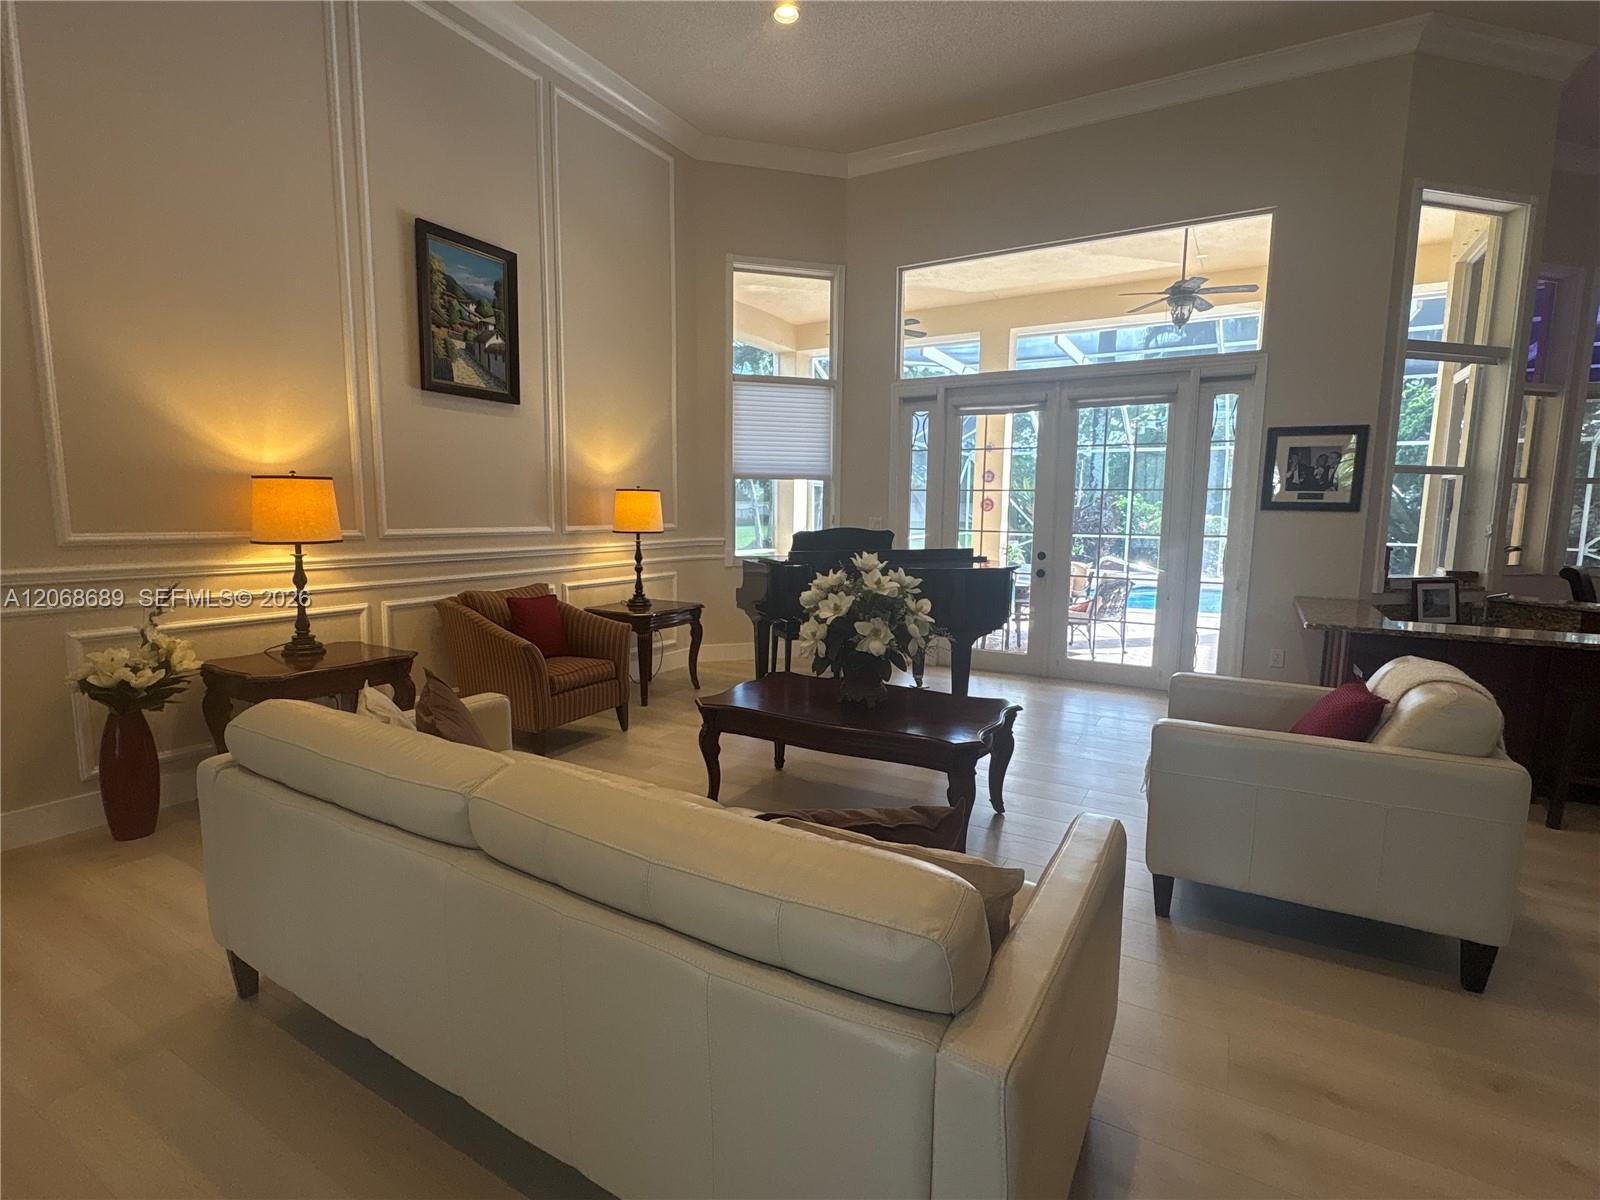
Living room with white leather sofas, a grand piano, and glass doors opening to a pool patio.
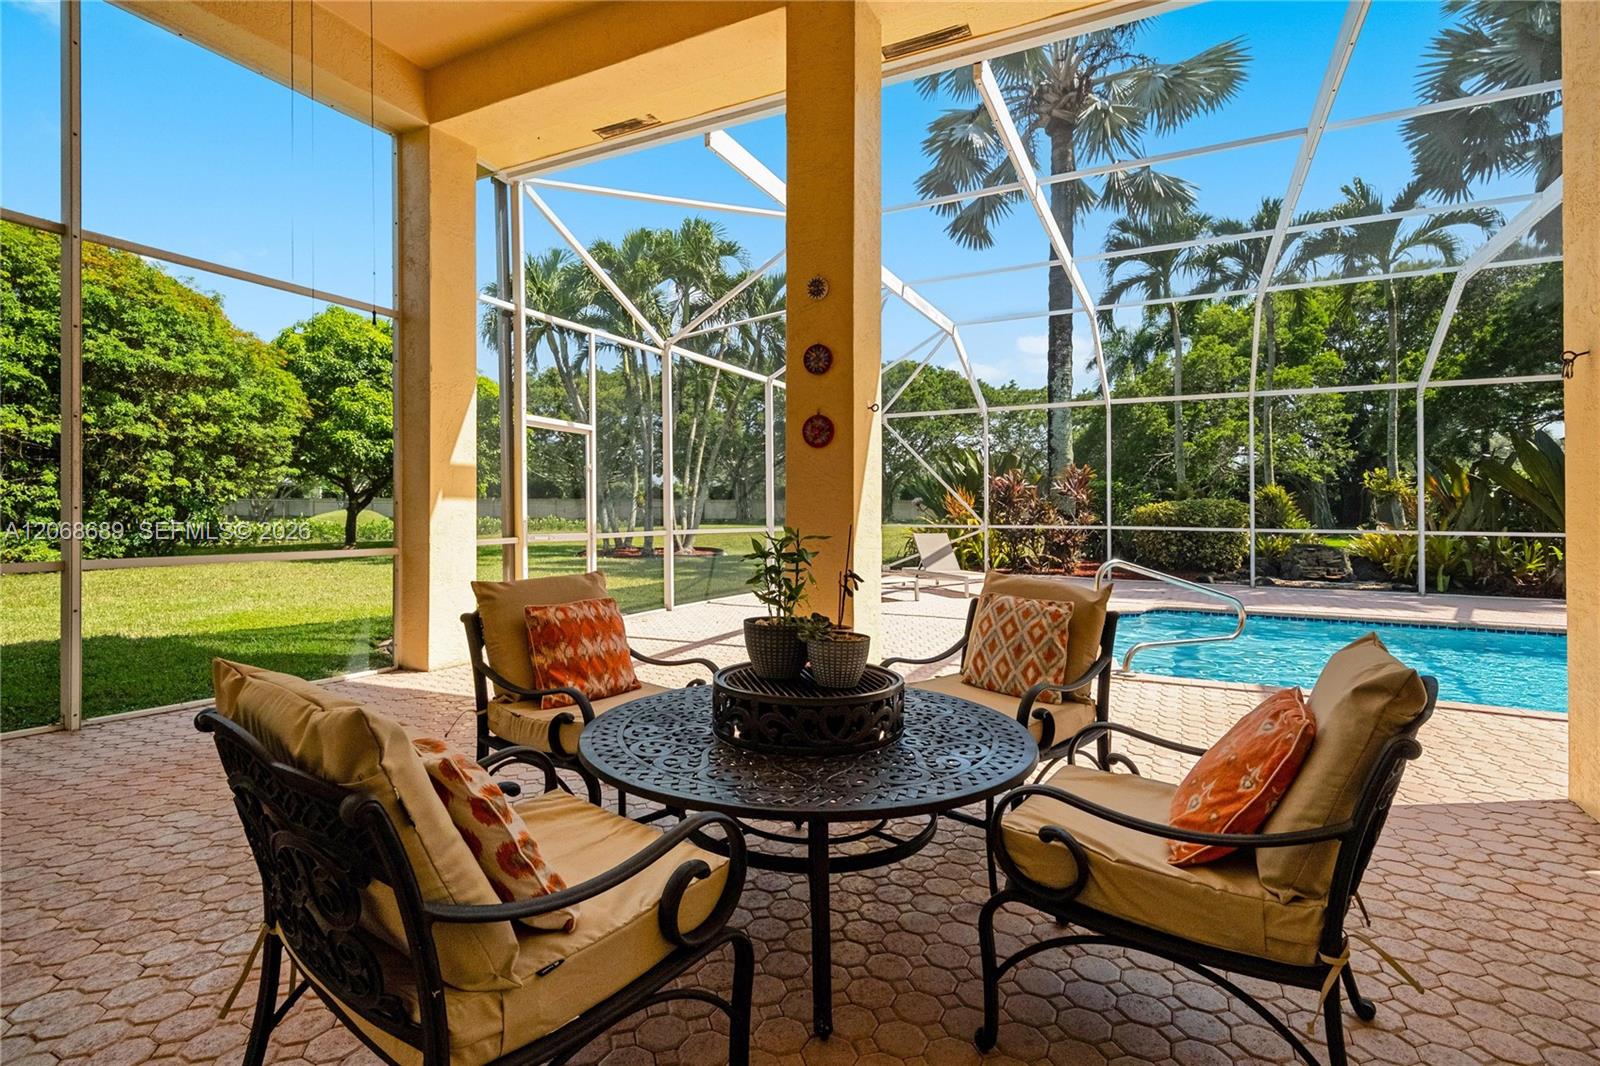
Screened pool patio with cushioned seating, a round table, and tropical landscaping.
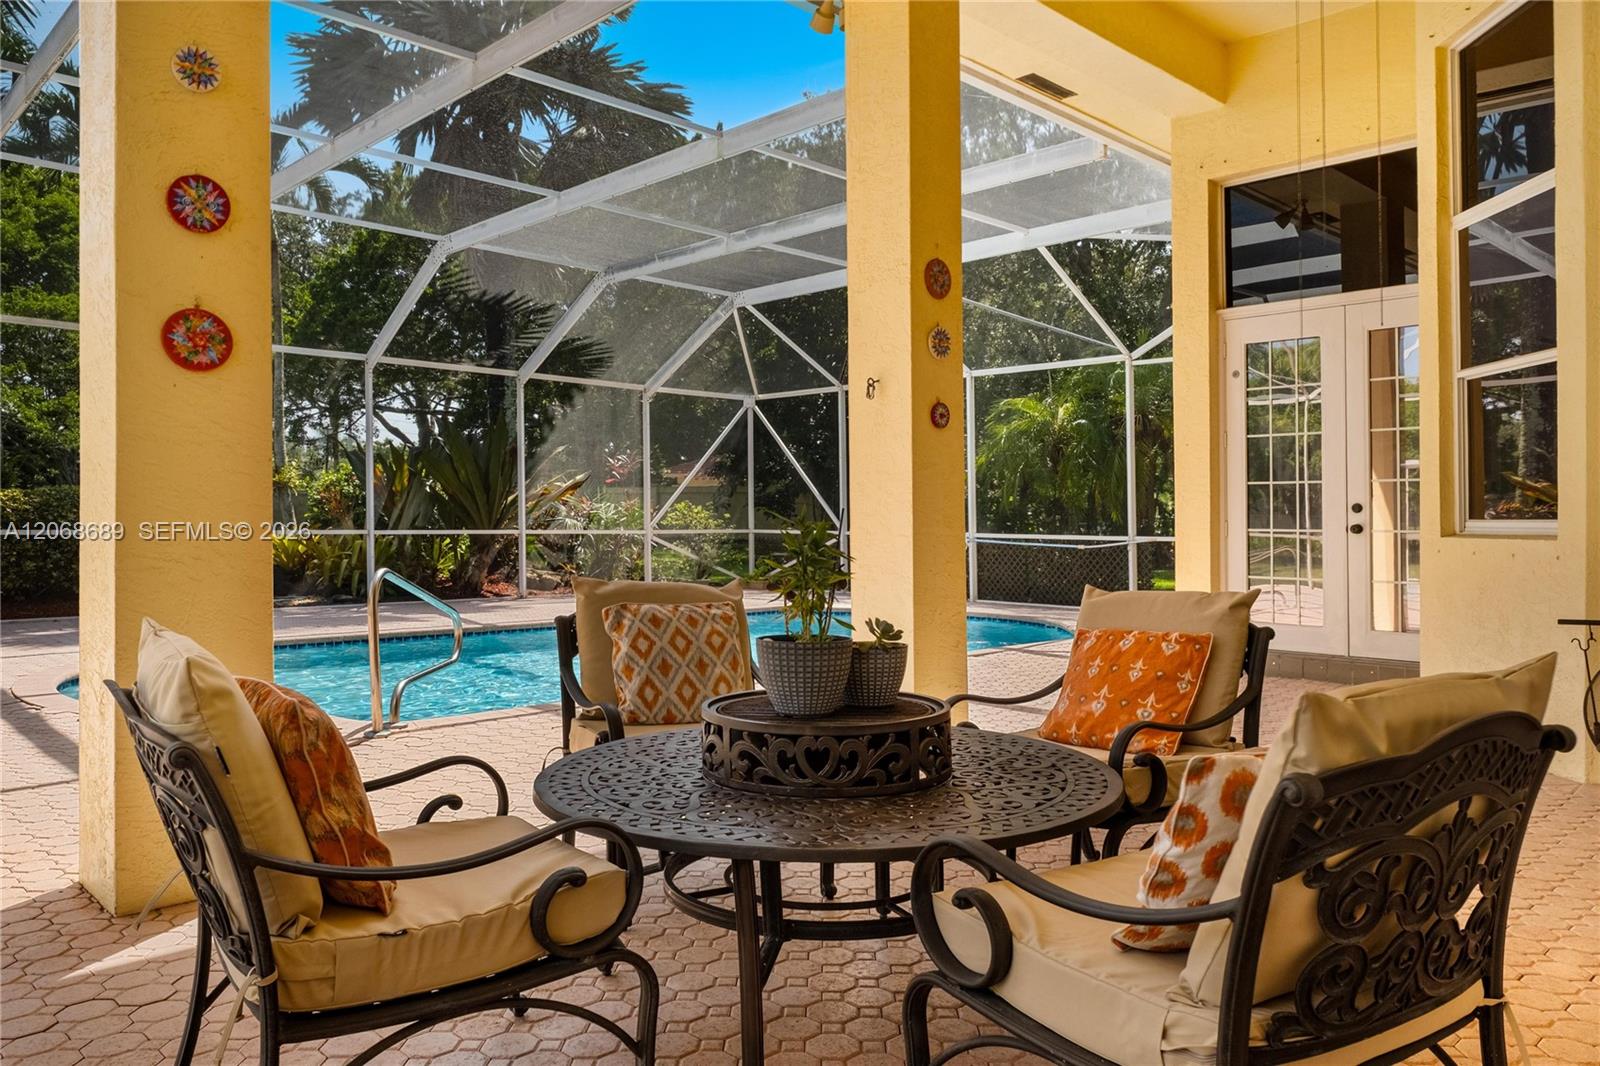
Screened poolside patio with cushioned chairs around a metal table.
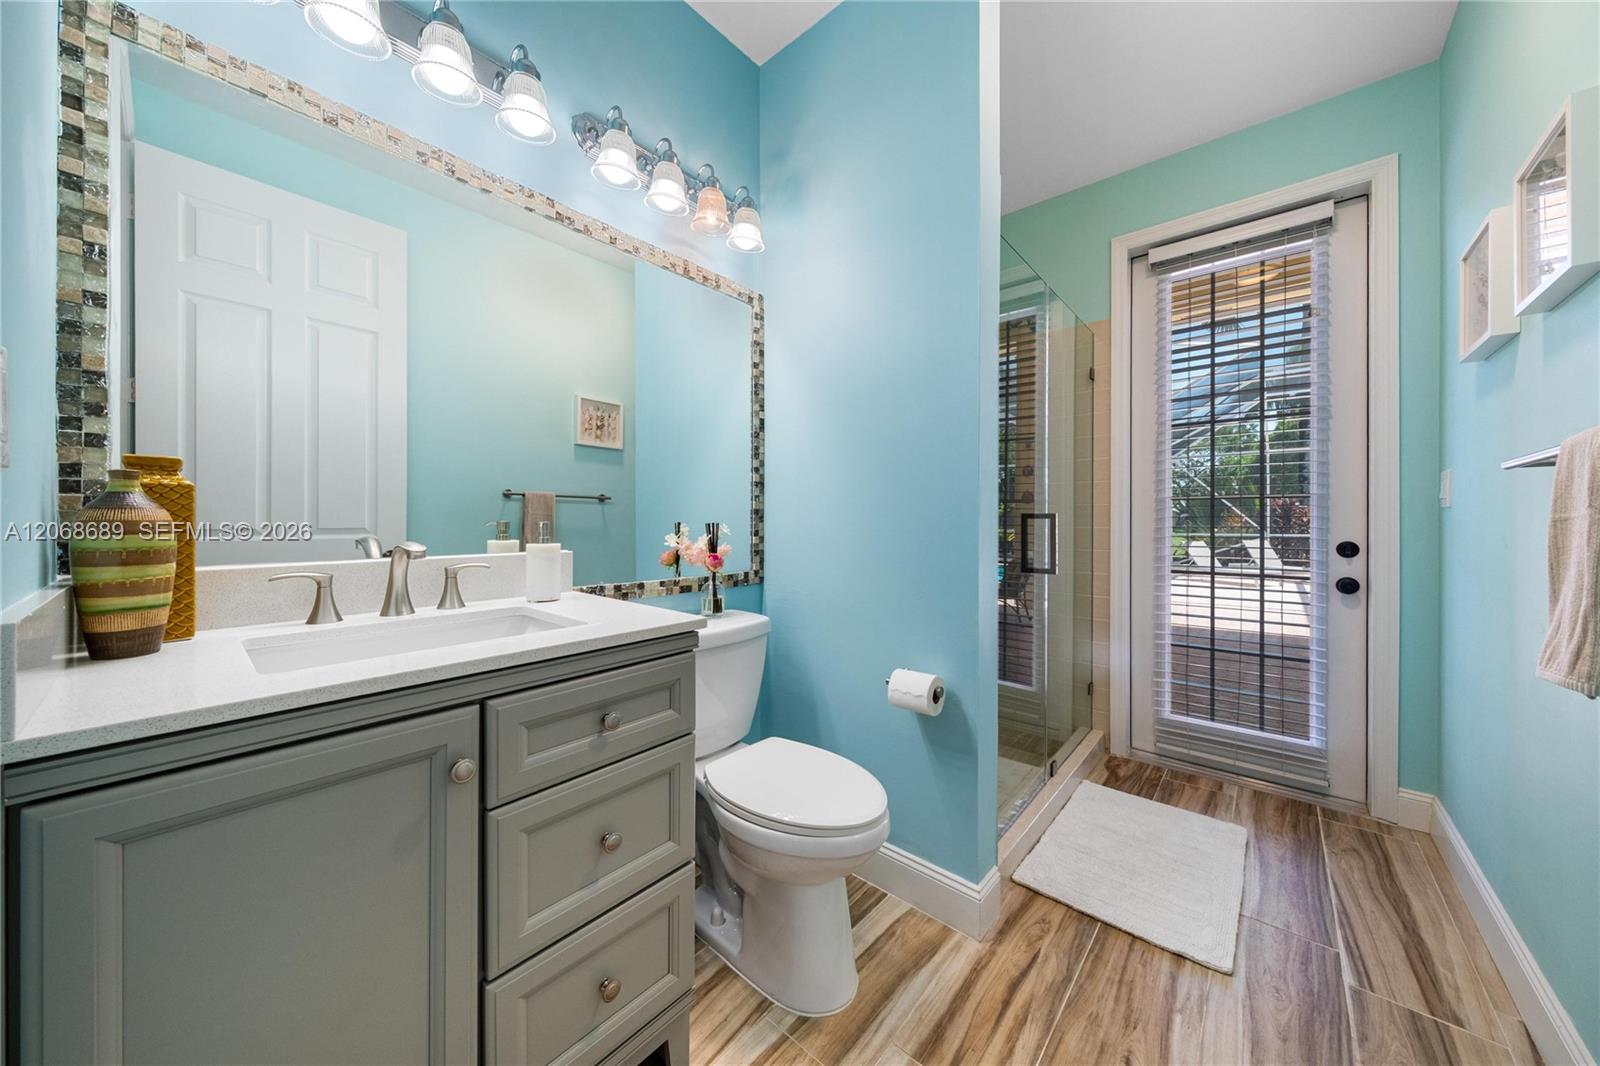
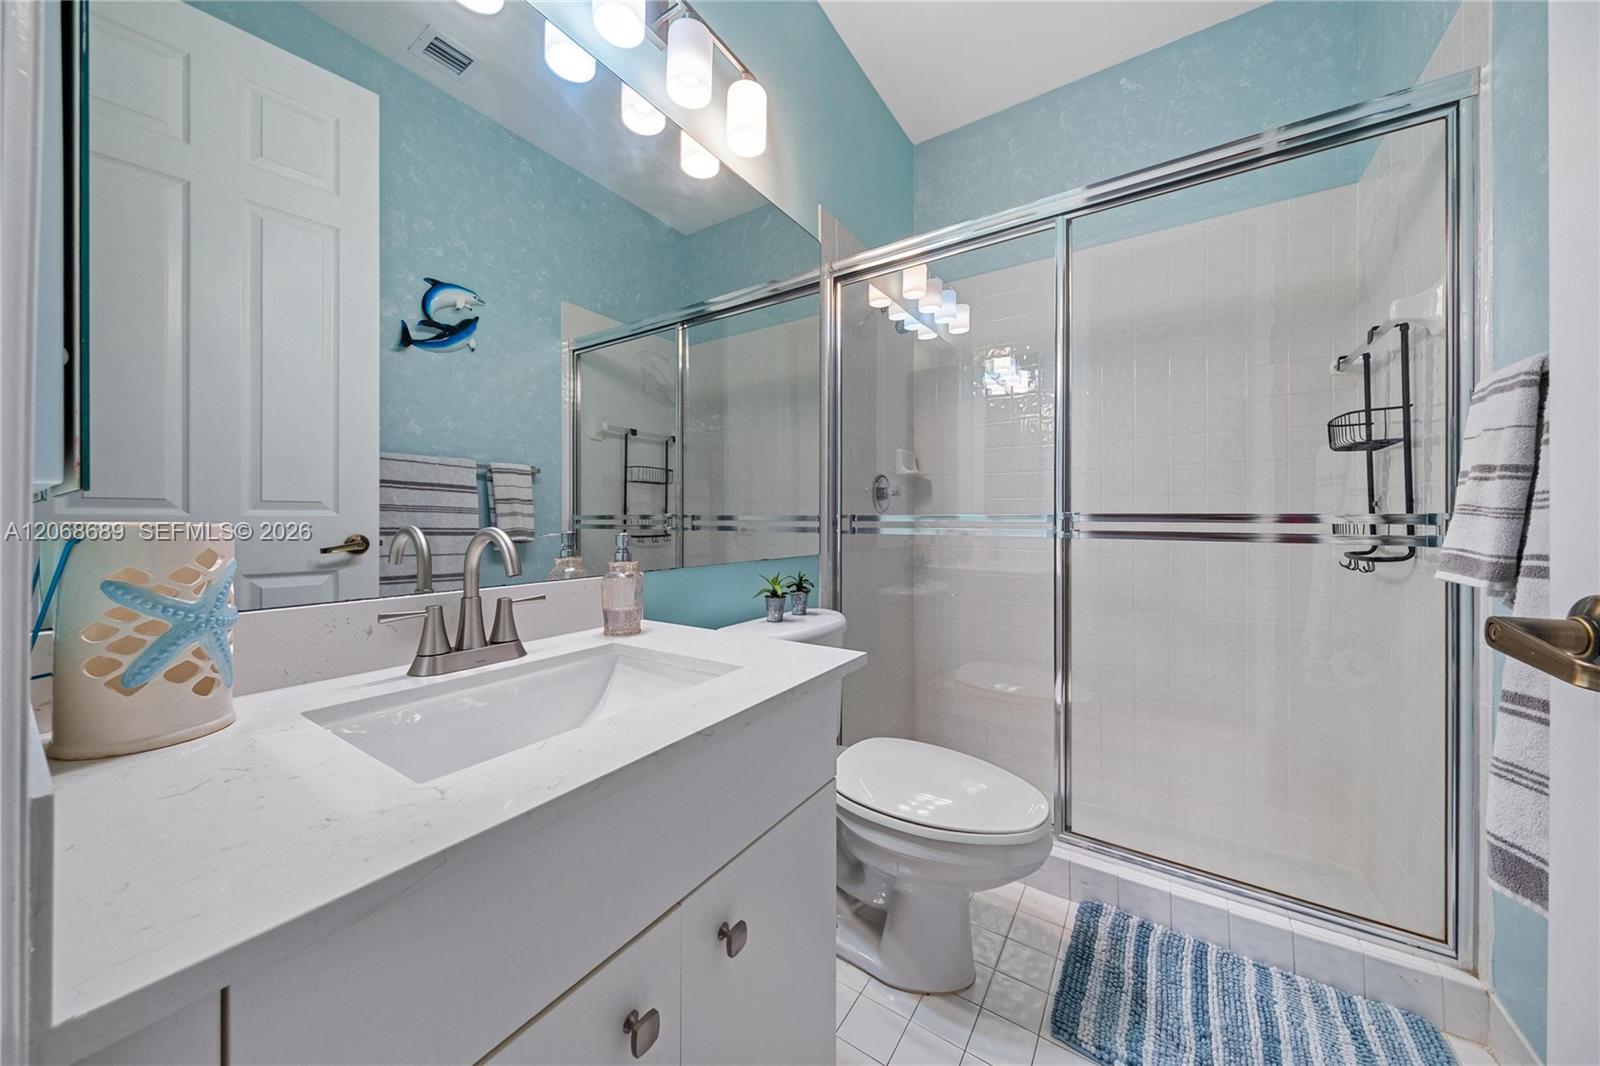
Bathroom with a gray vanity, turquoise walls, and a glass shower beside a door to the patio.
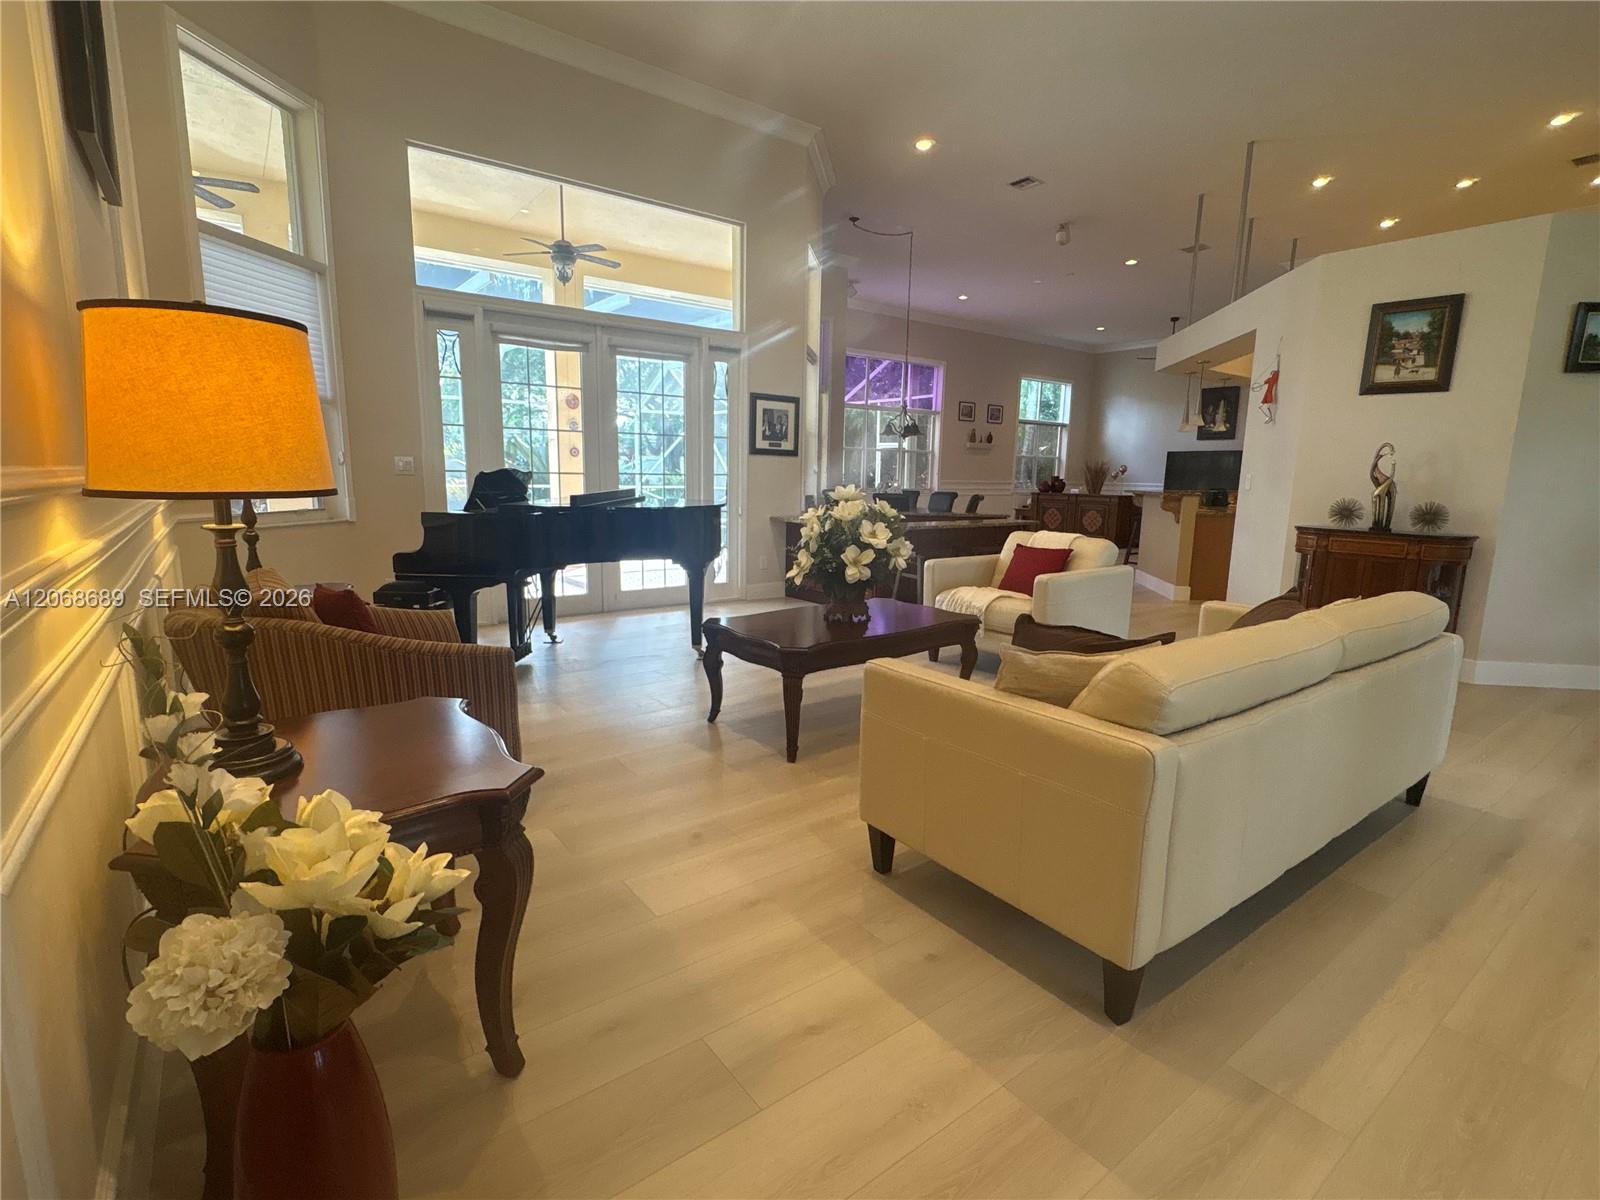
Furnished living room with a grand piano, cream sofas, and tall windows overlooking the patio.
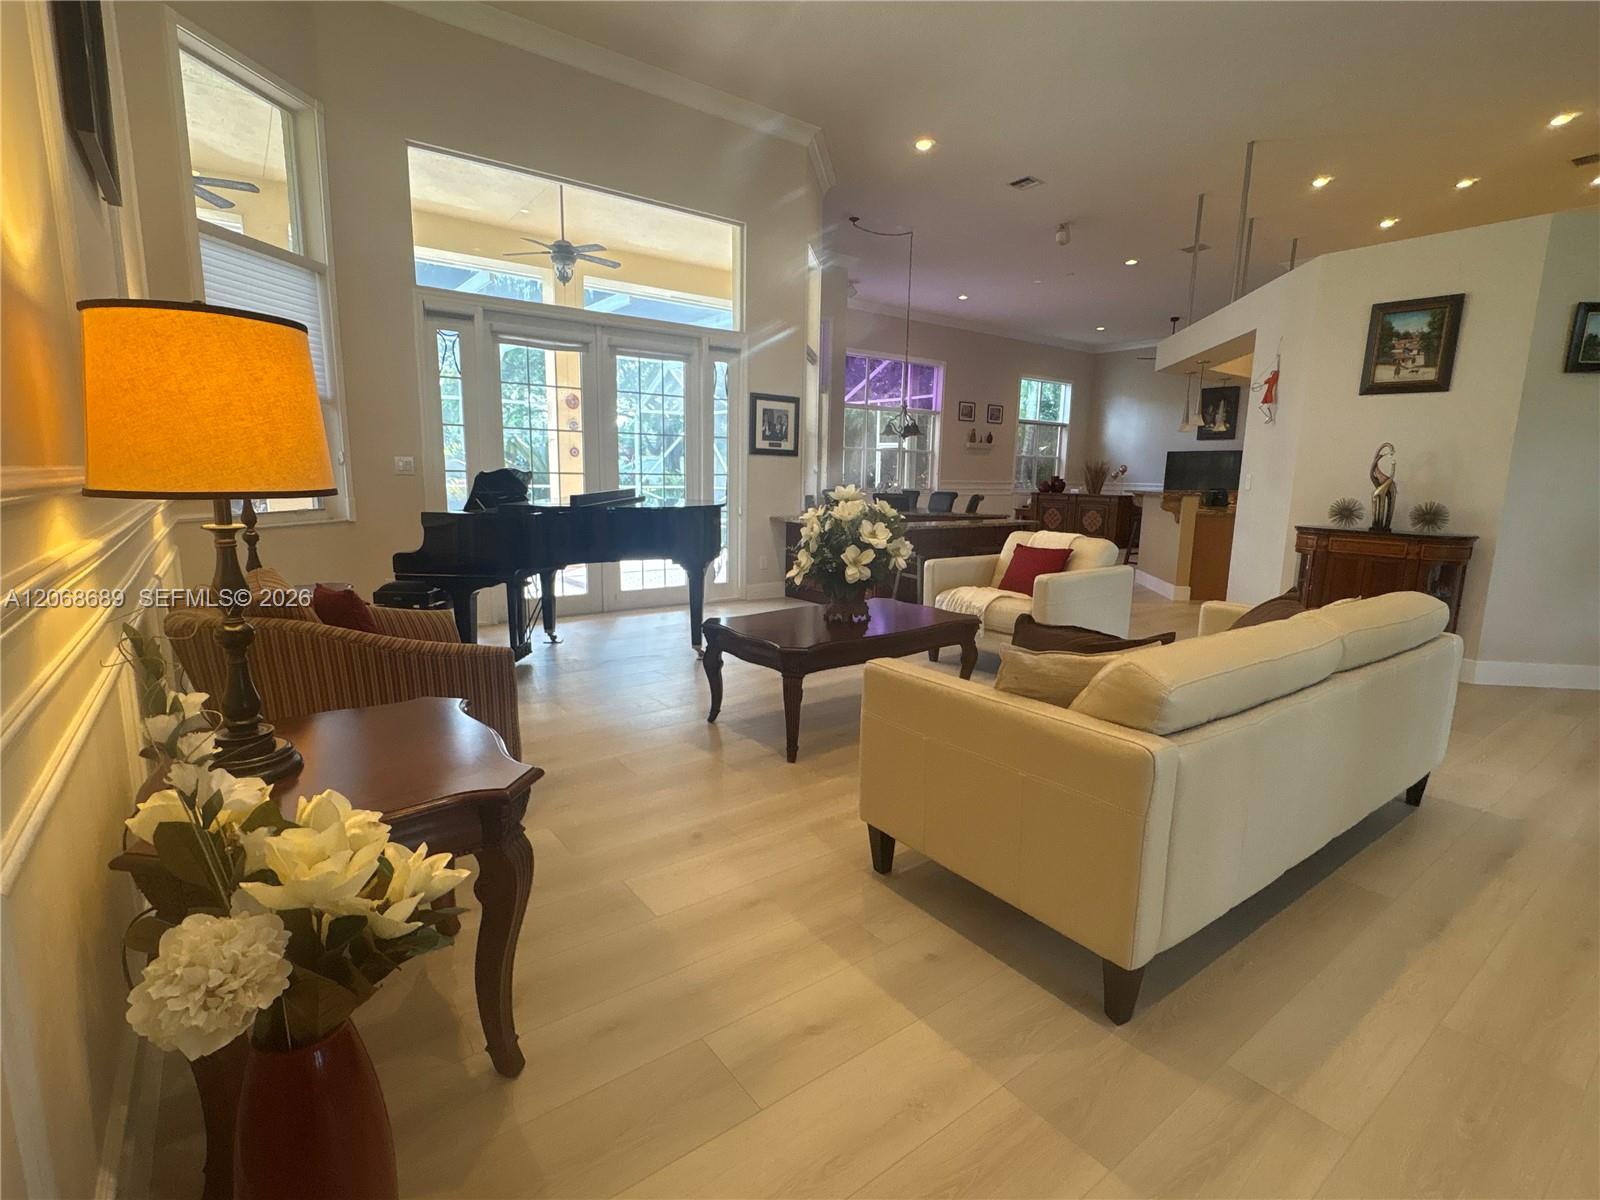
Living room with a black grand piano, cream sofas, and tall windows overlooking the patio.
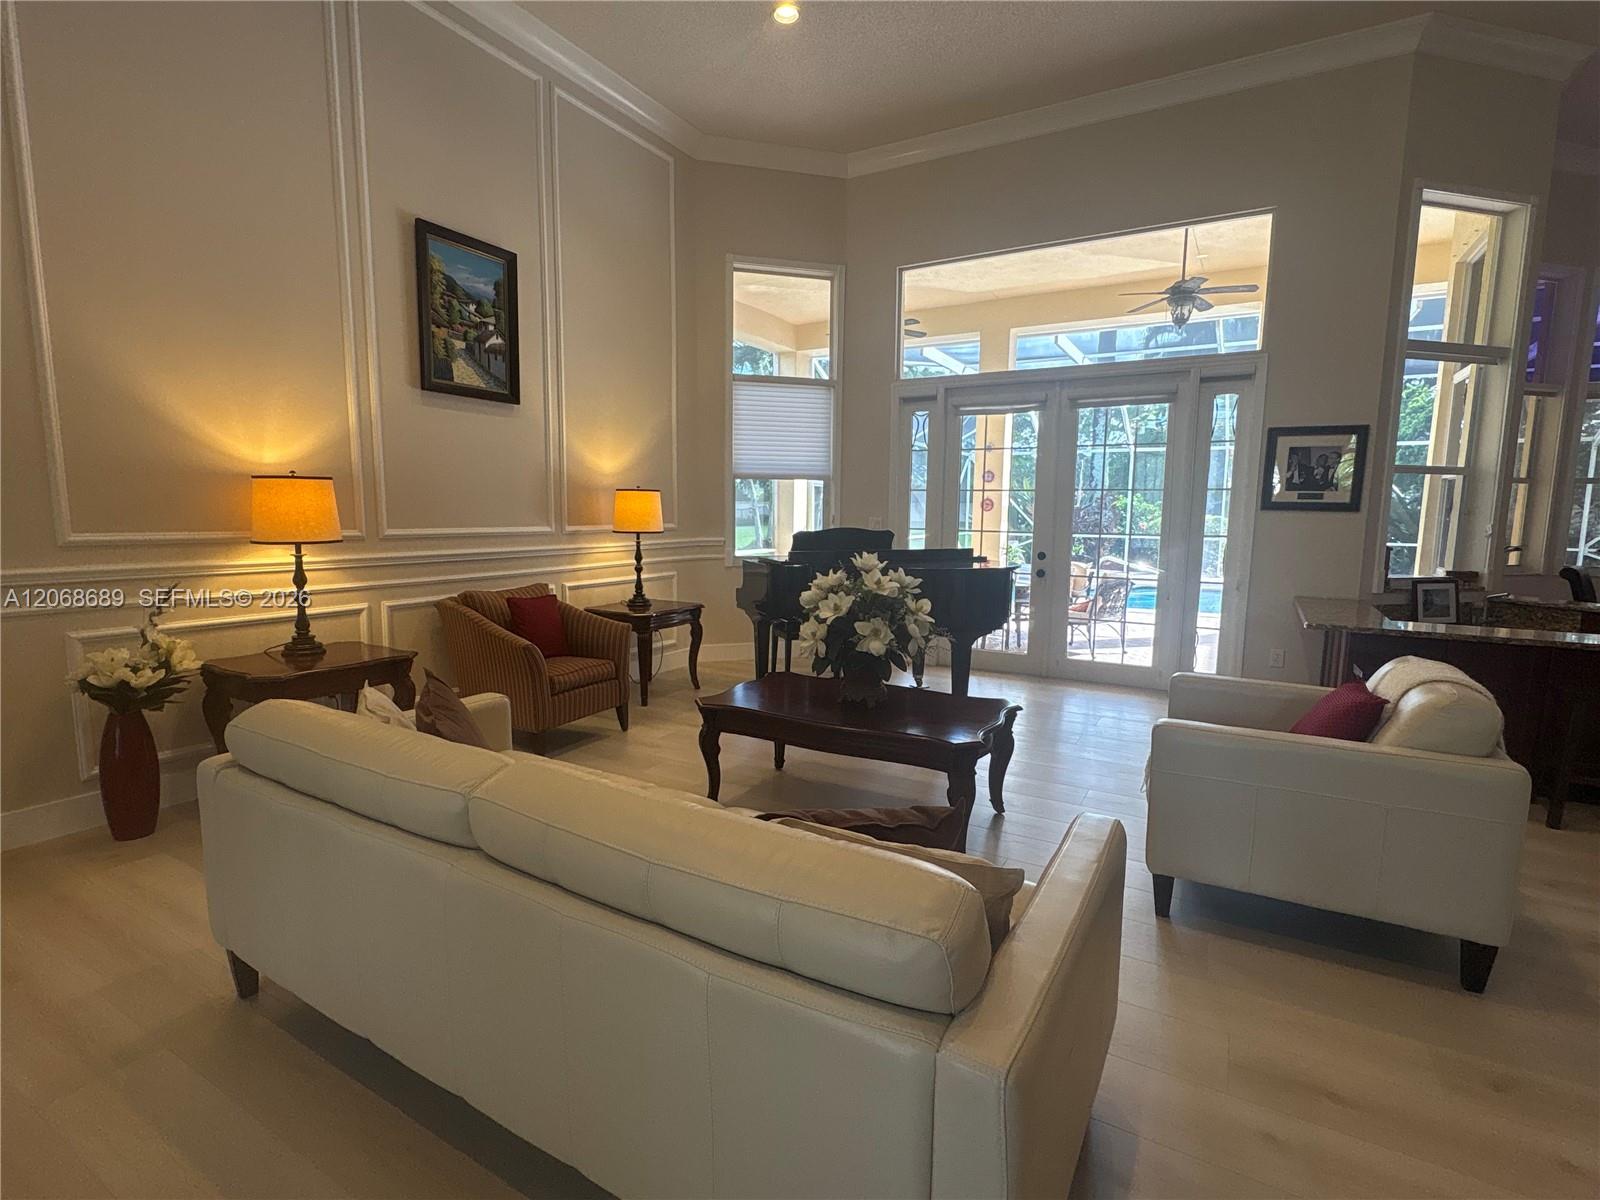
Furnished living room with white sofas, a grand piano, and glass doors opening to a poolside patio.
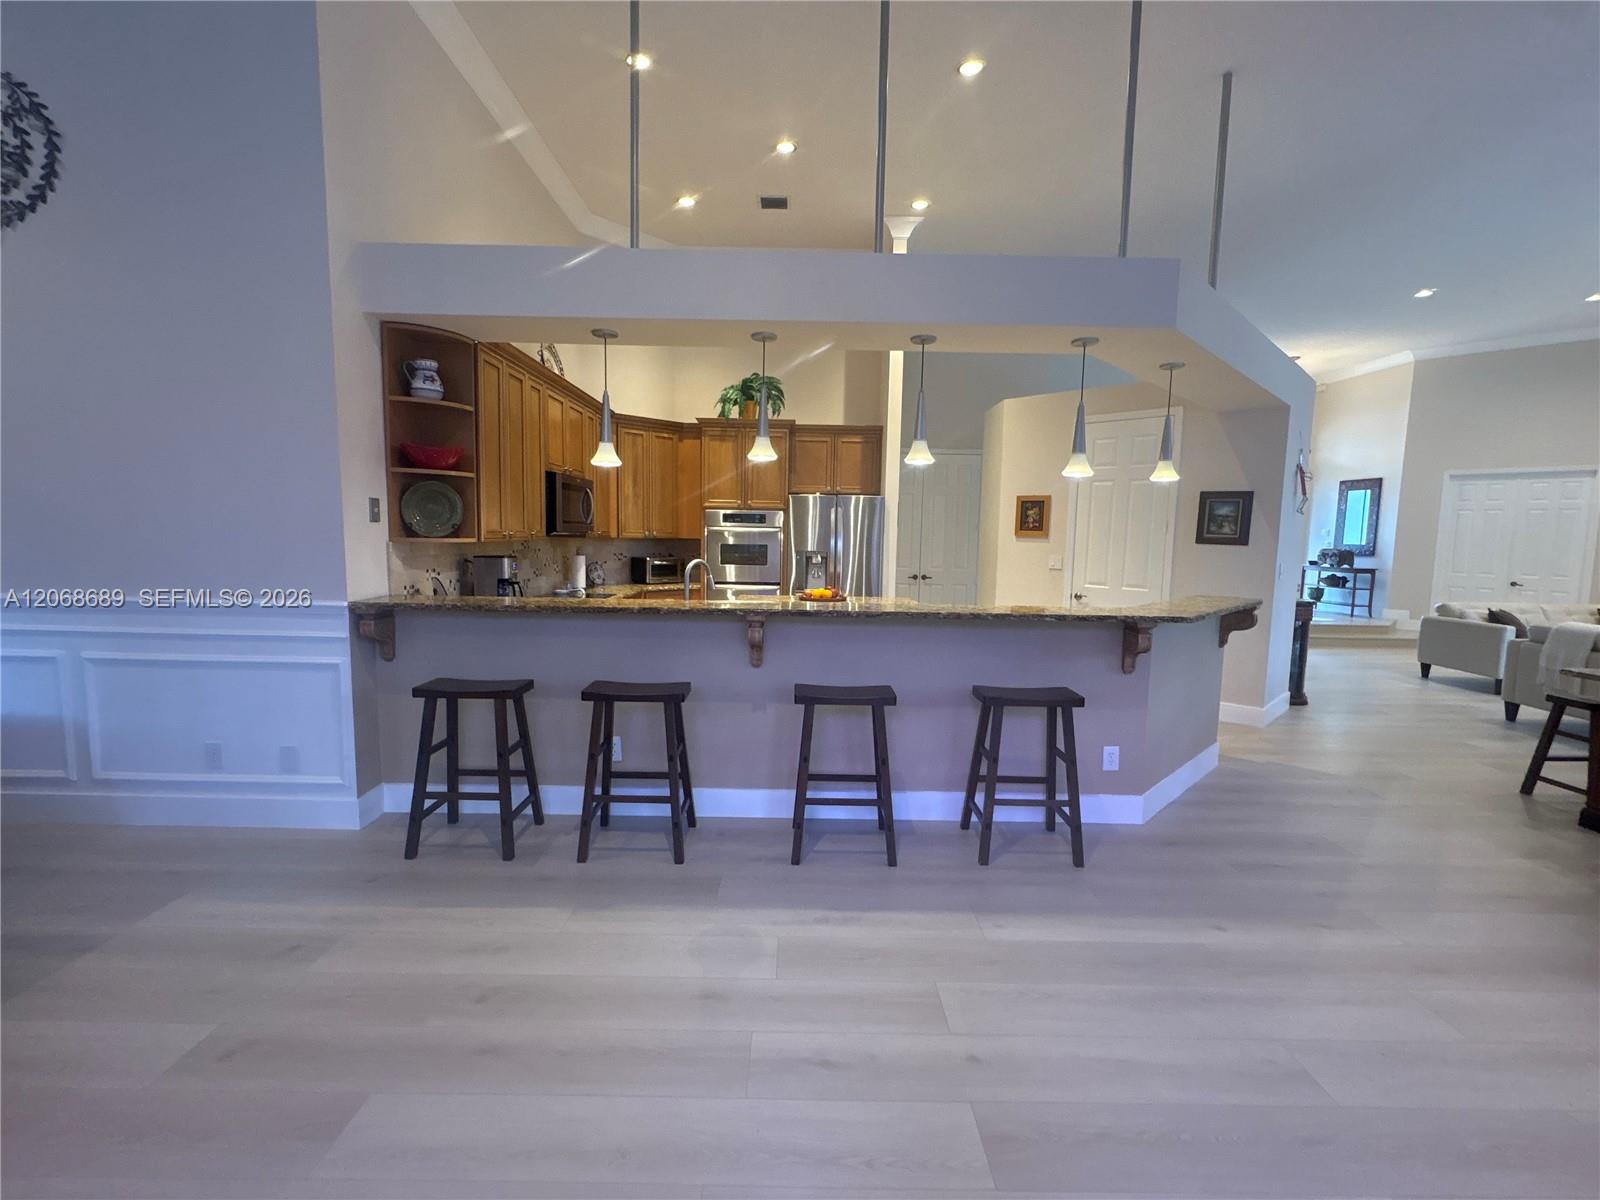
Kitchen with wood cabinetry, stainless steel appliances, and a long breakfast bar with four stools.
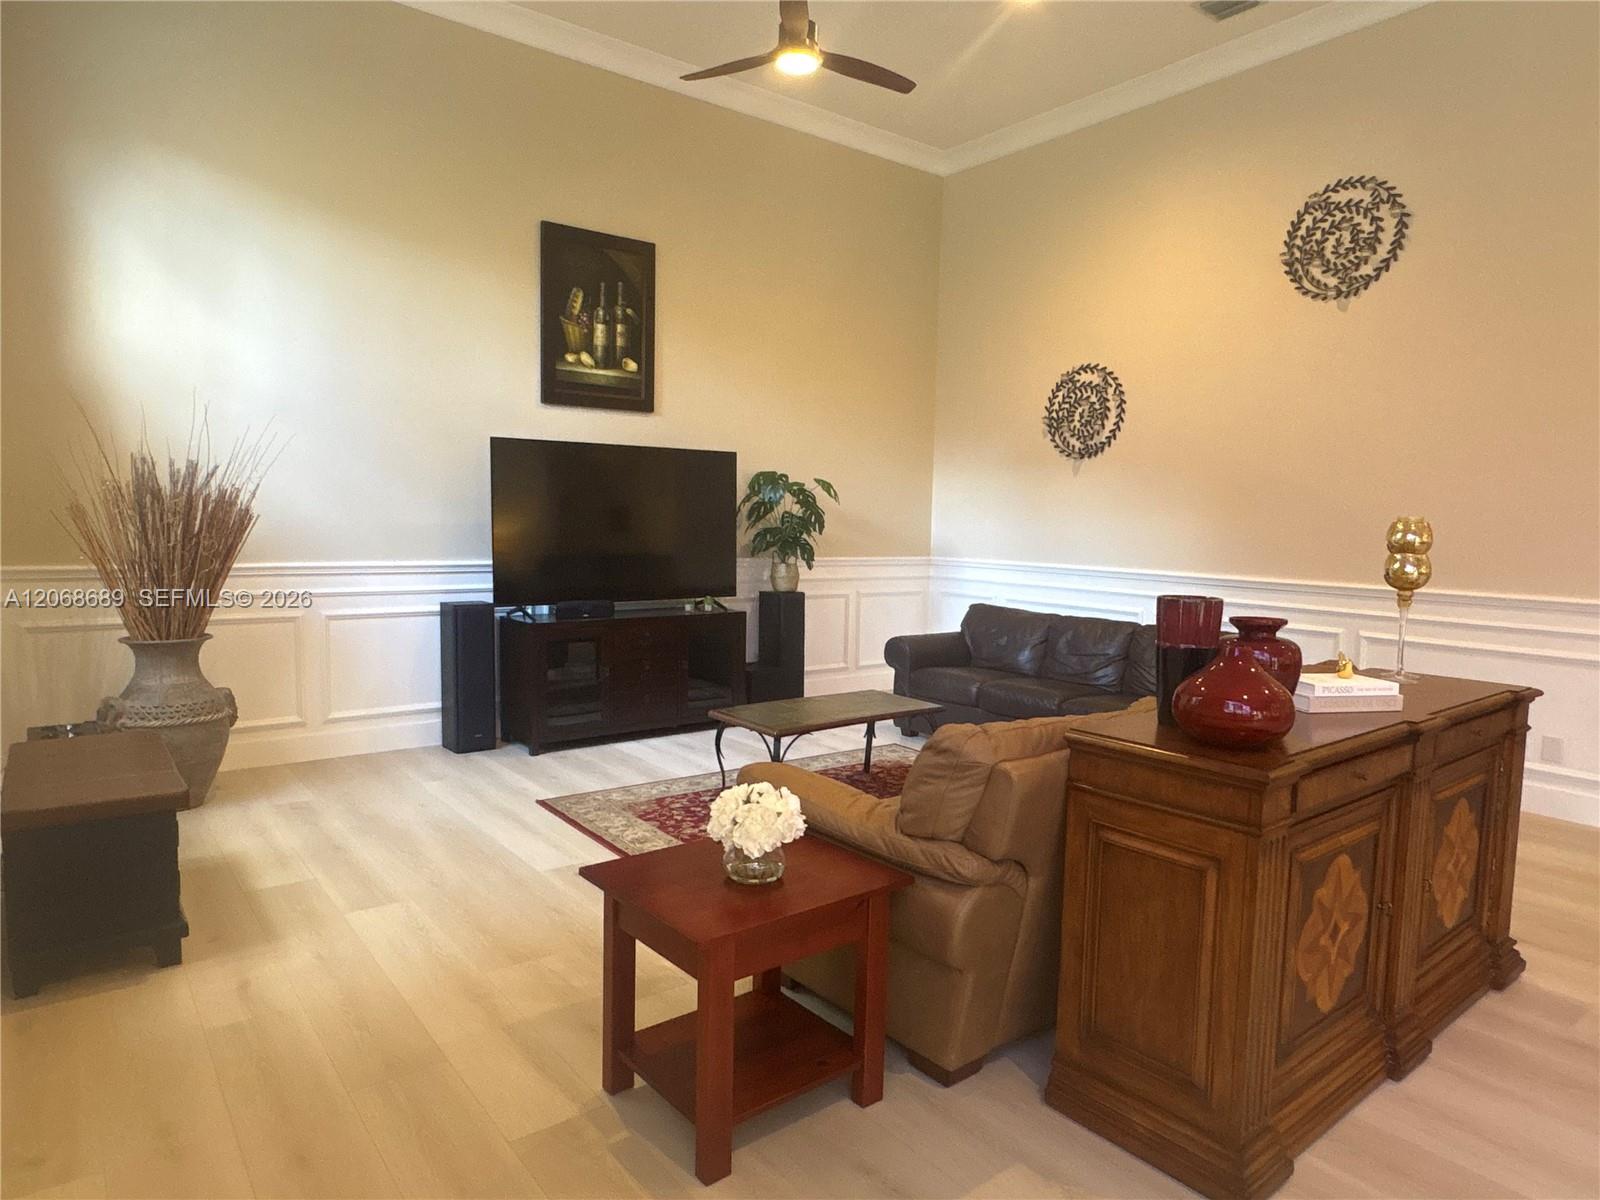
Furnished living room with a leather sofa, TV, ornate wooden cabinet, and ceiling fan.
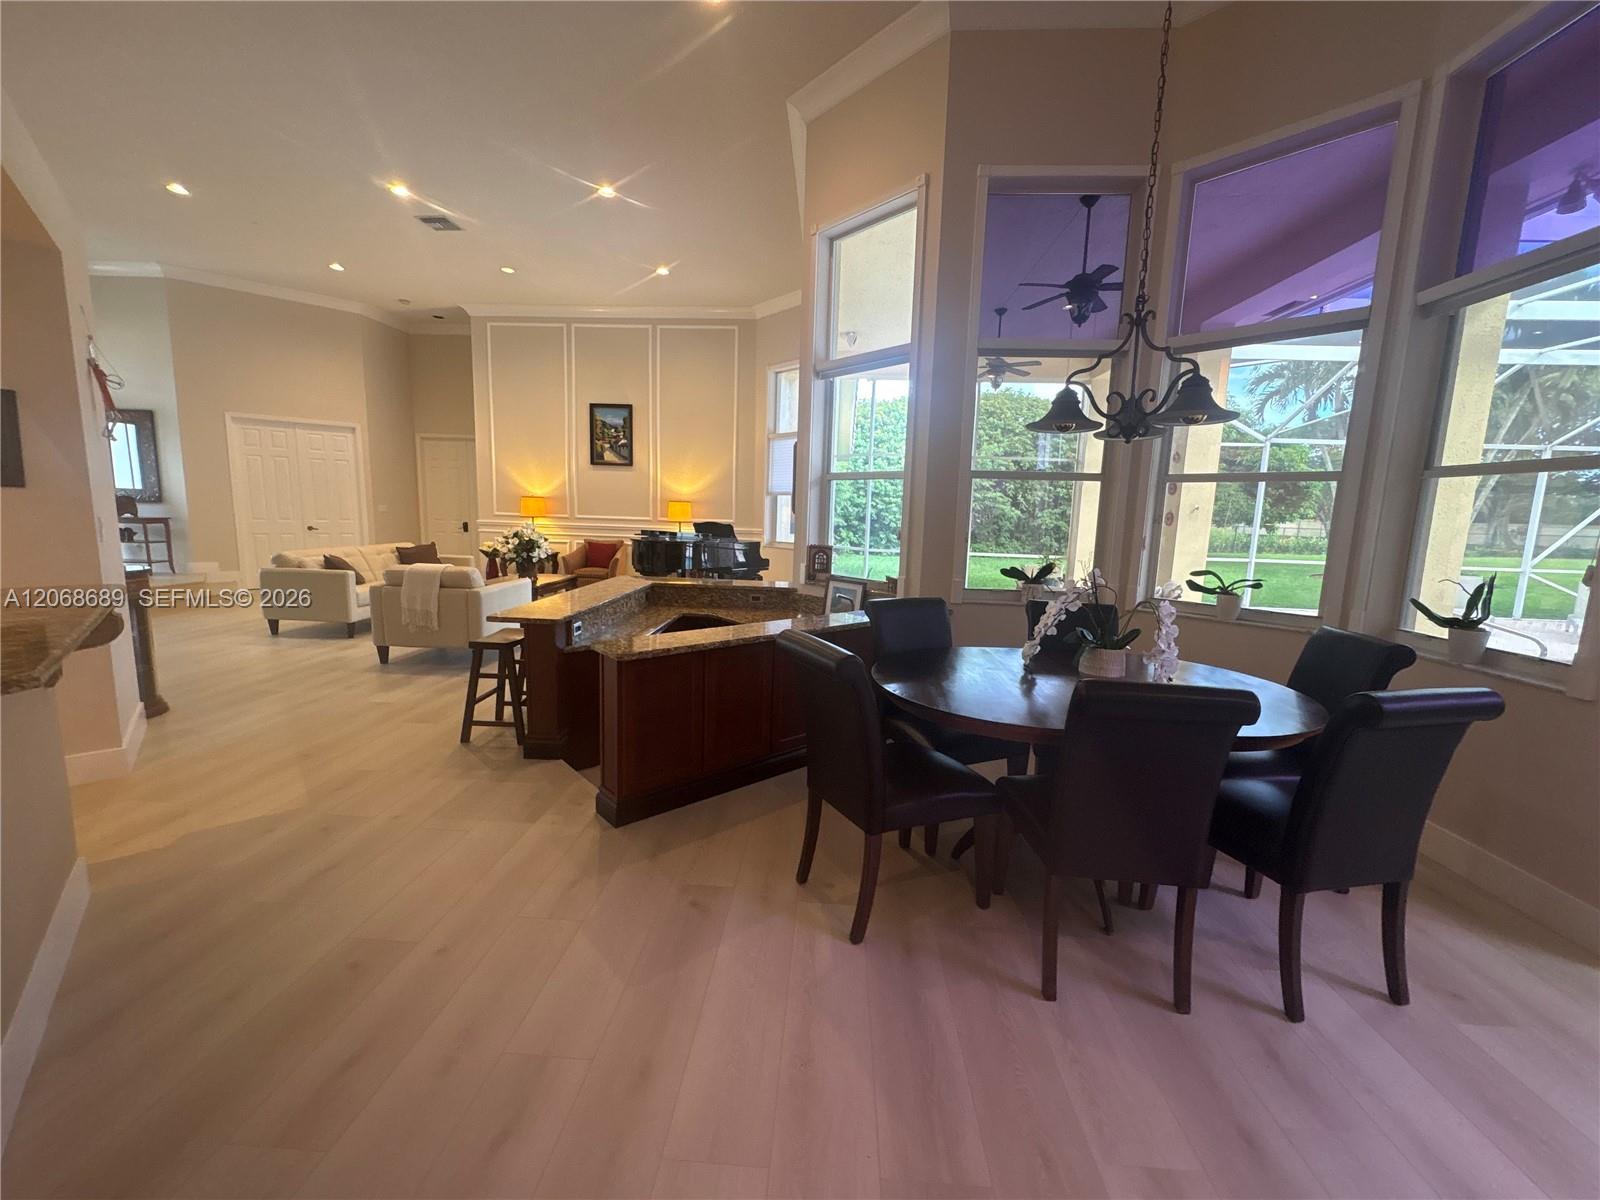
Open kitchen and dining area with granite island, dark wood table, and tall windows overlooking the garden.
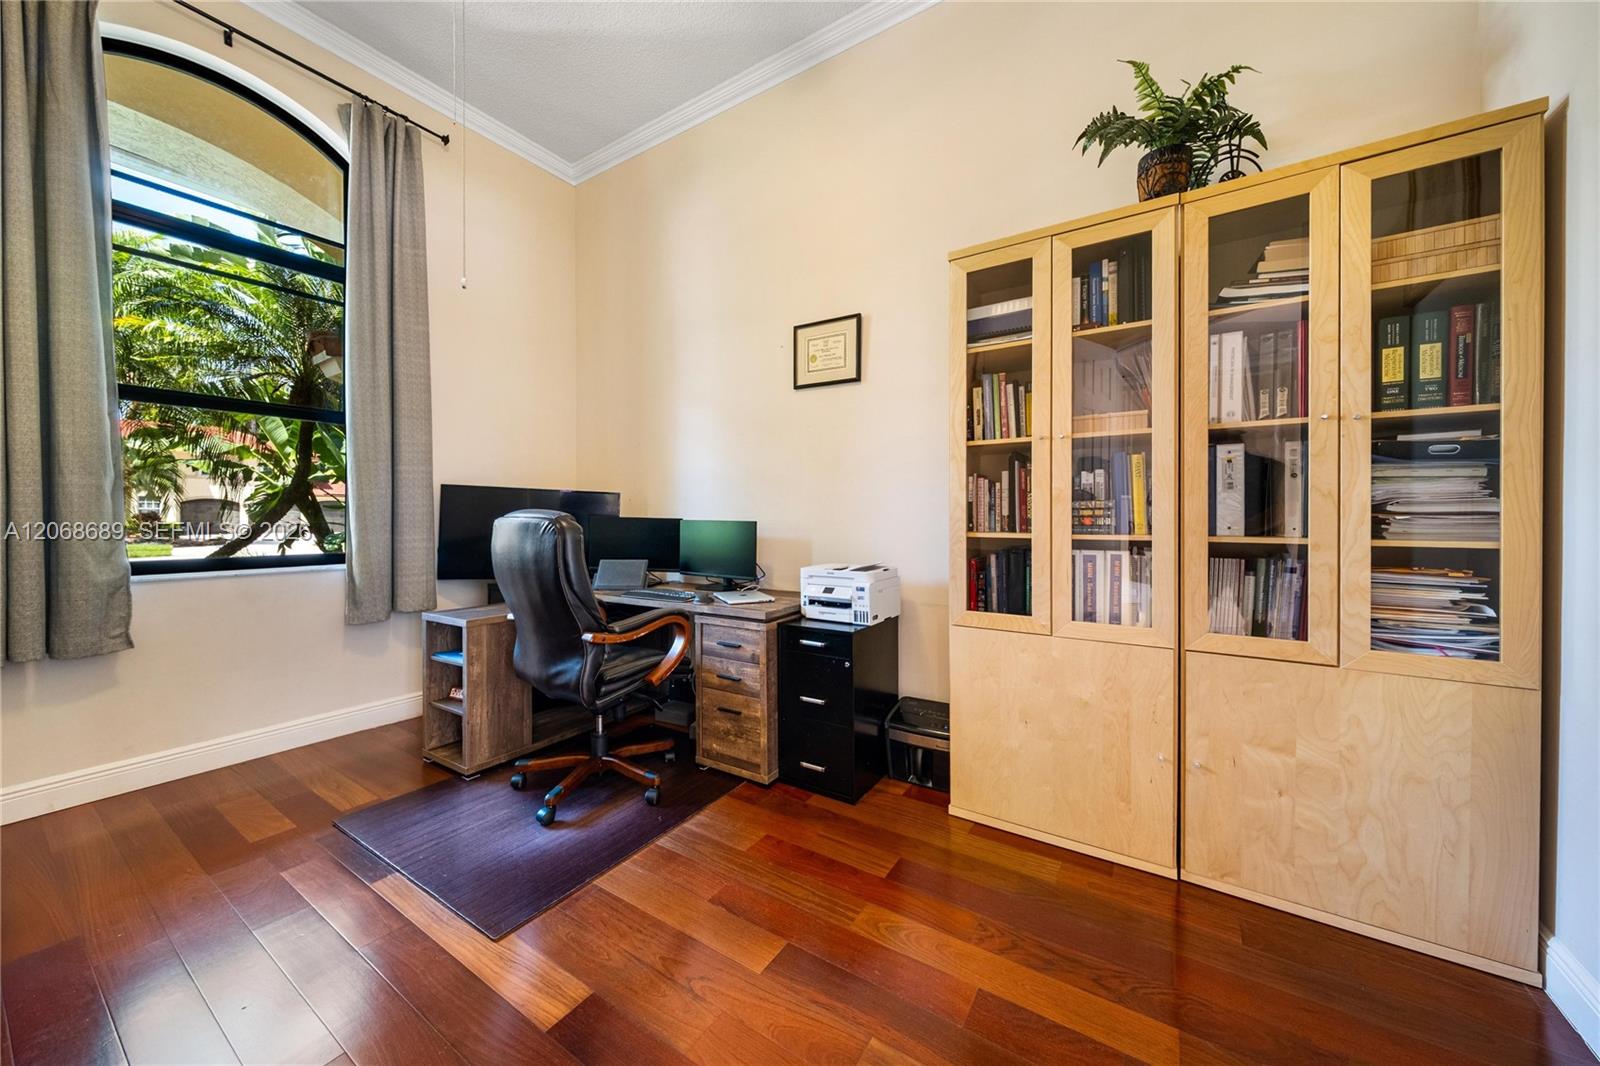
Home office with a tall arched window, desk, and light wood bookcases.
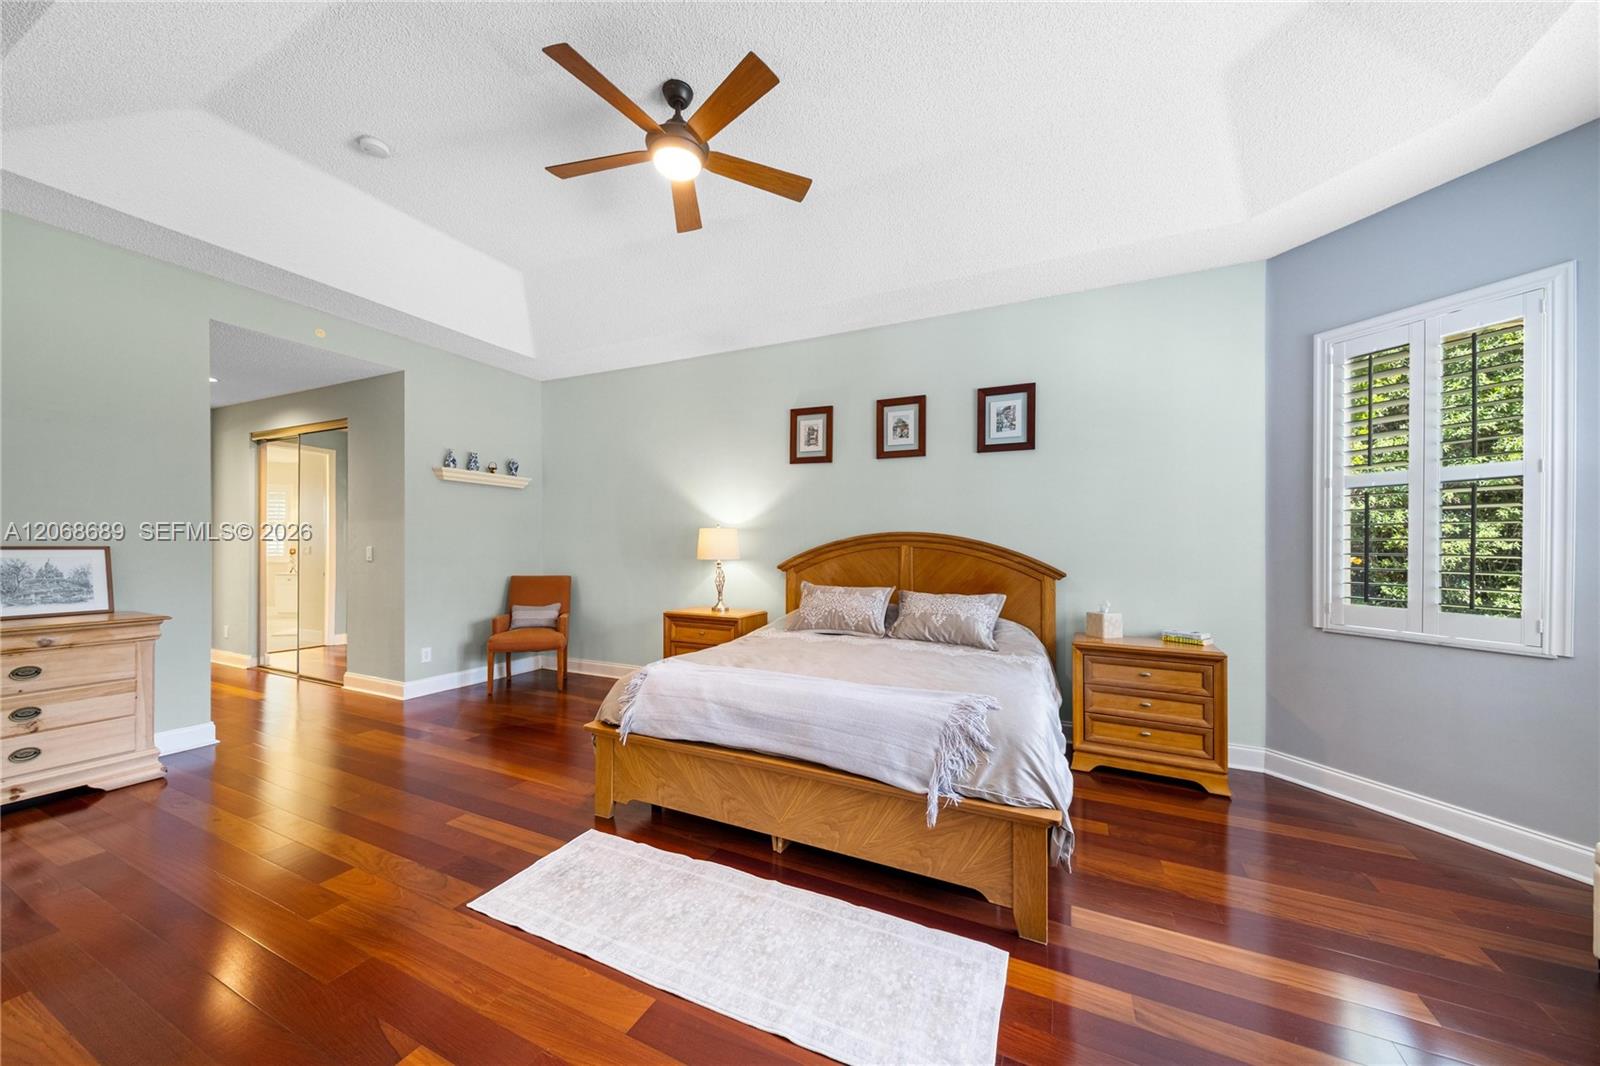
Bedroom with a wooden bed, polished hardwood floors, ceiling fan, and plantation-shuttered window.
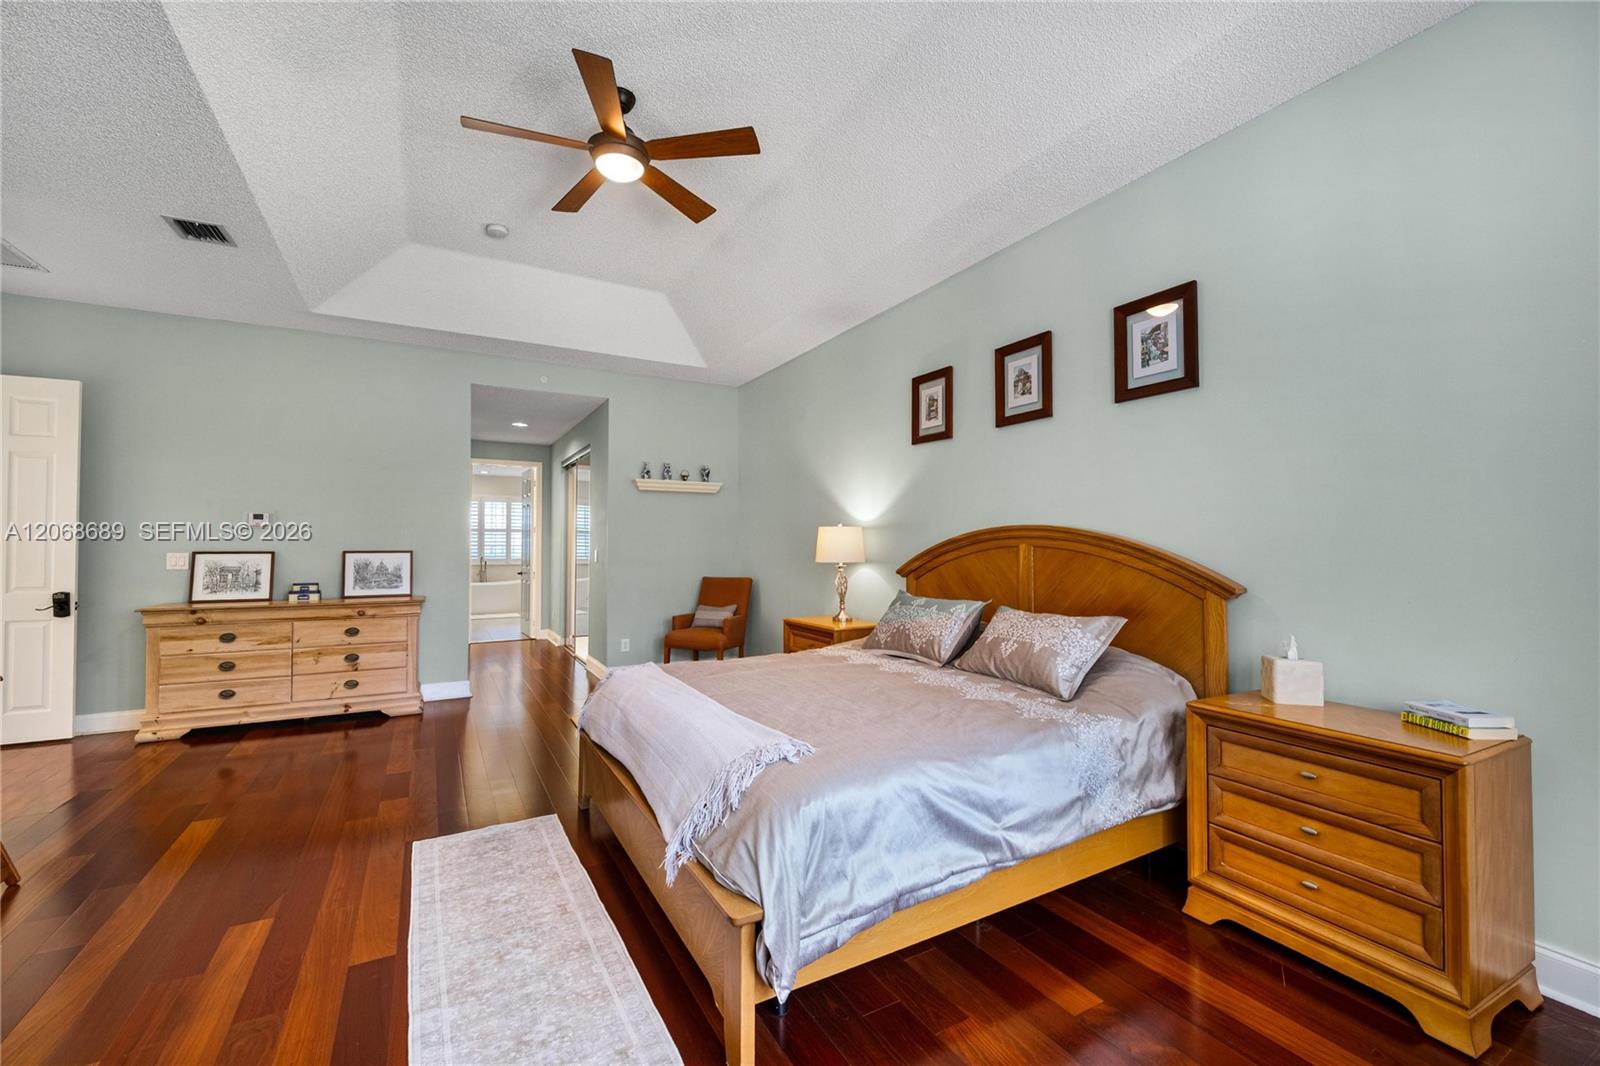
Bedroom with a wooden bed, matching dressers, dark hardwood floors, and a vaulted ceiling.
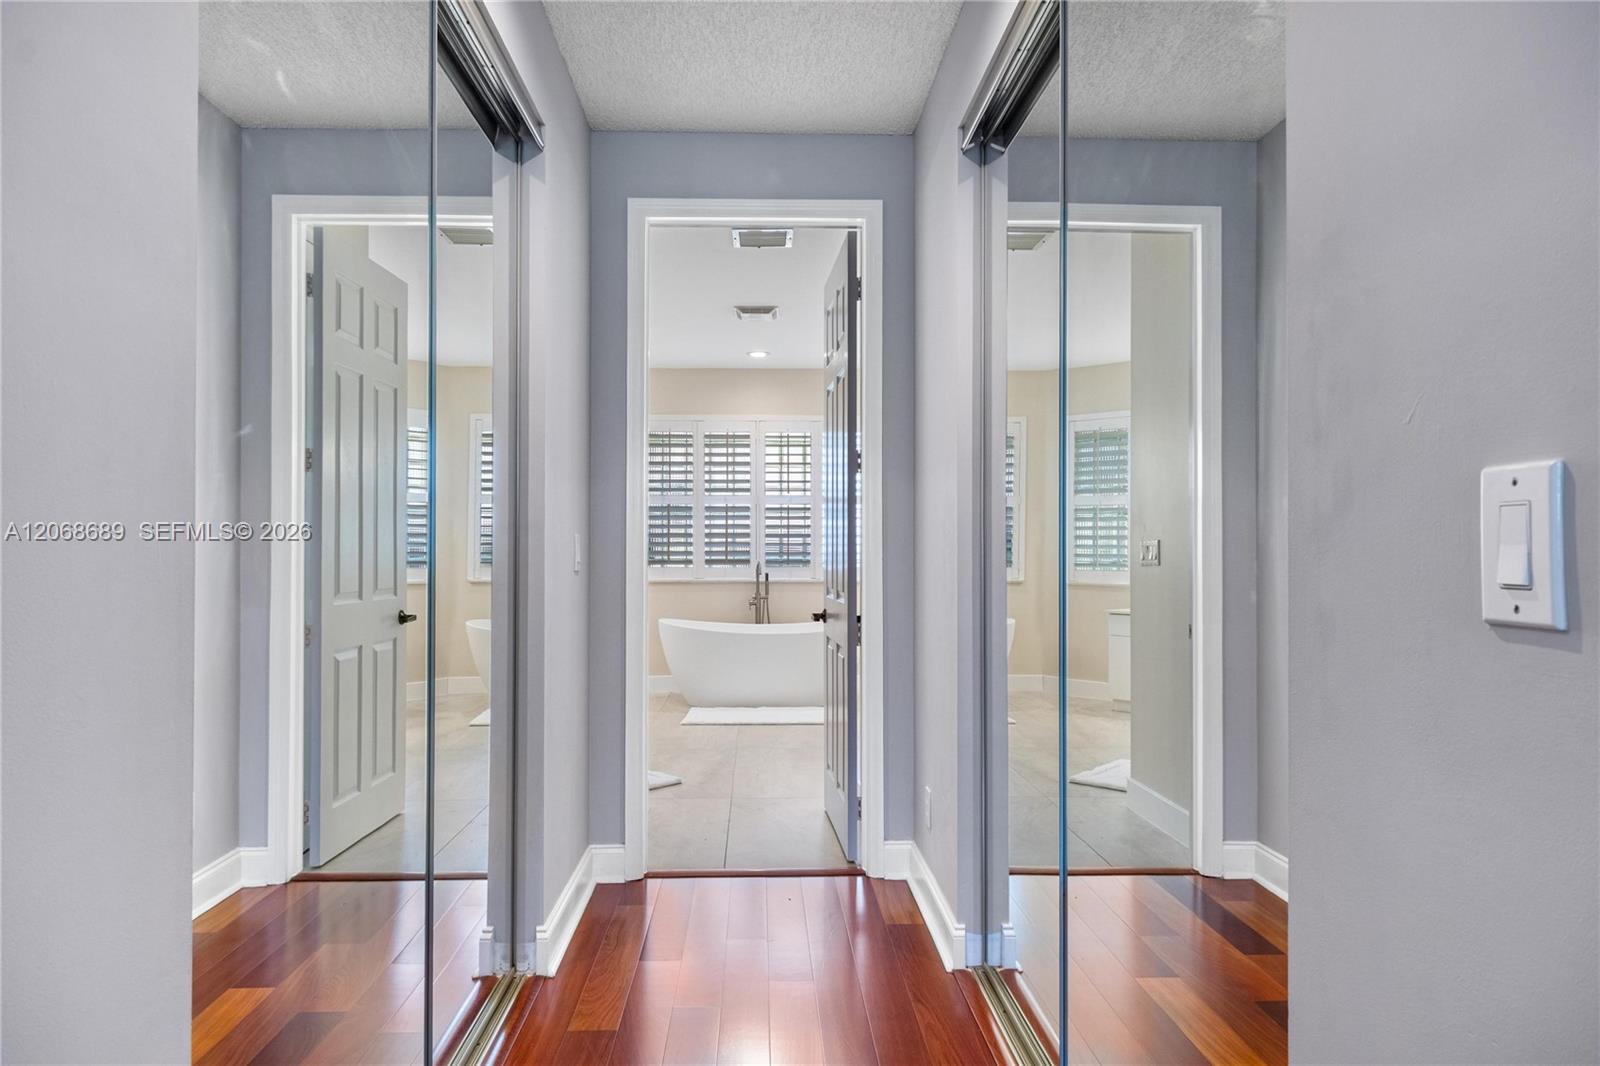
Mirrored closet doors frame a view into a bathroom with a freestanding tub and shuttered windows.
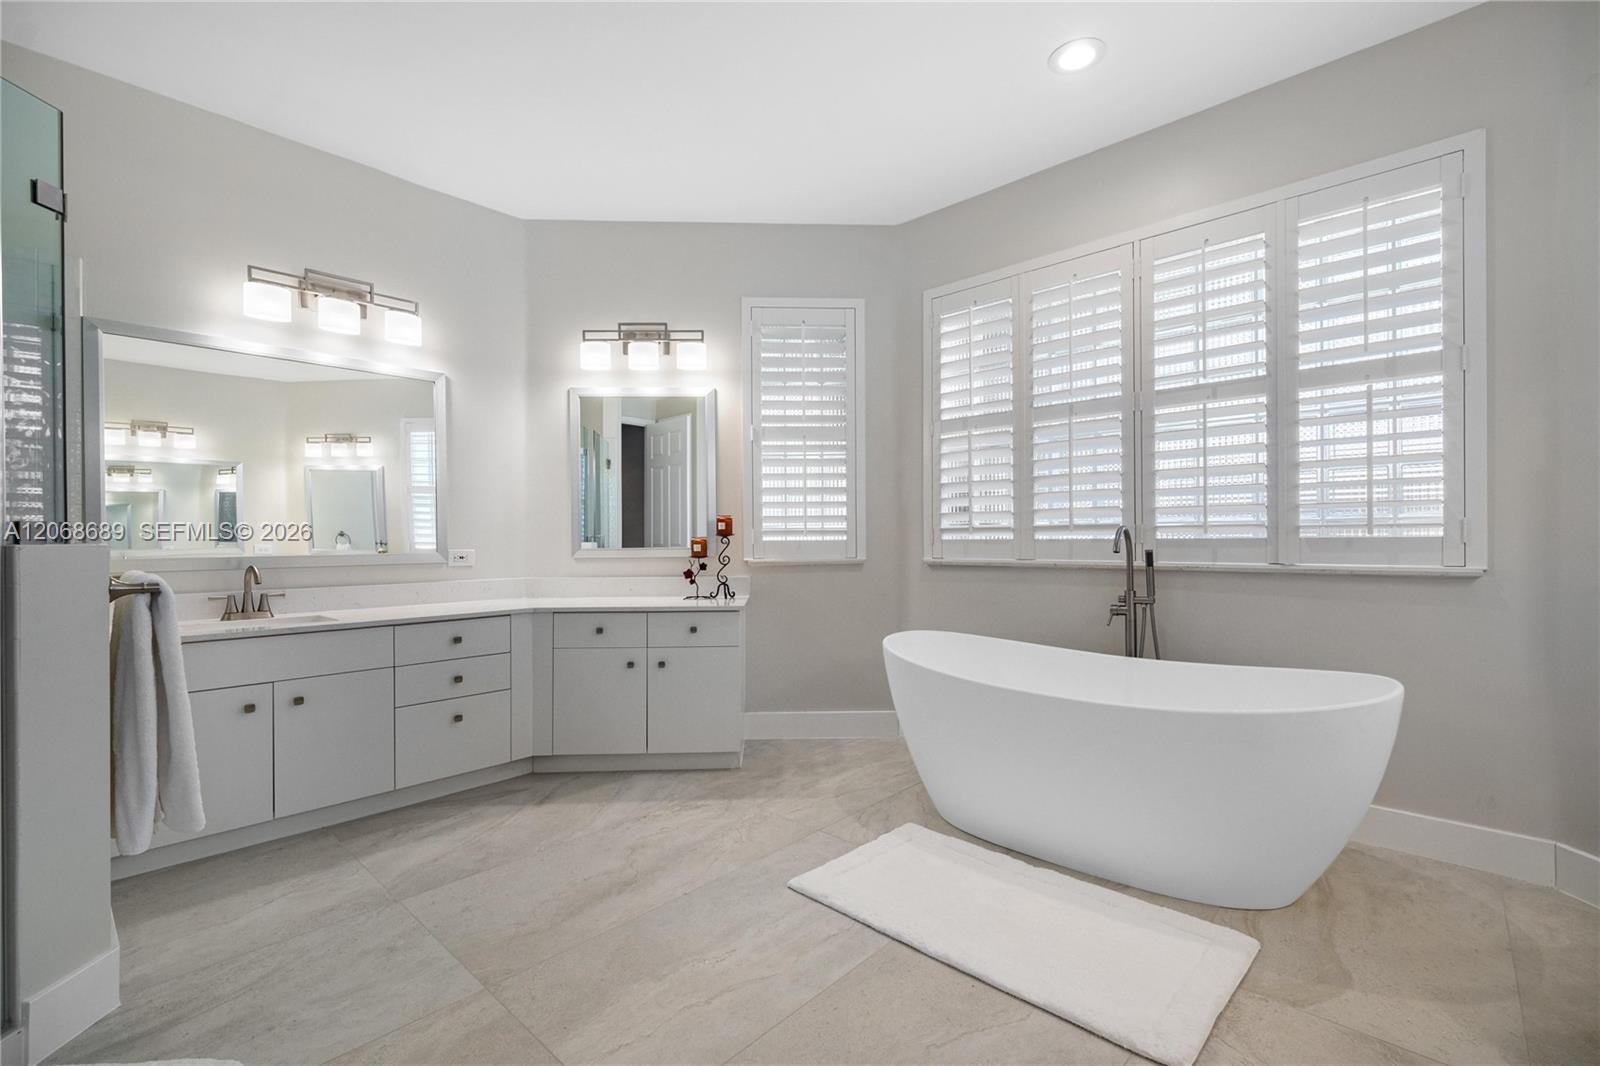
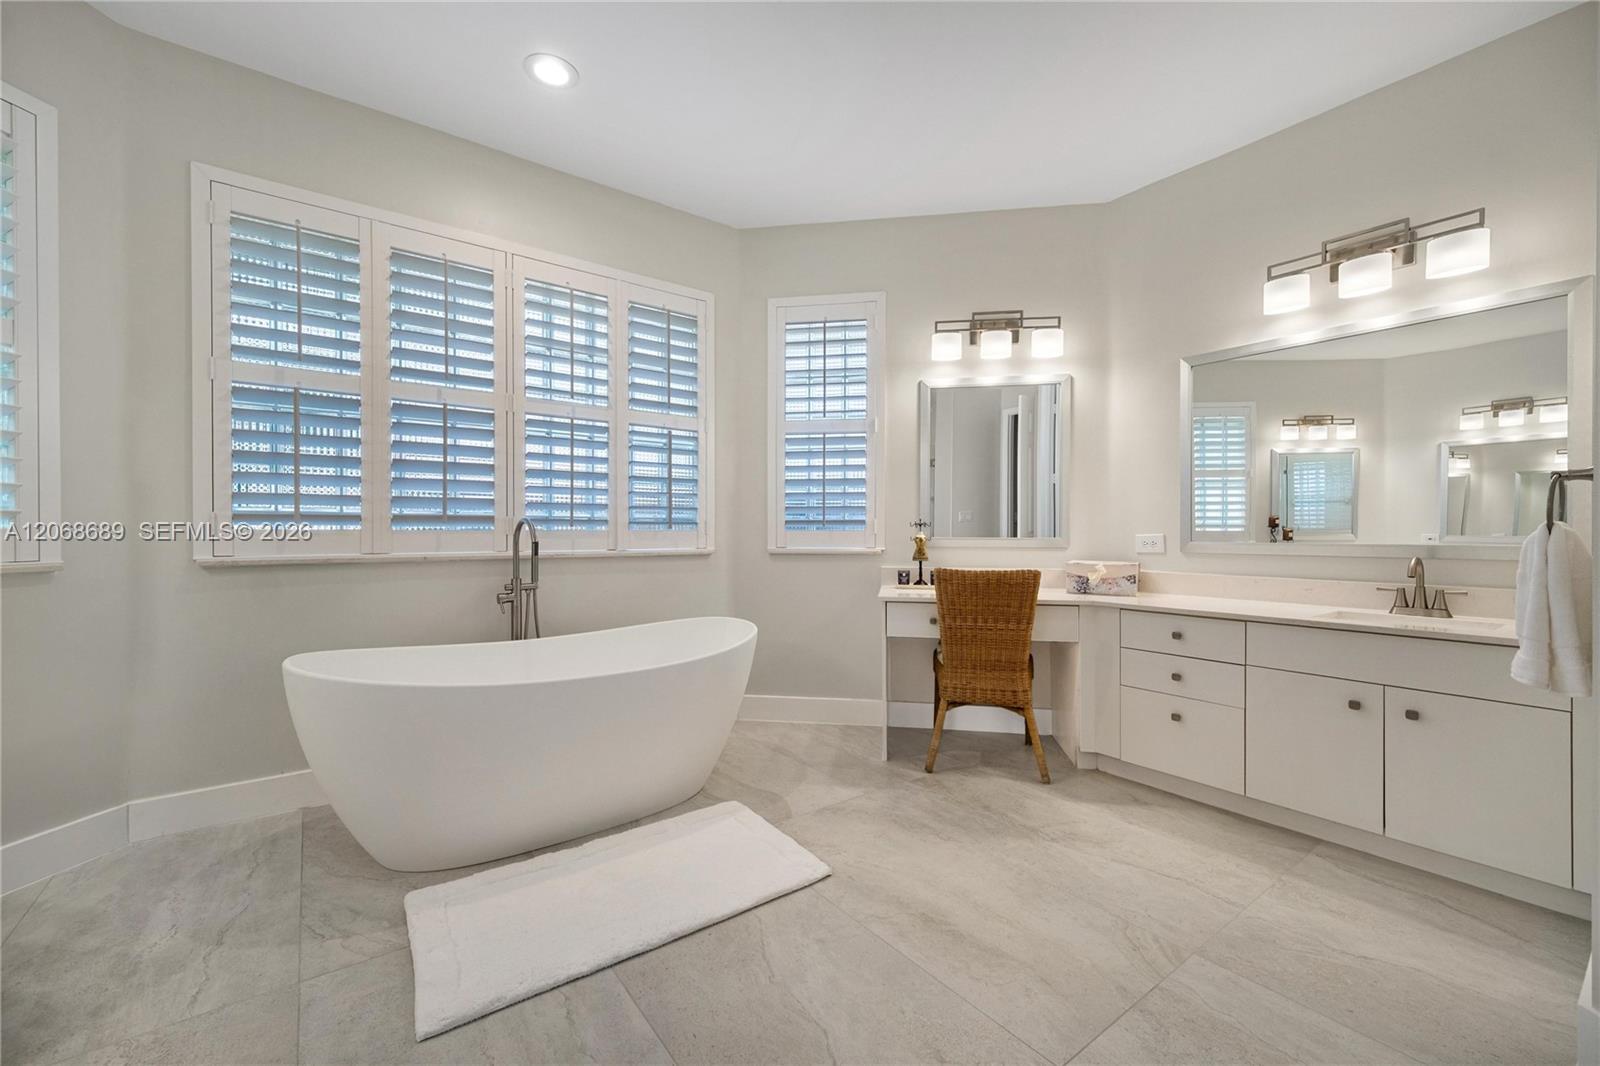
Bathroom with a freestanding tub, double vanity, and plantation-shuttered windows.
Bright bathroom with a freestanding tub, wide vanity, and plantation shutters.
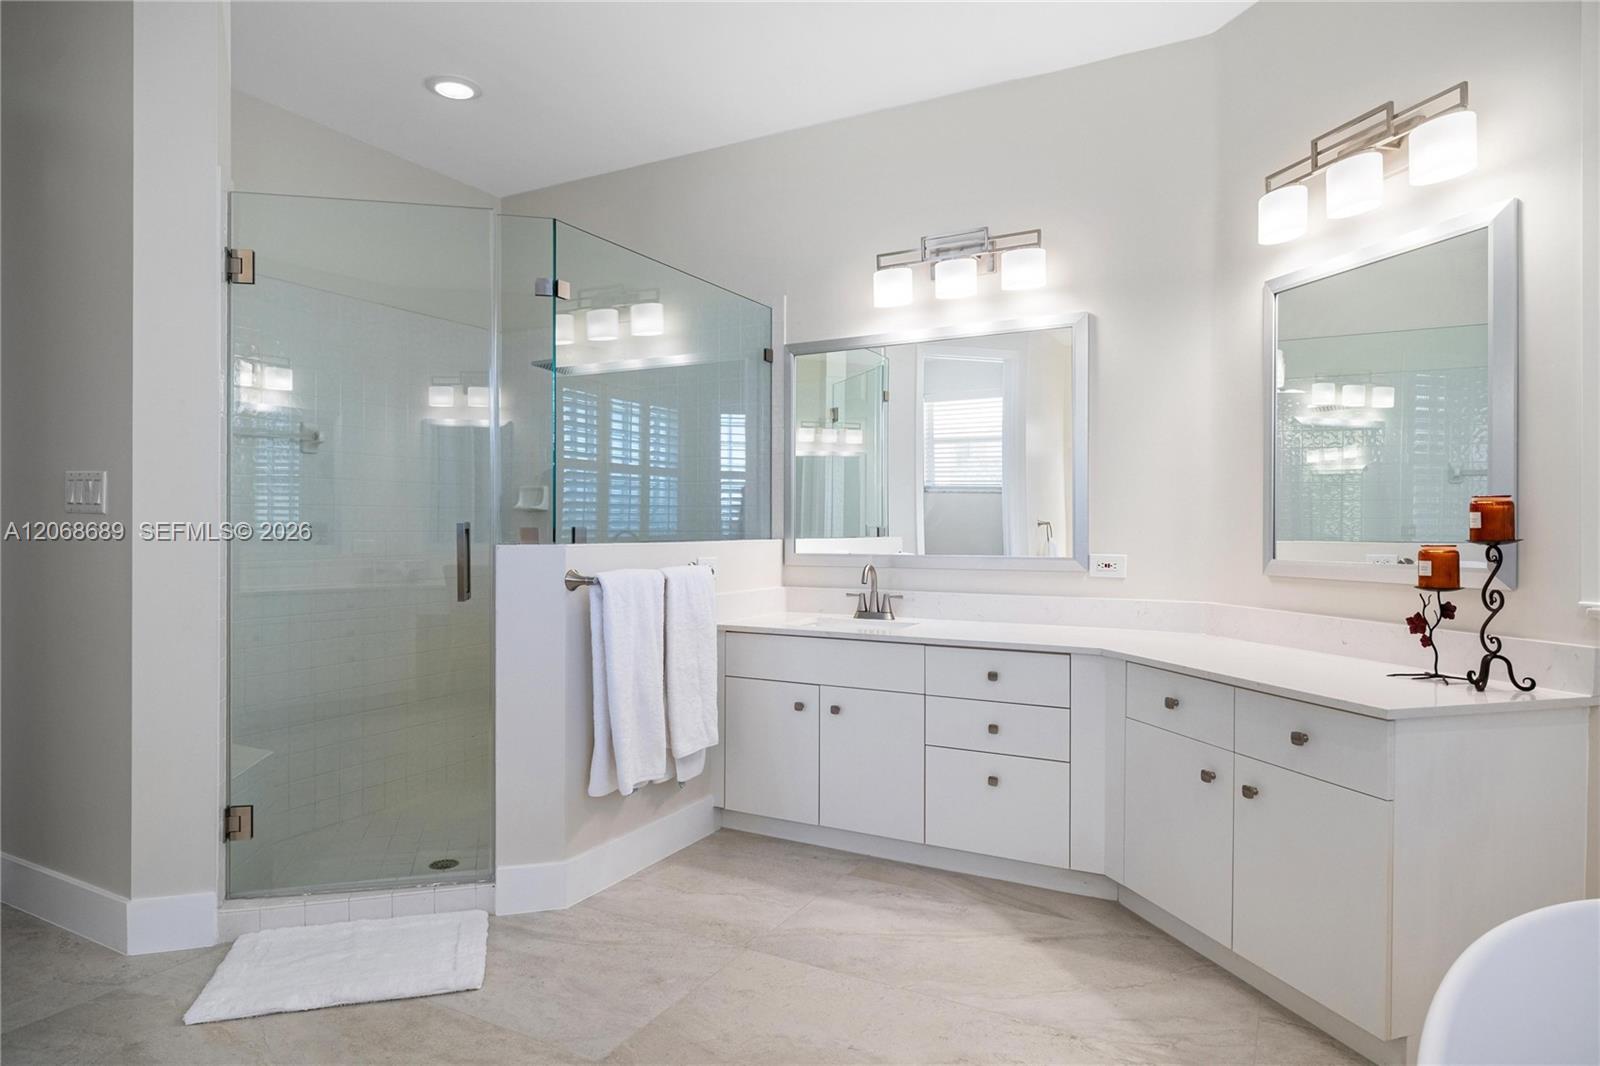
Bathroom with a glass-enclosed shower and a long white double vanity.
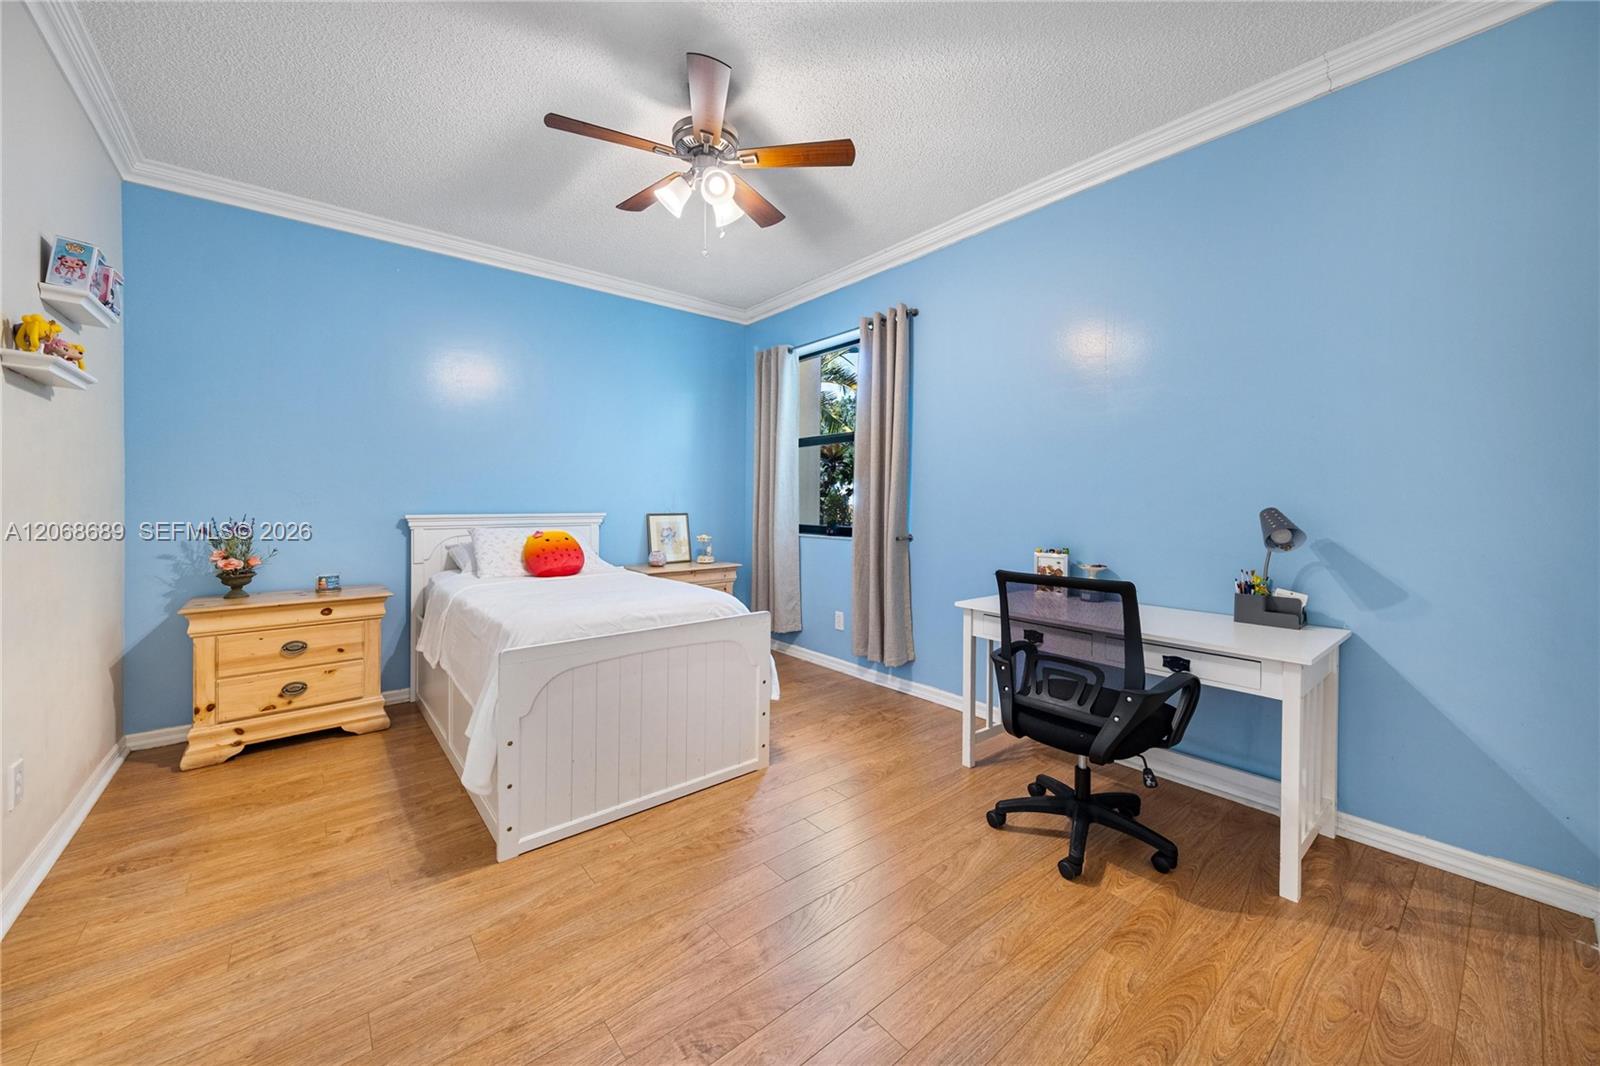
Bedroom with blue walls, a white bed, wood flooring, and a desk.
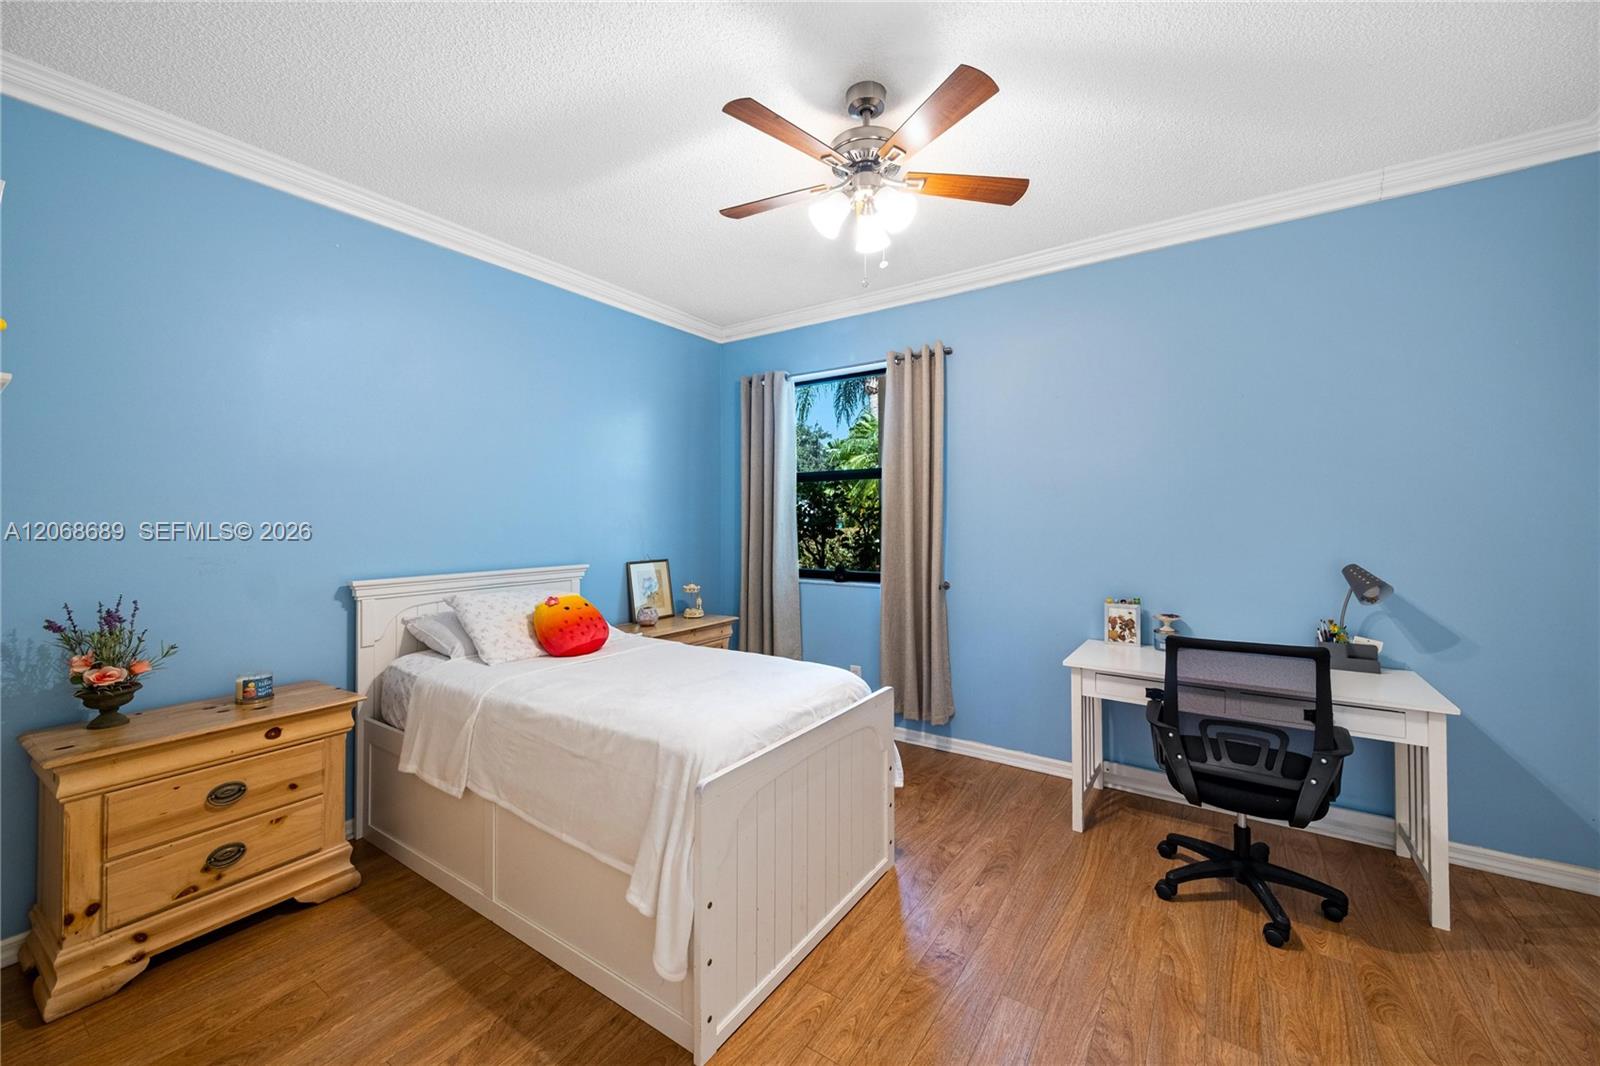
Bedroom with a white bed, blue walls, wooden floors, and a desk by the window.
Bathroom with a white vanity and sink beside a glass-enclosed shower.
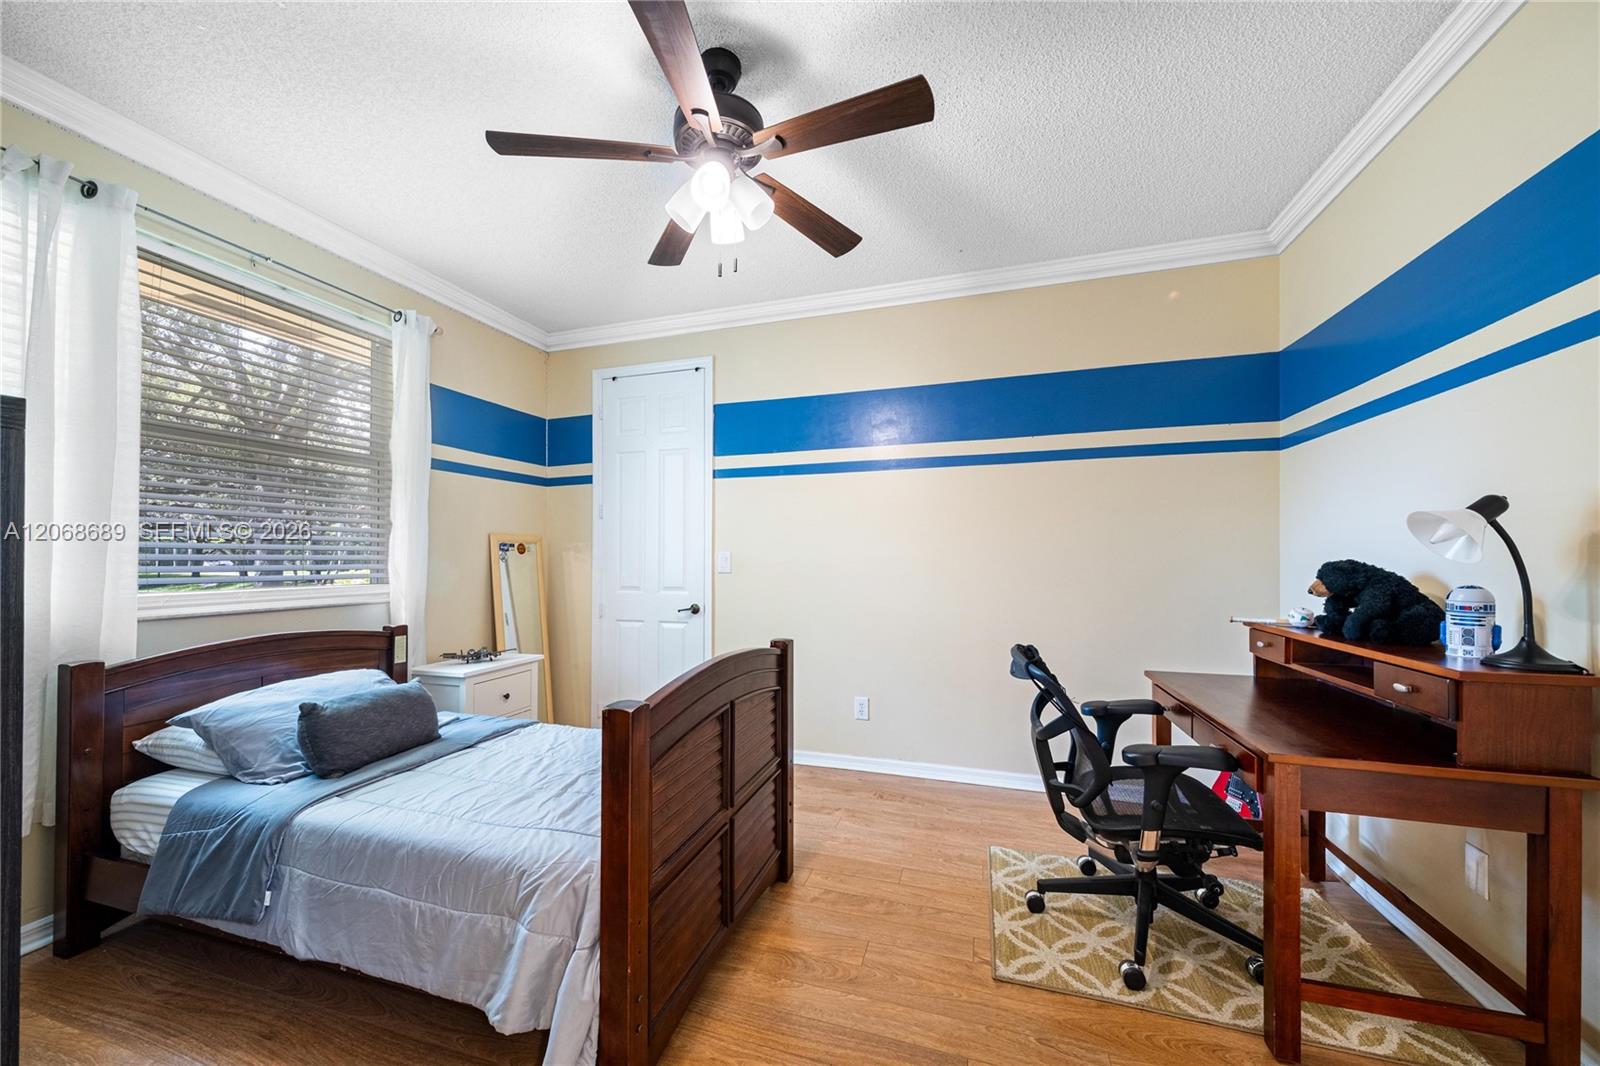
Bedroom with a wooden bed, blue wall stripe, and desk by the window.
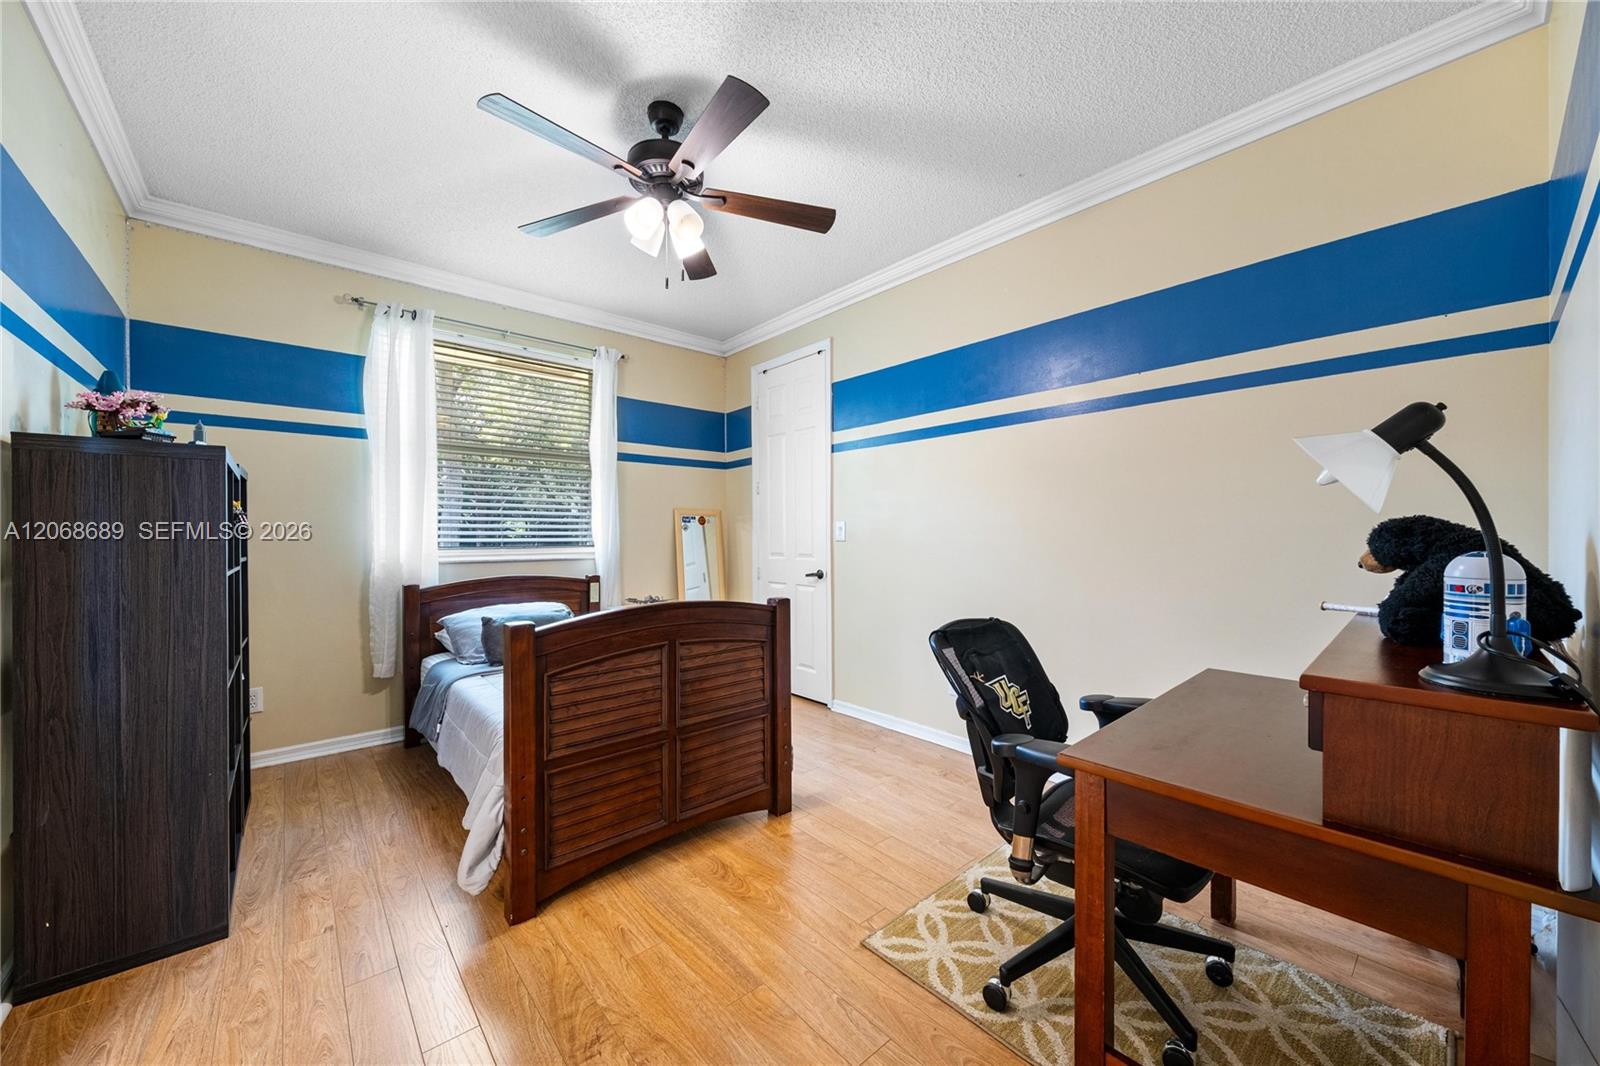
Bedroom with a wooden bed, blue wall stripes, and a desk and office chair.
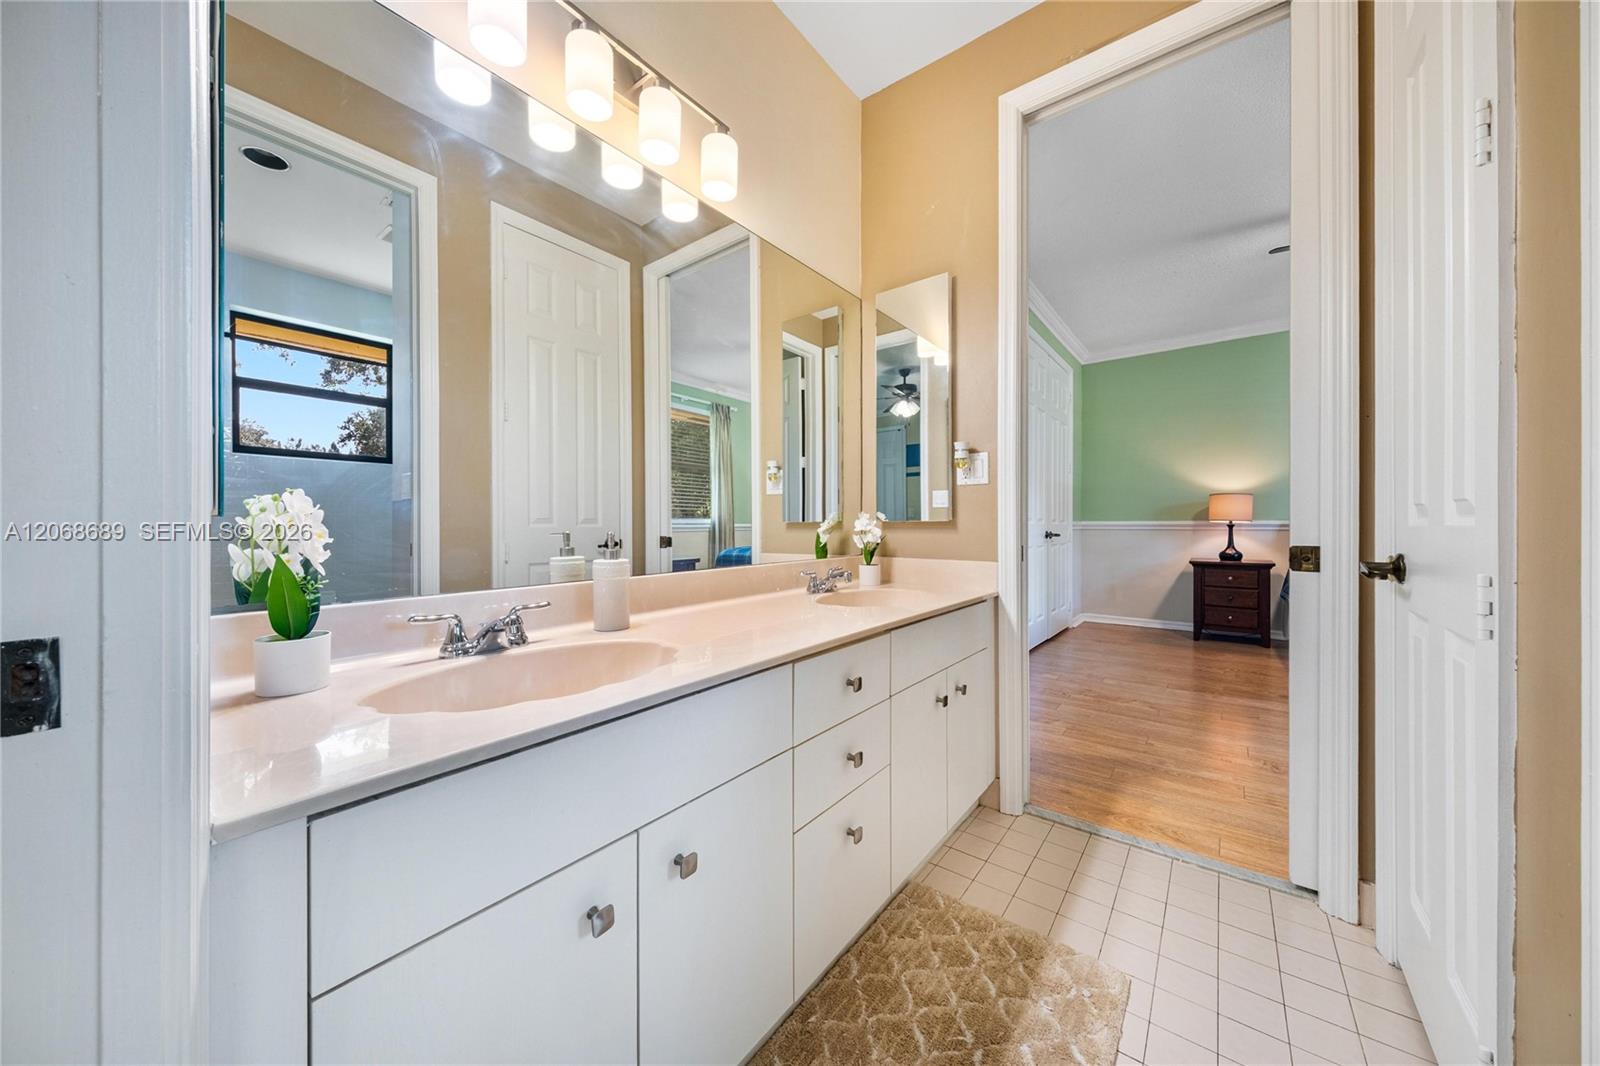
Bathroom with a long white vanity, two sinks, and mirrored cabinets opening onto a green bedroom.
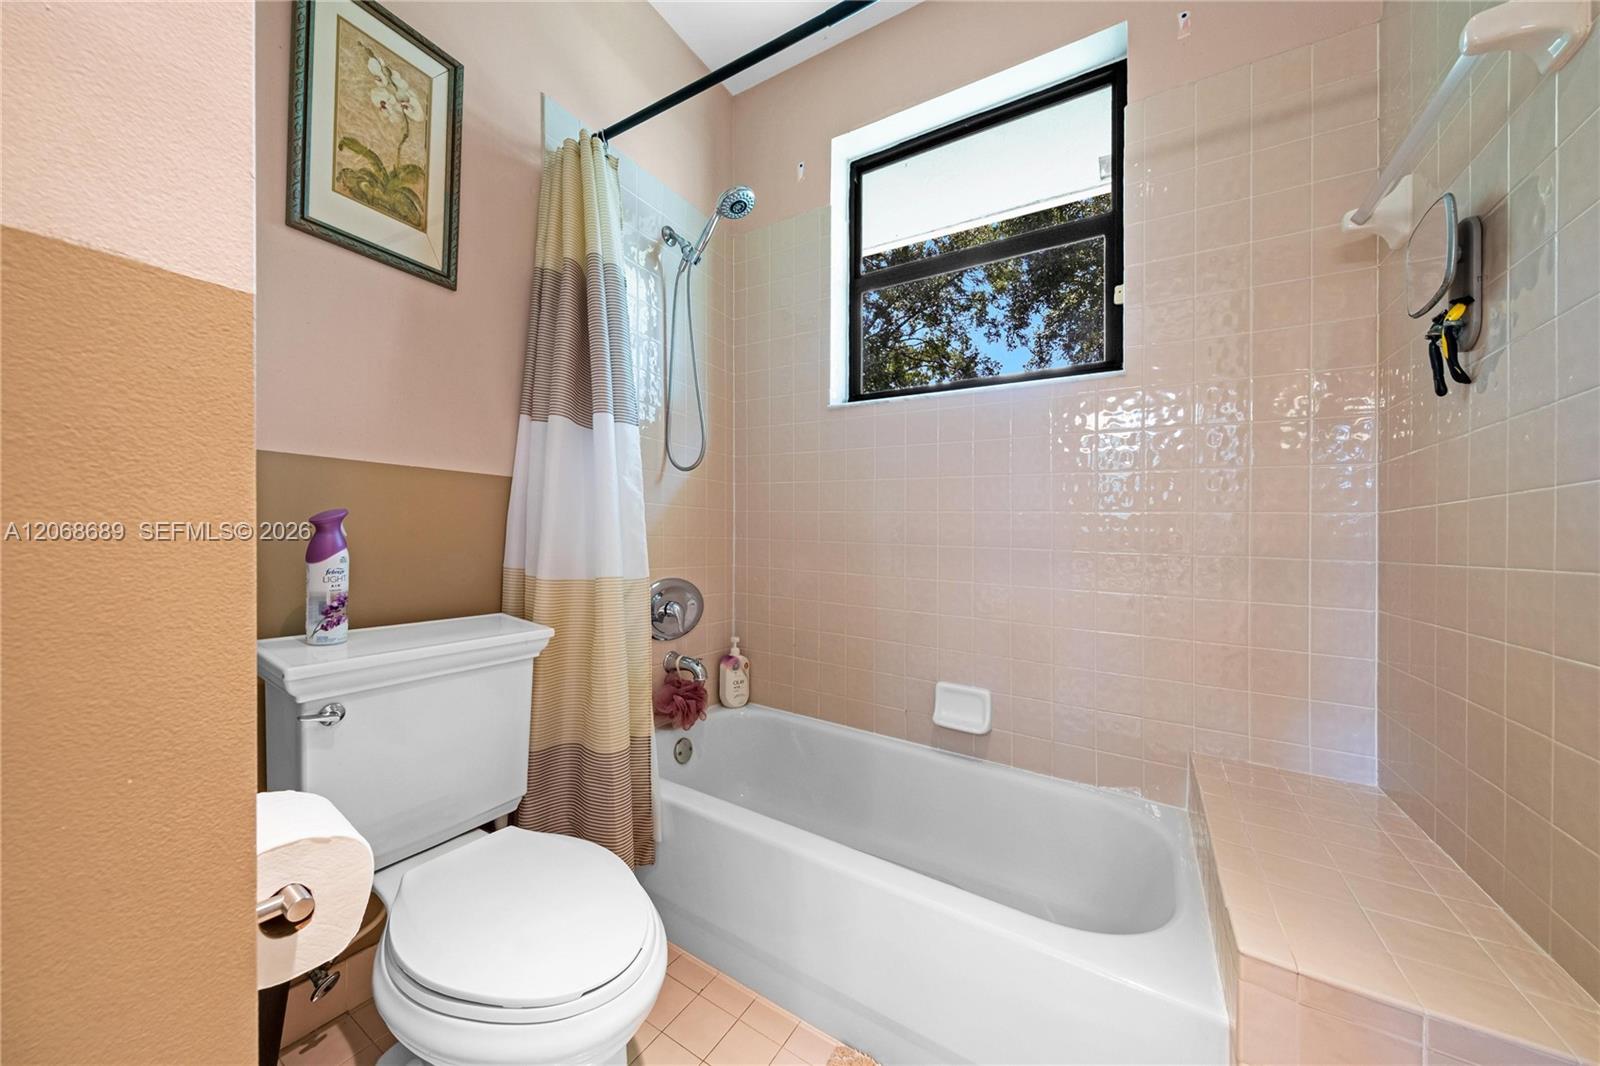
Bathroom with a bathtub, tiled shower, and window overlooking trees.
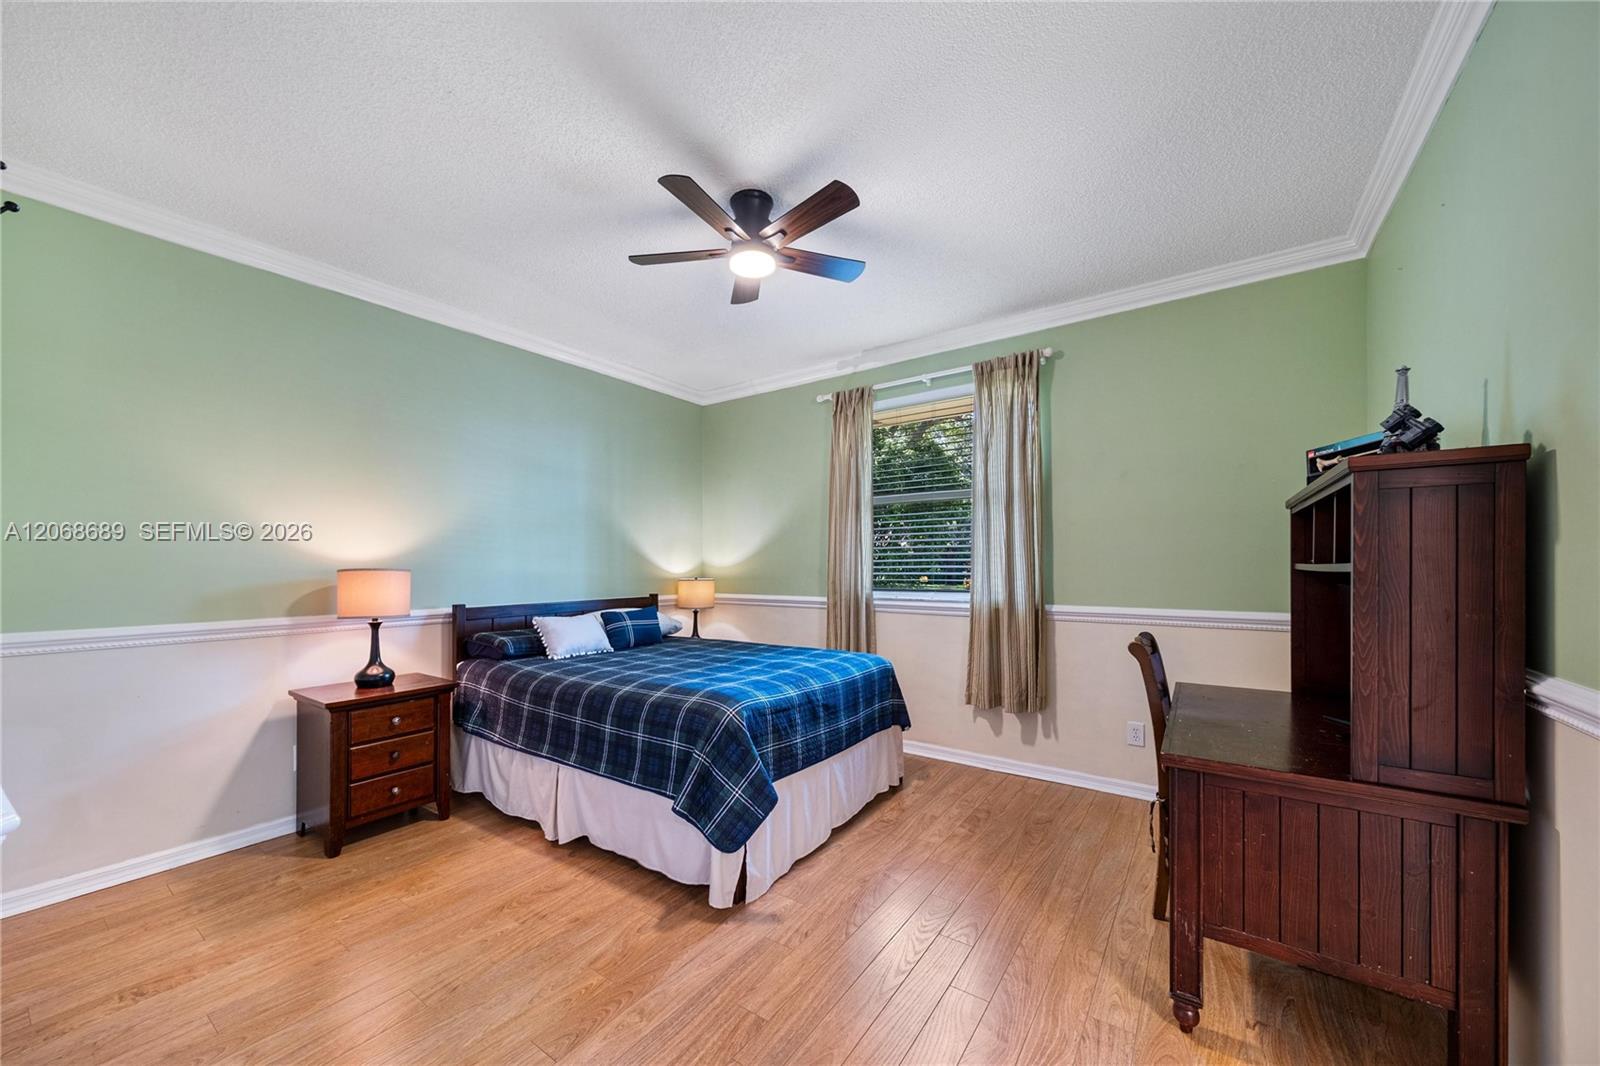
Bedroom with a blue plaid bedspread, green walls, wood flooring, and a ceiling fan.
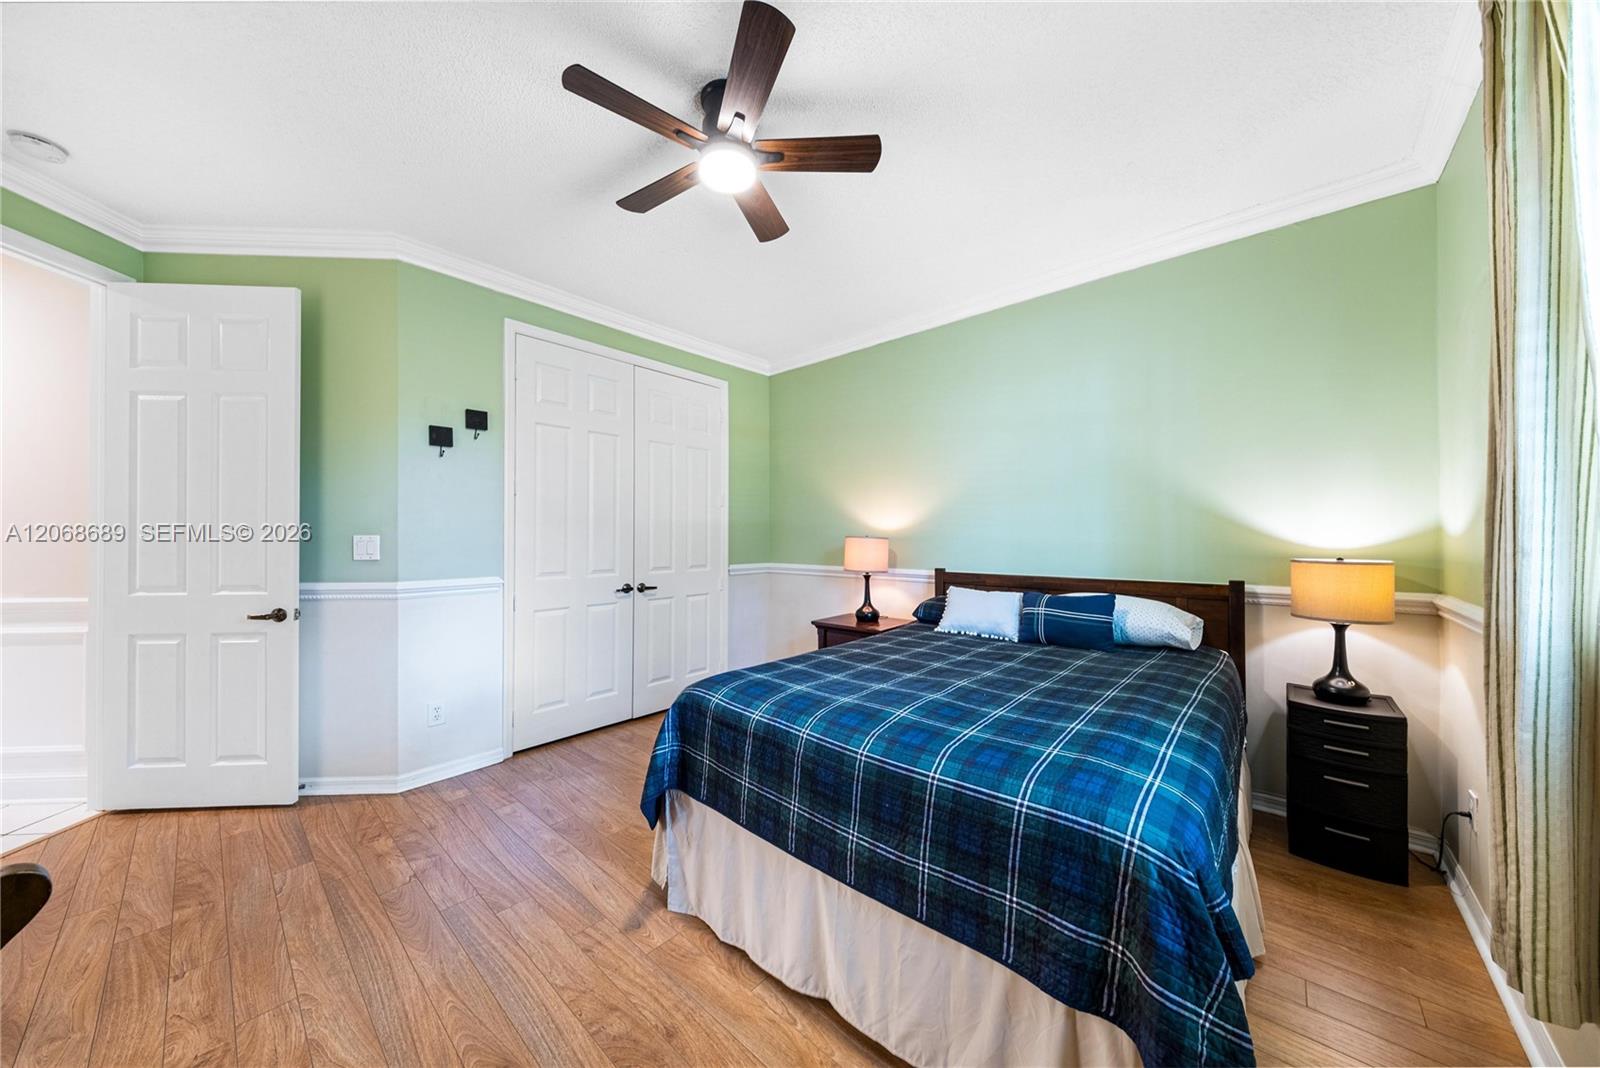
Bedroom with a blue plaid bed, pale green walls, and a ceiling fan.
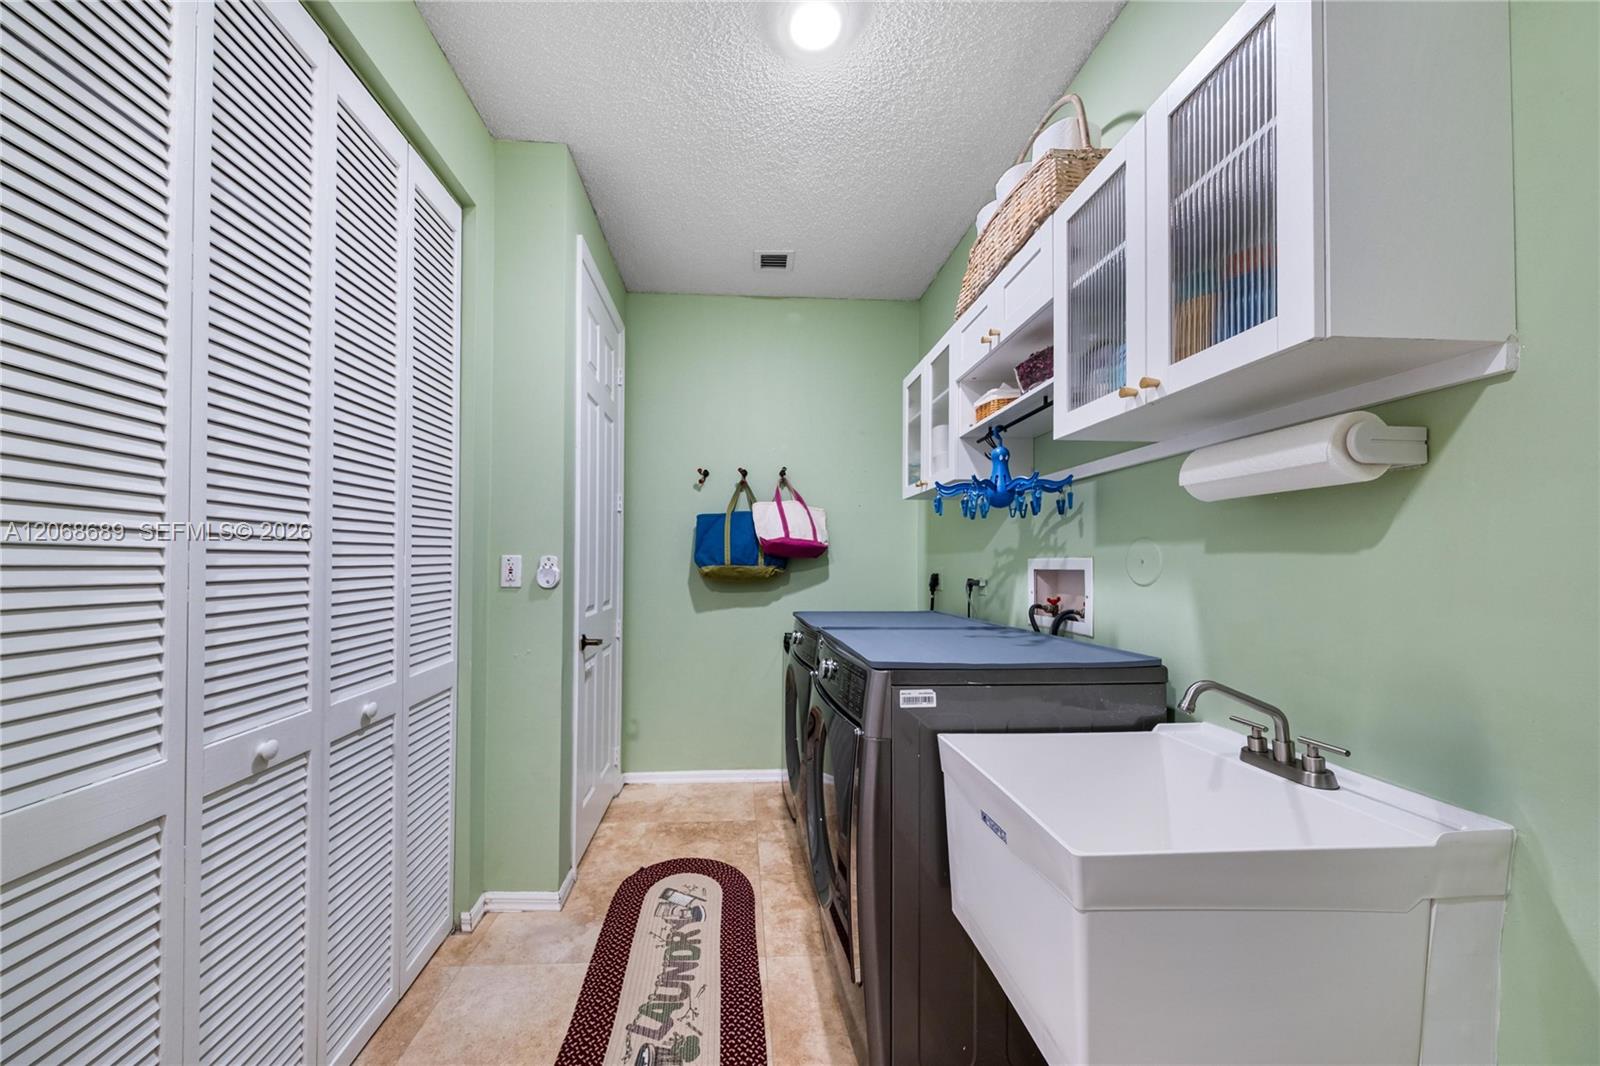
Laundry room with gray washer and dryer, utility sink, and white louvered cabinets.
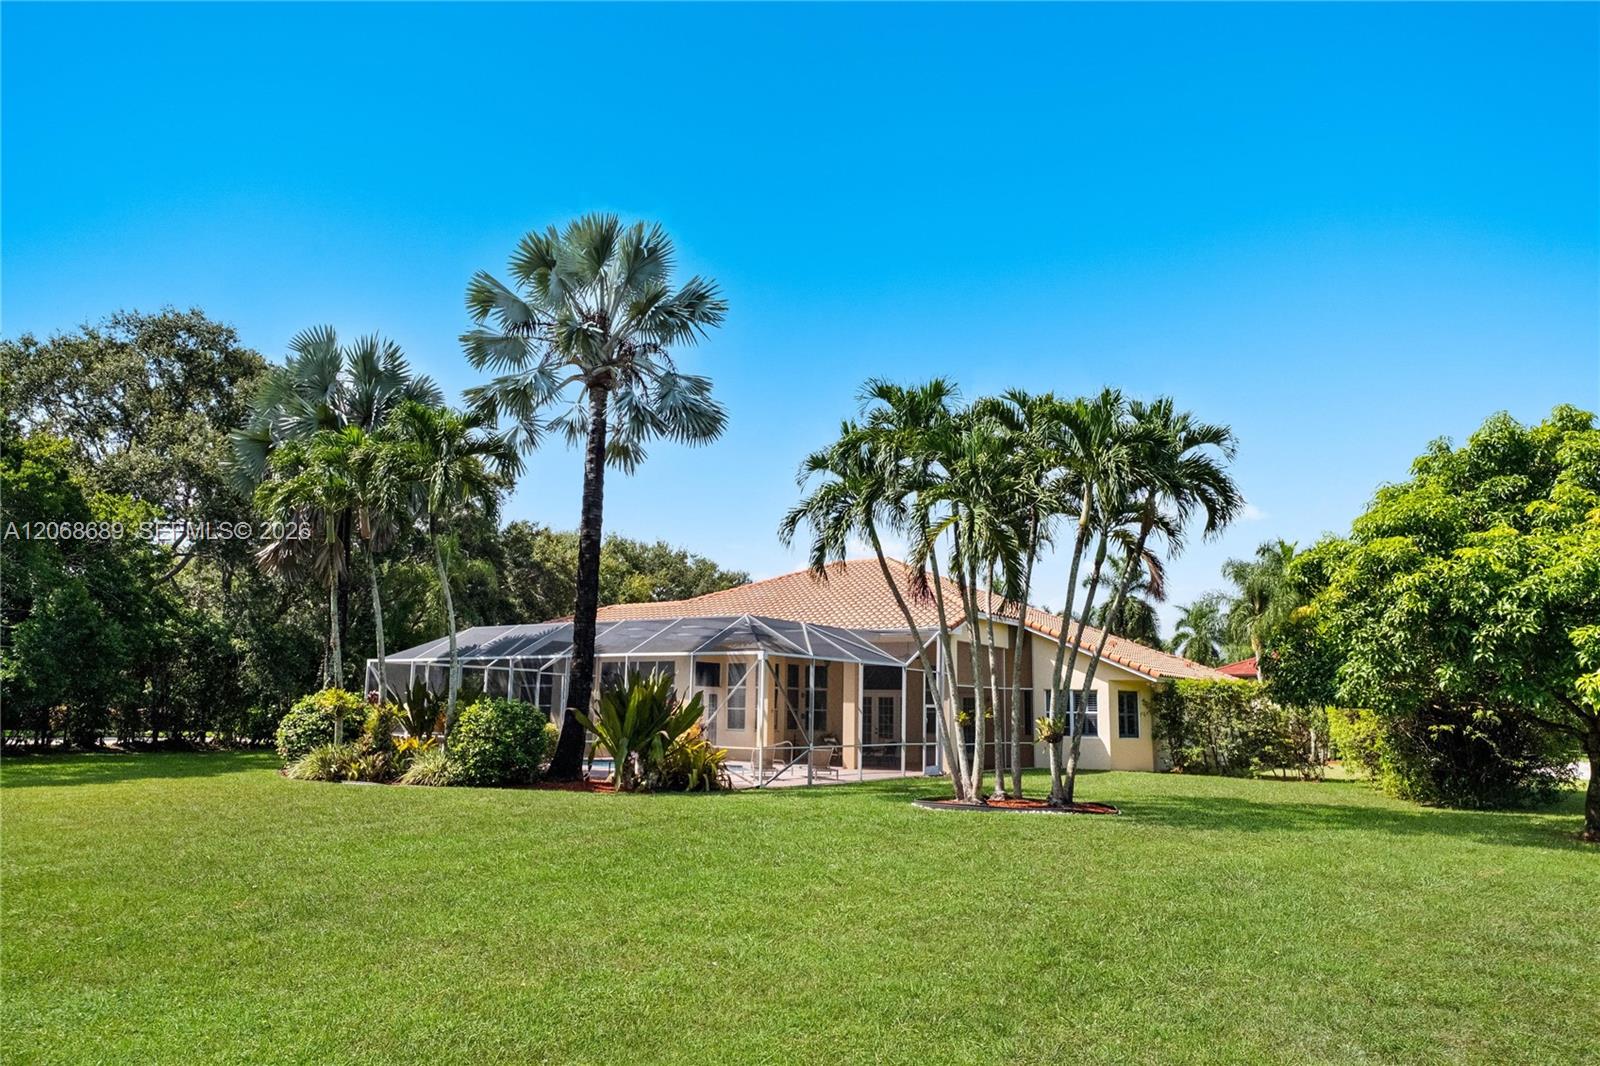
Rear of a single-story home with a screened patio, broad lawn, and palms.
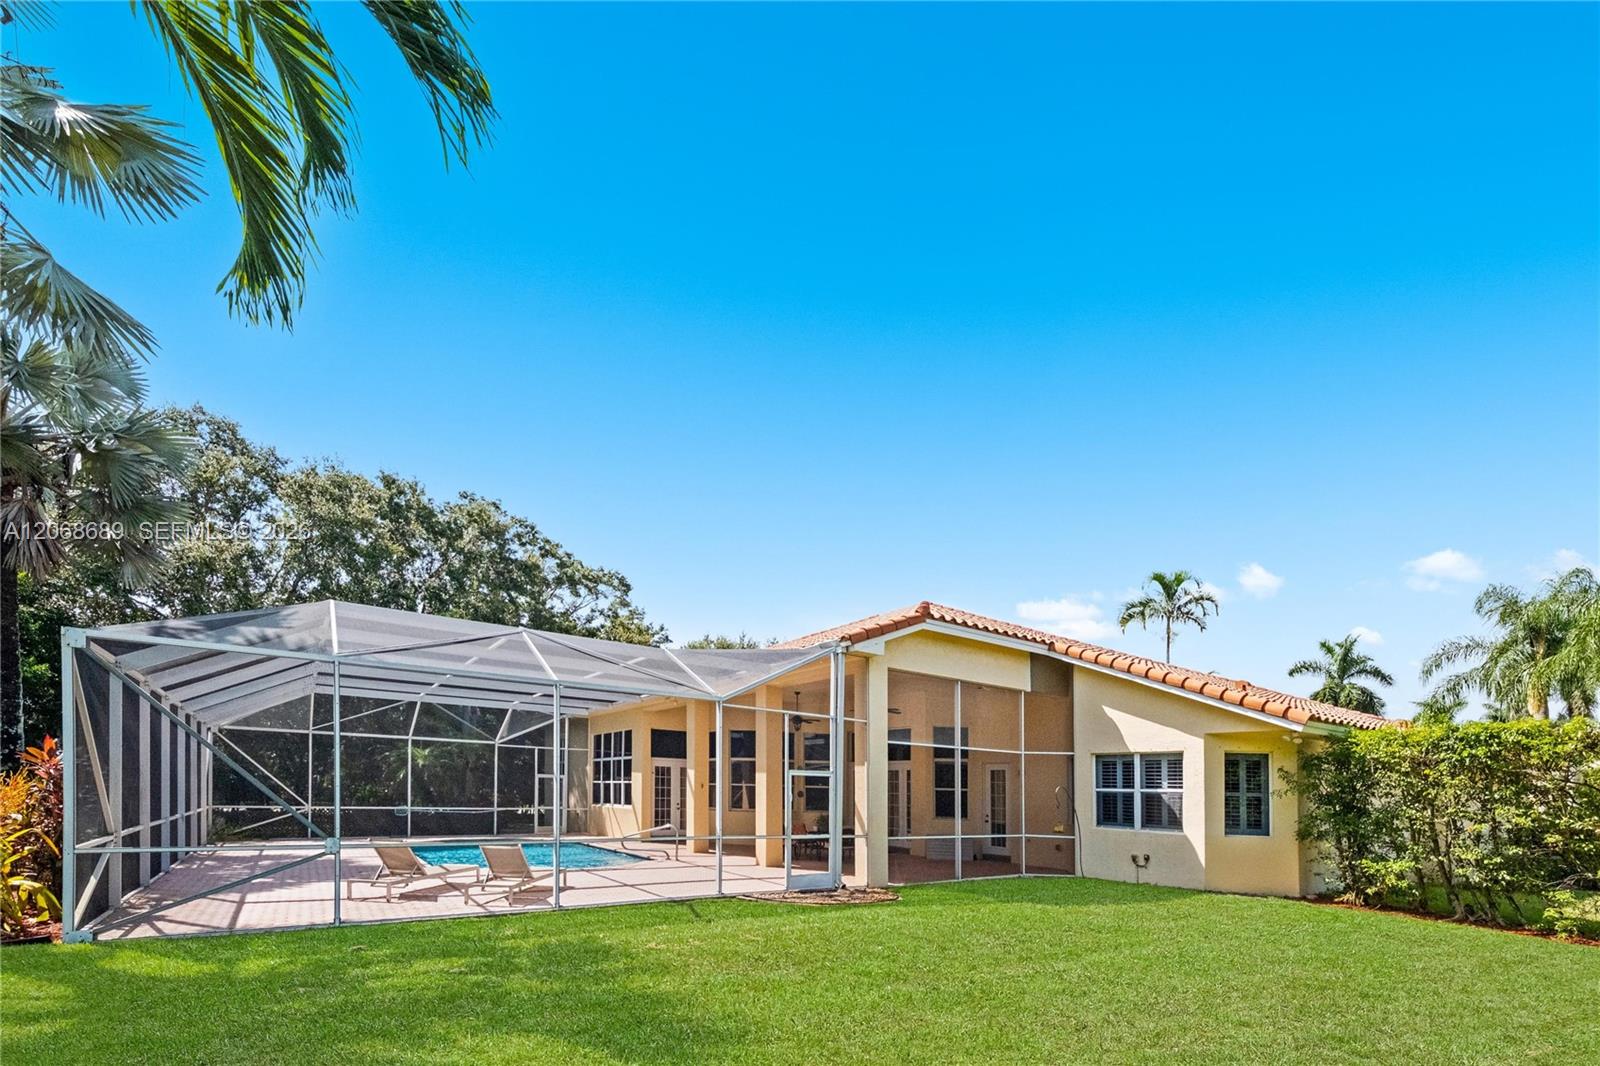
Rear of a one-story home with a screened pool enclosure, patio loungers, and a broad green lawn.
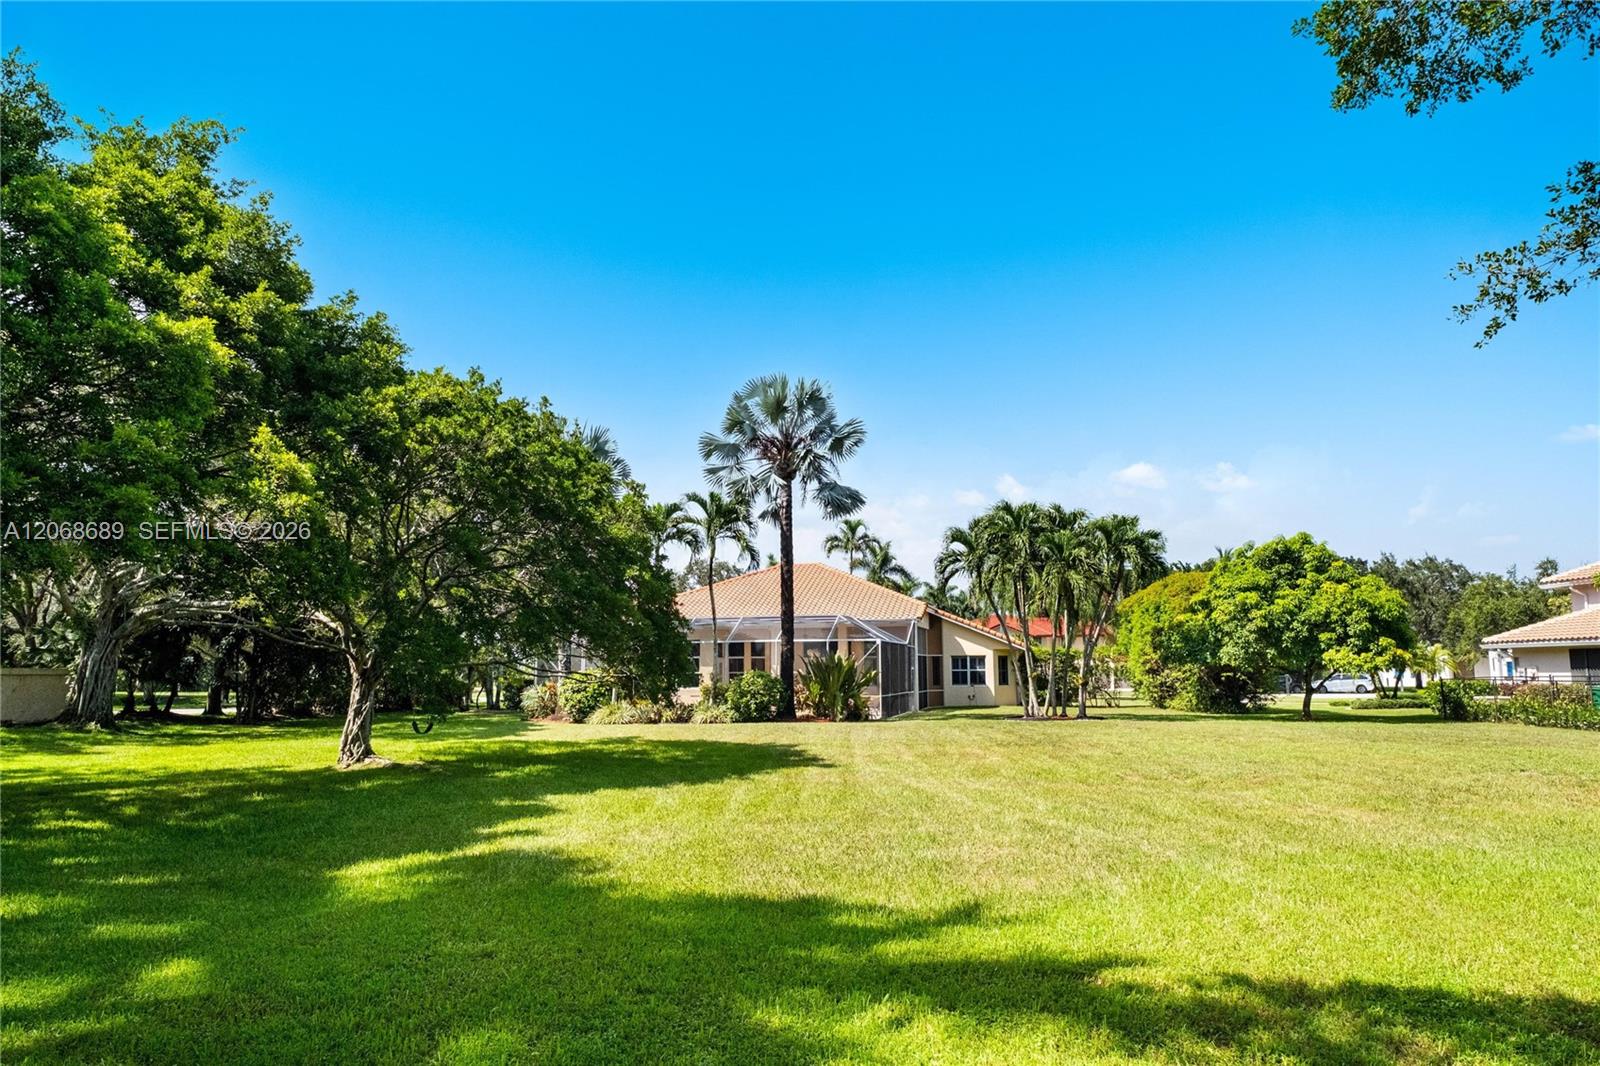
Rear of a home with a screened patio, expansive lawn, and mature palm trees.
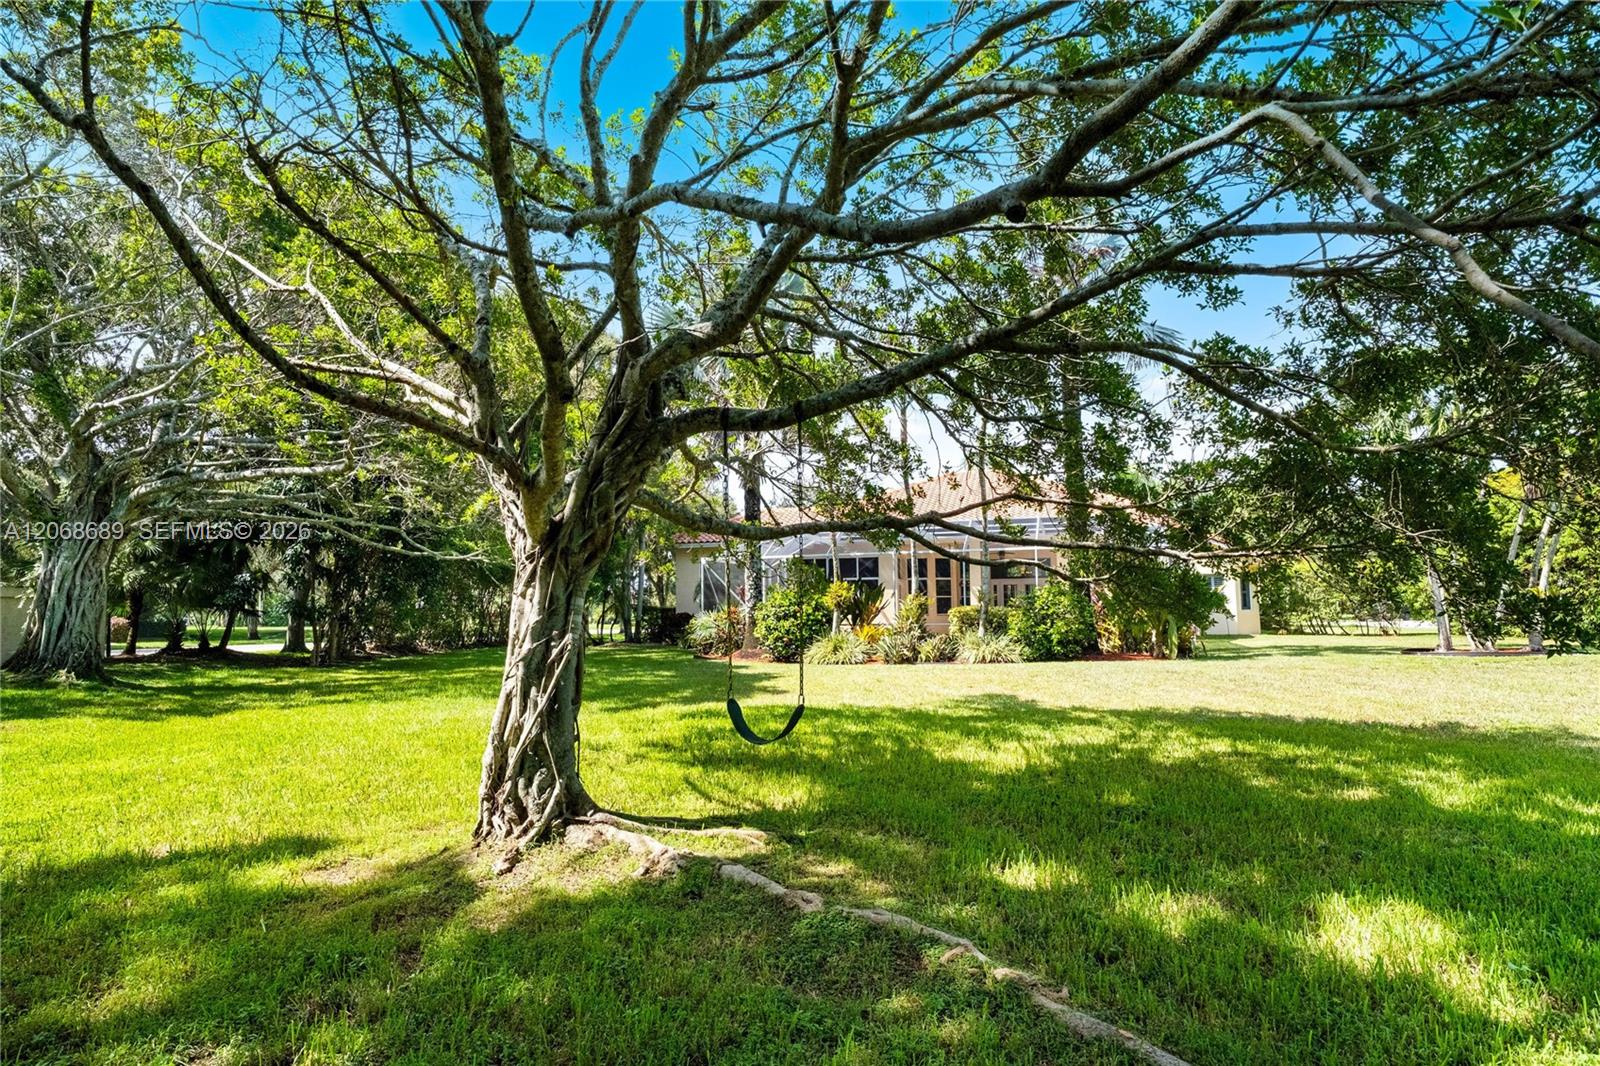
Home behind a broad lawn, framed by mature shade trees and a hanging swing.
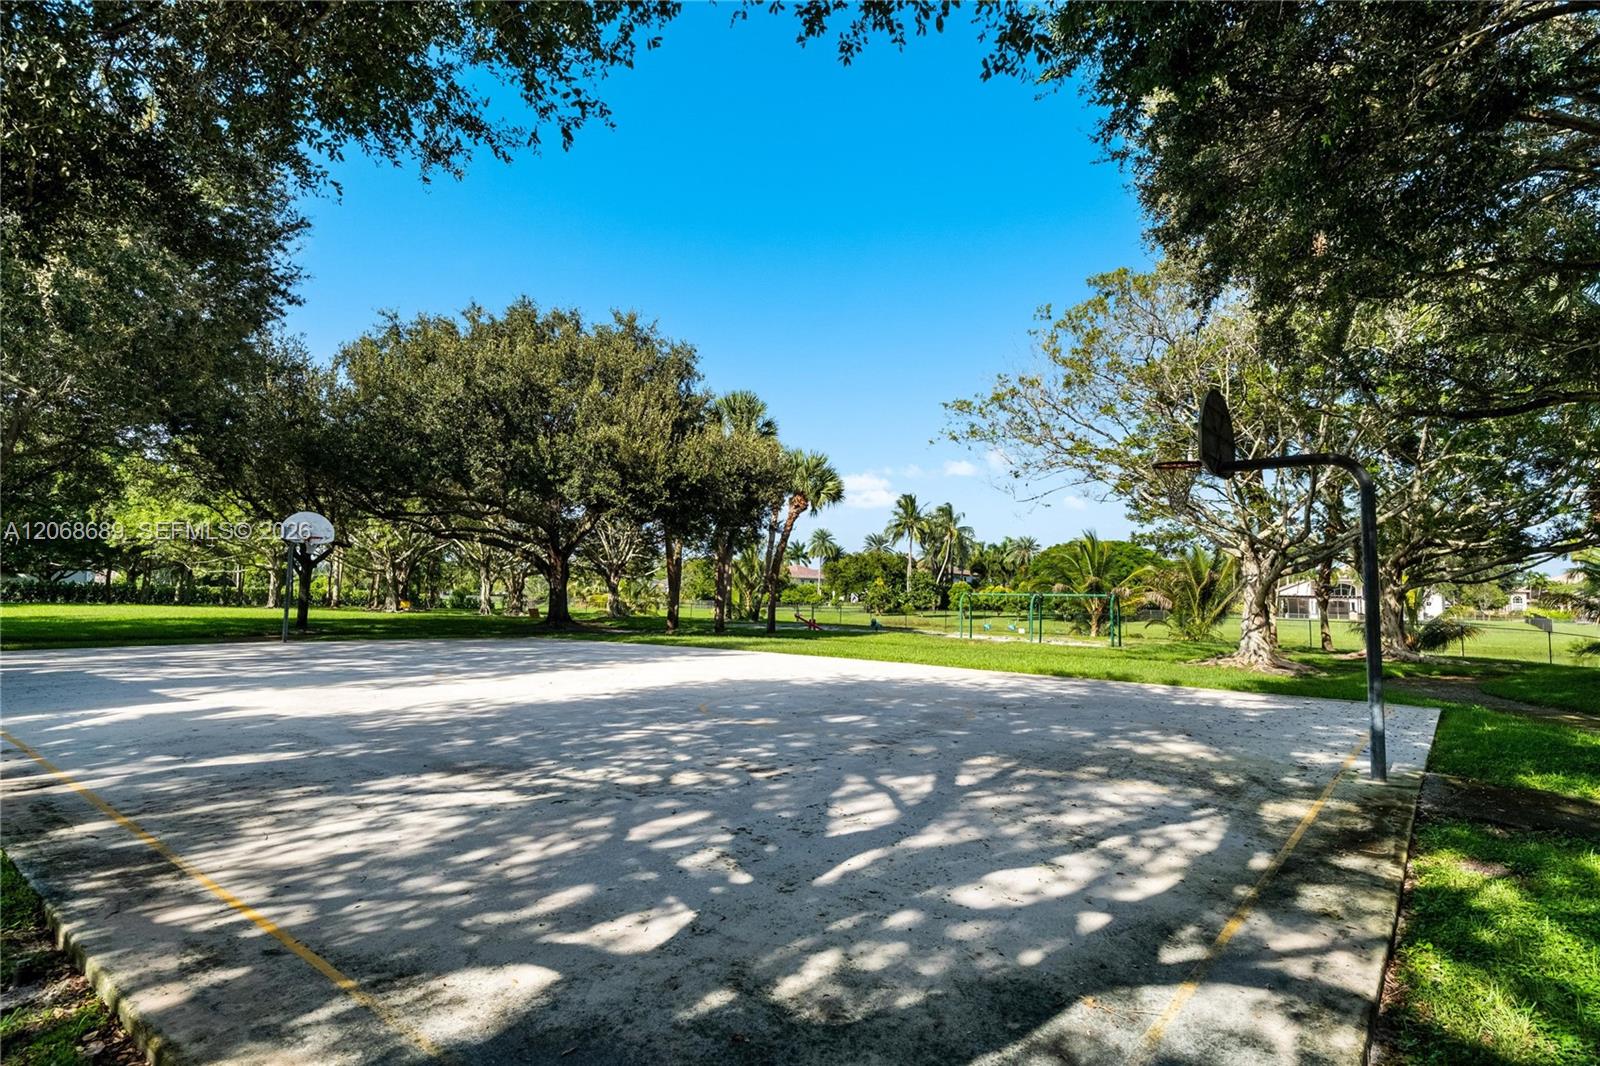
Outdoor basketball court shaded by mature trees, with a playground and homes in the background.
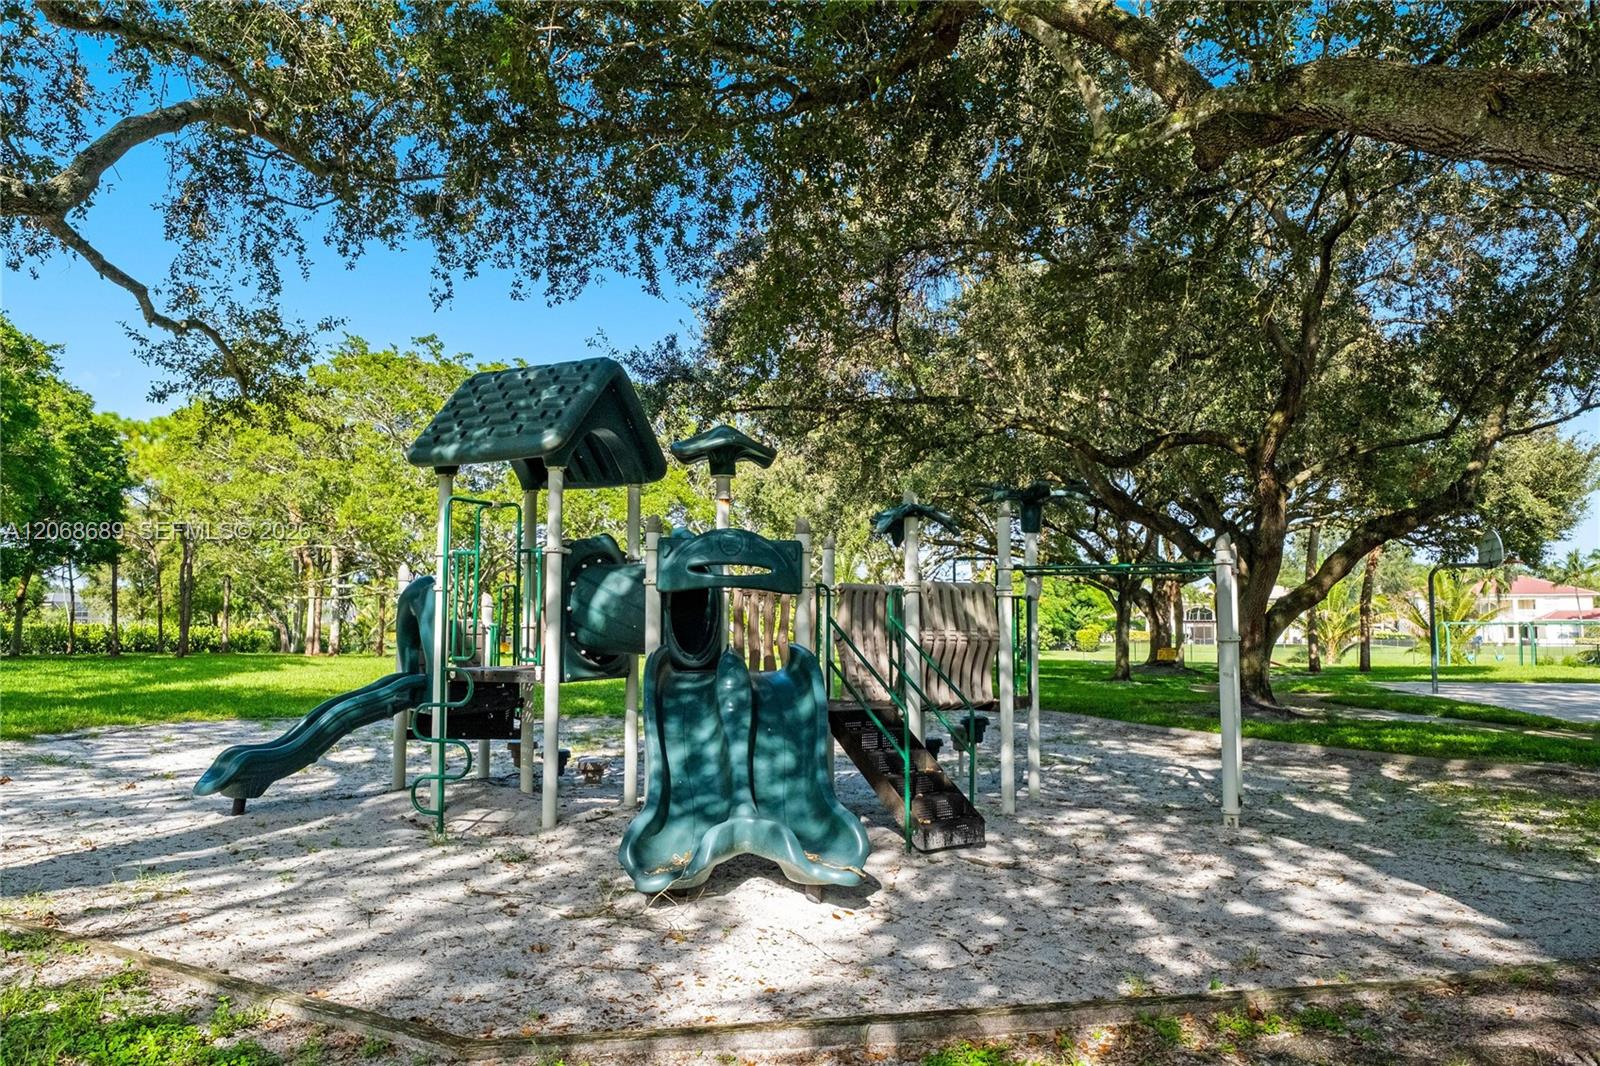
Playground with teal slides beneath mature shade trees on a sandy play area.
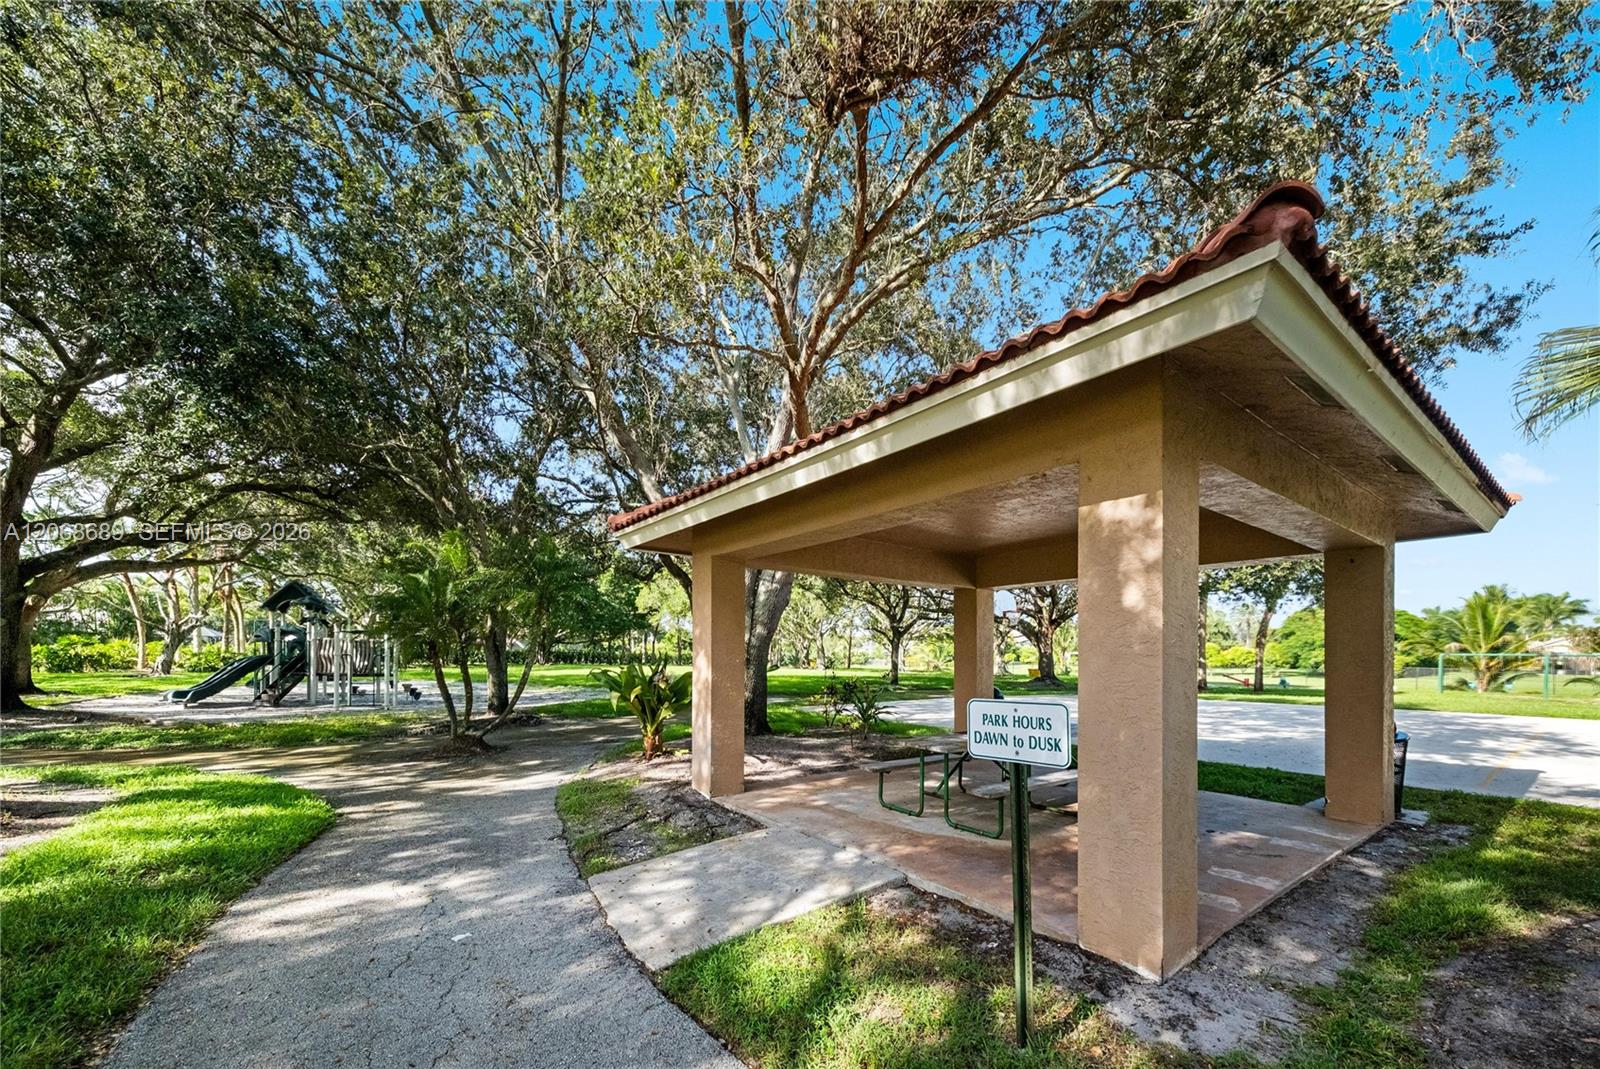
Neighborhood park pavilion with picnic tables, a playground, and a paved path beneath large trees.
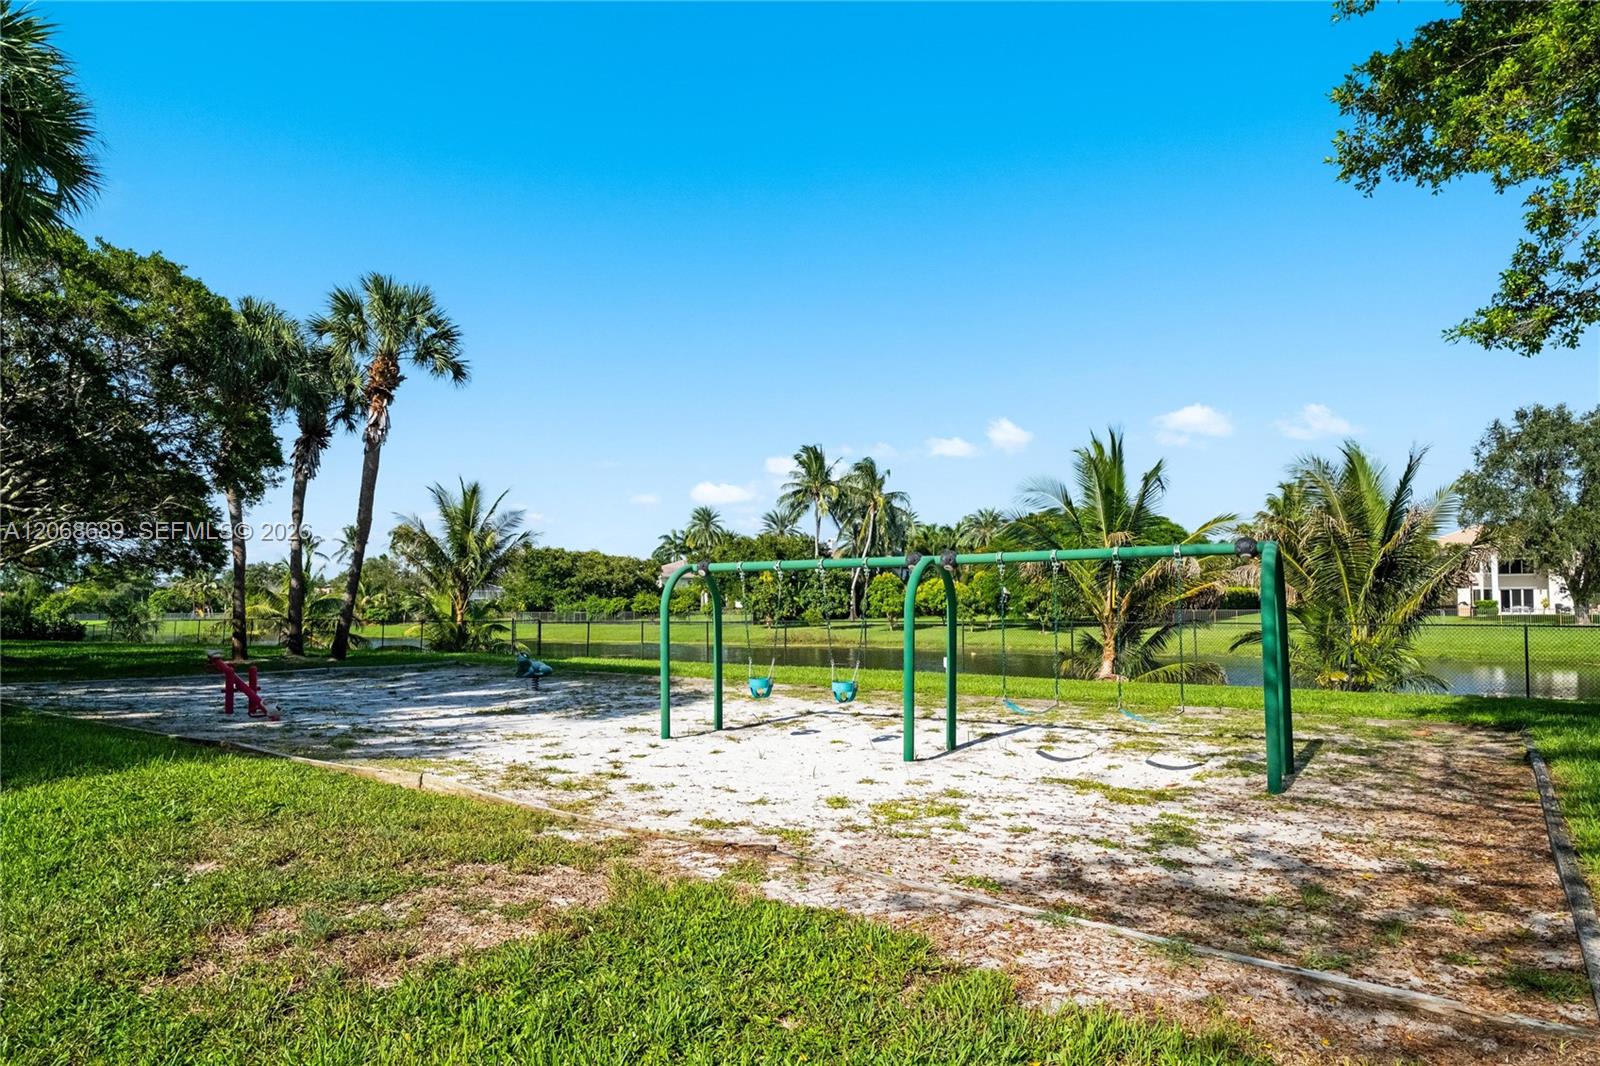
Outdoor playground with green swing set beside a fenced pond and palm trees.
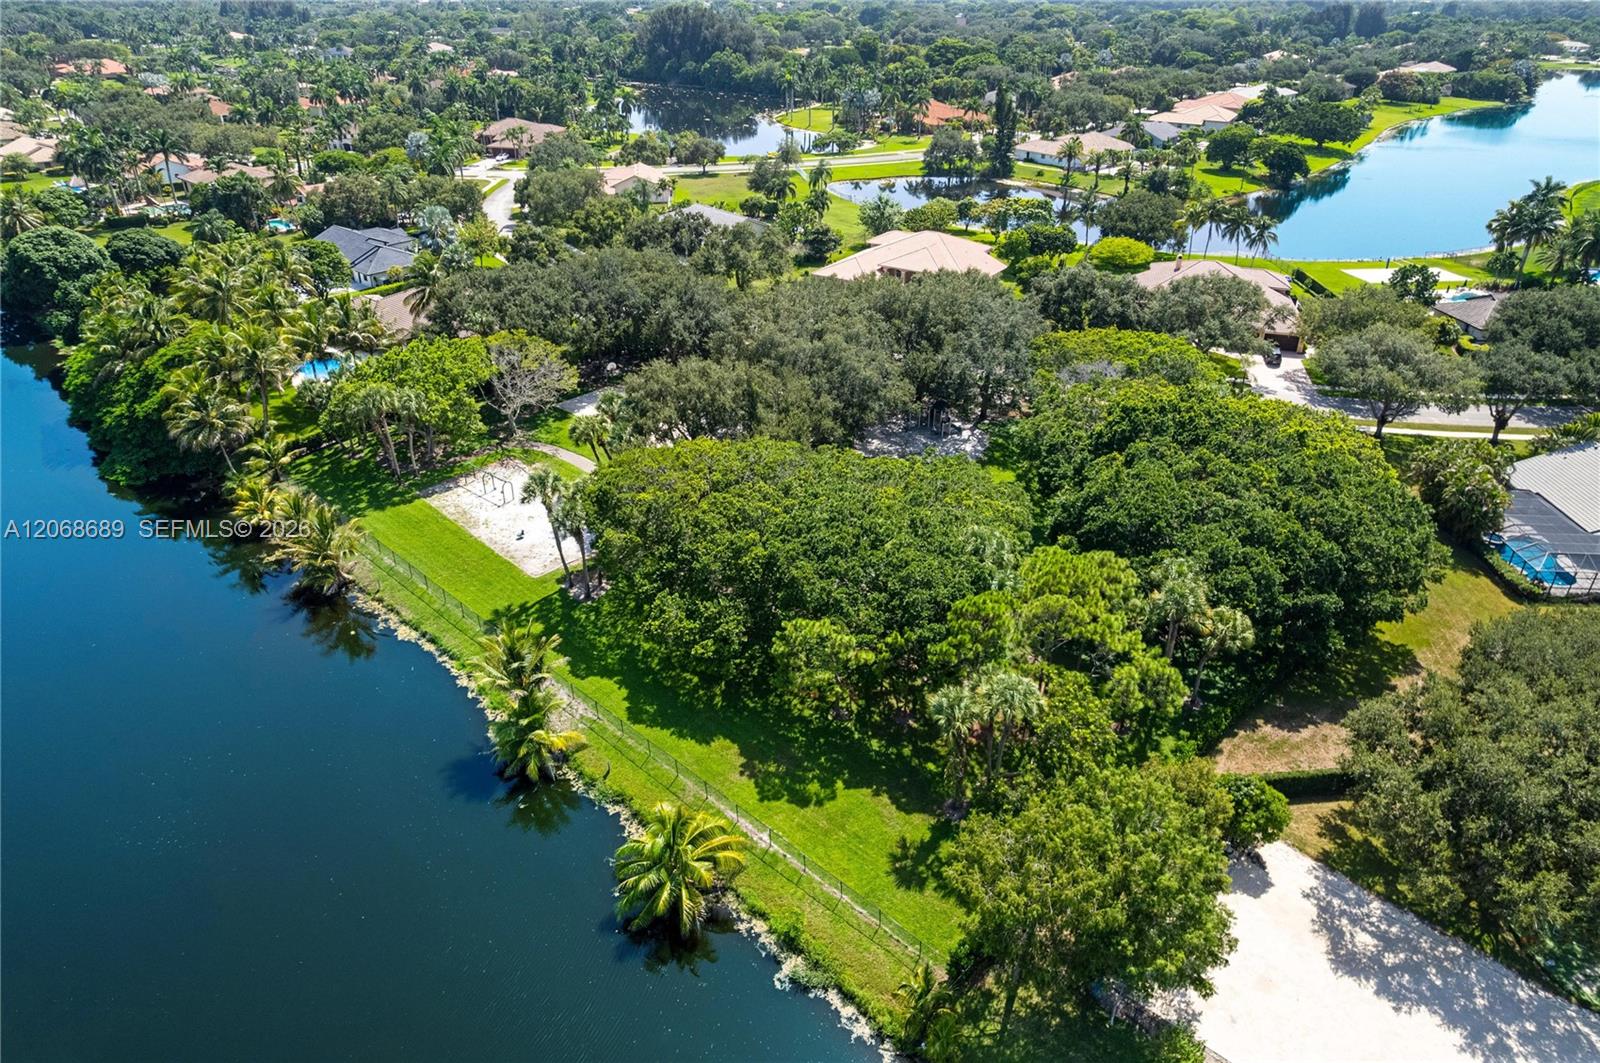
Aerial view of a tree-covered waterfront property beside a lake in a residential neighborhood.
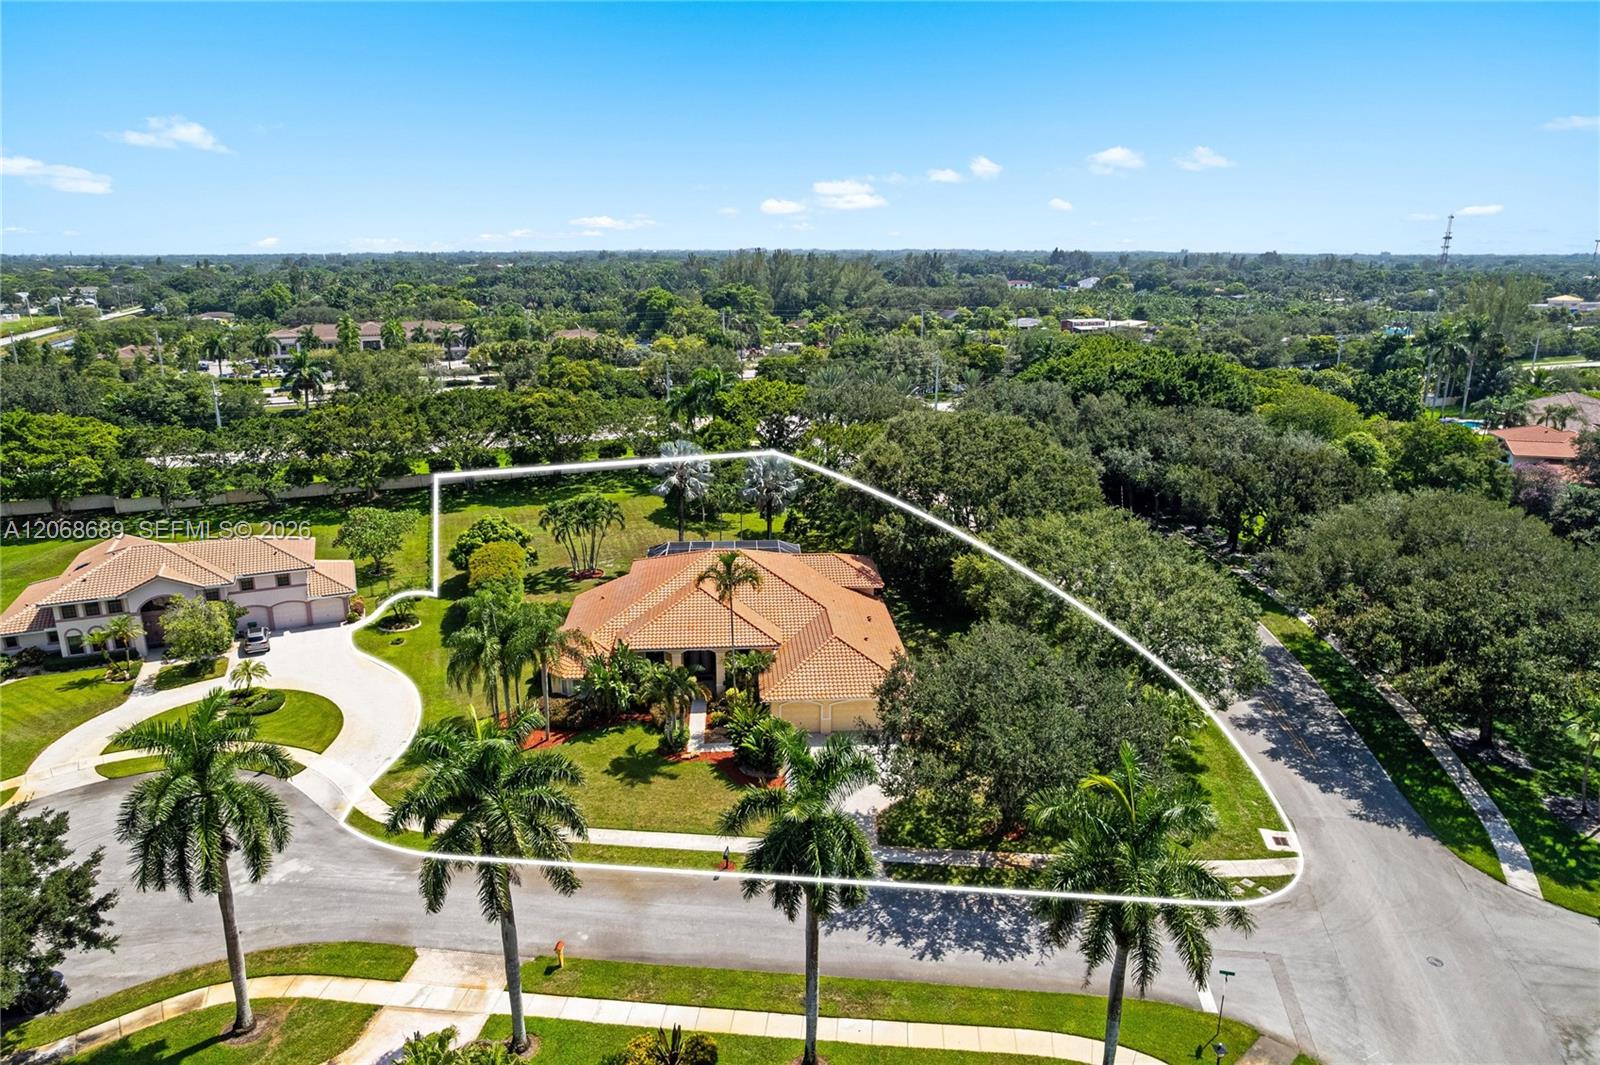
Aerial view of a landscaped home lot outlined in white, with a terracotta tile roof and palm trees.
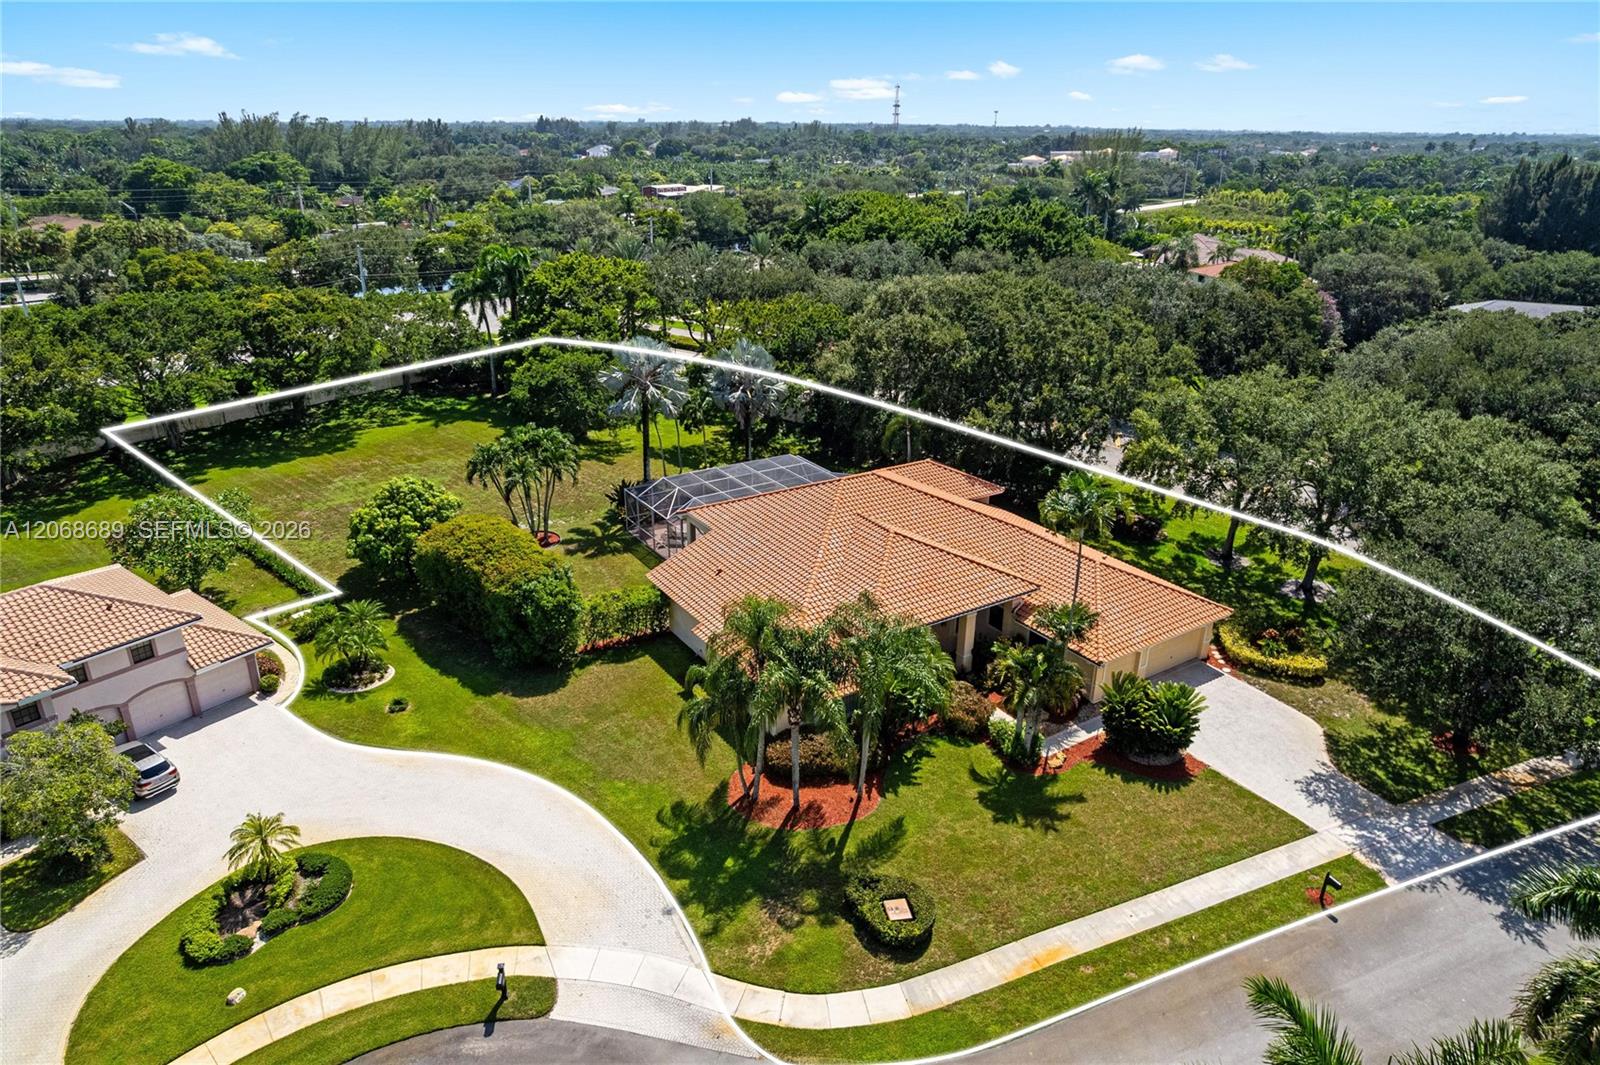
Aerial view of a tile-roofed home on a spacious, tree-lined lot with a screened enclosure.
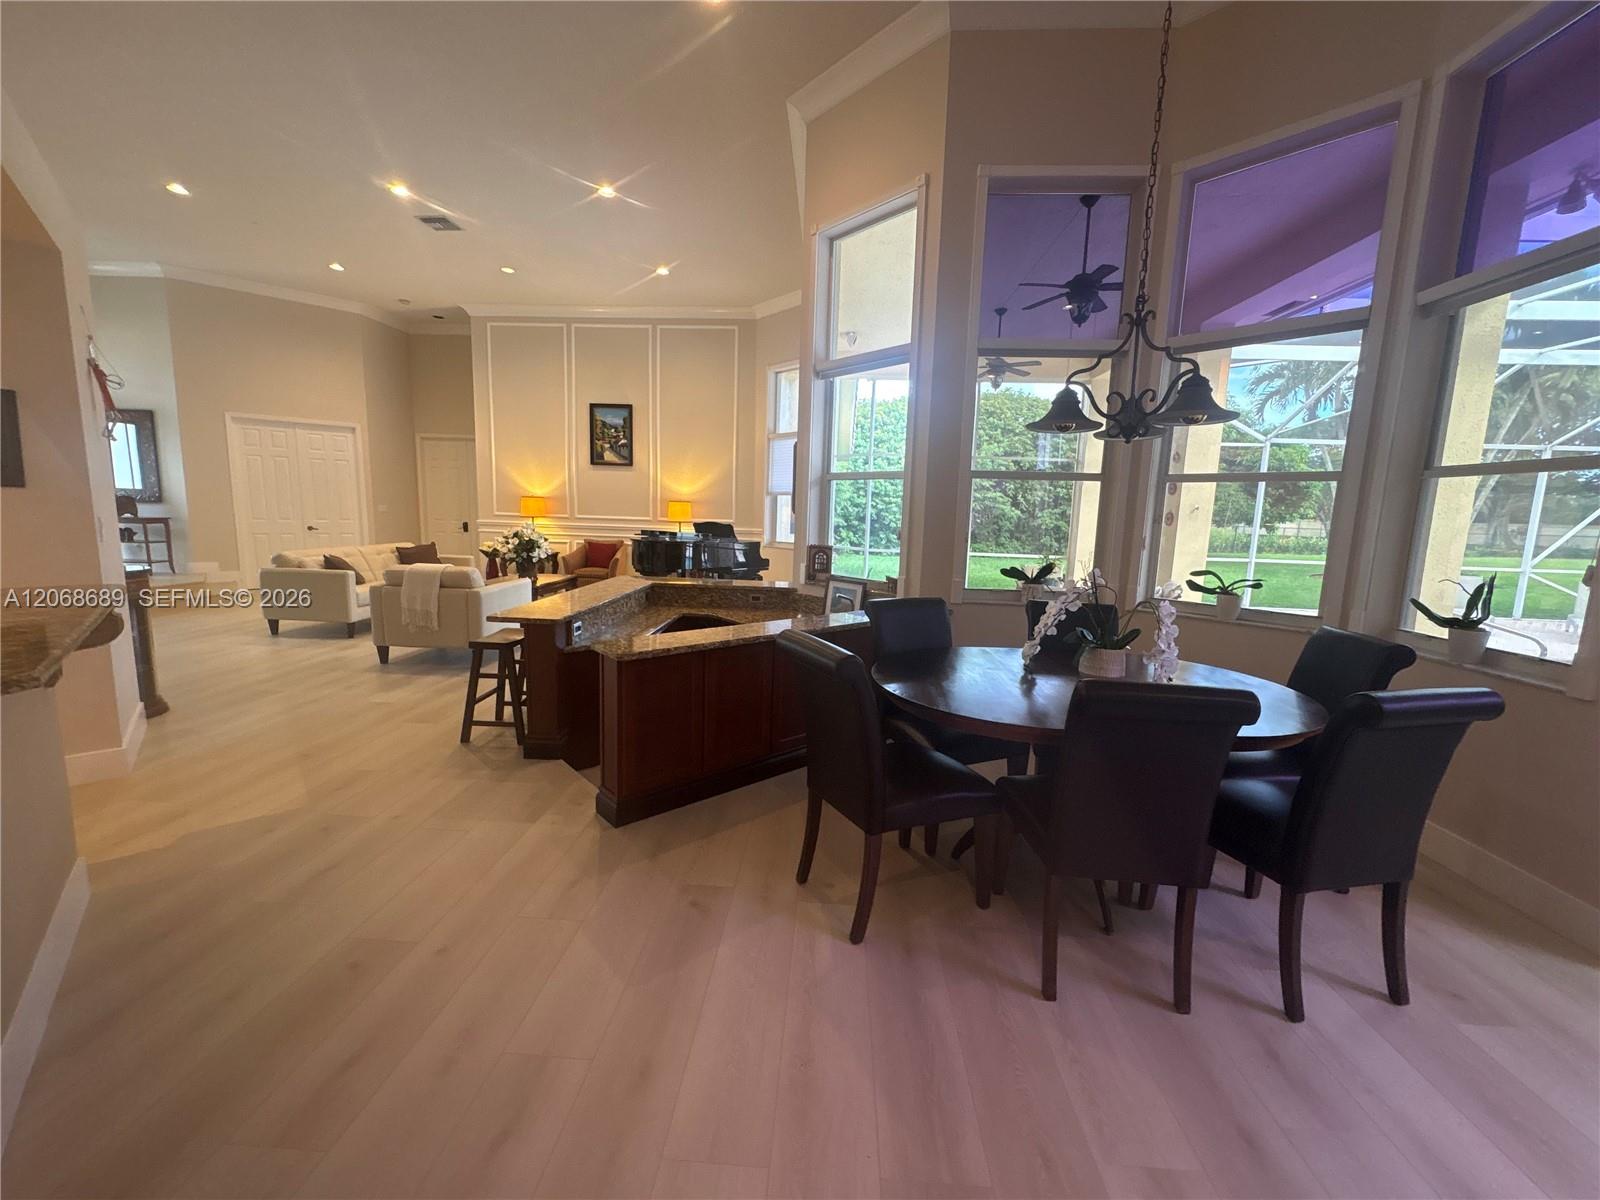
Open-plan living room and kitchen with a breakfast bar, dining table, and tall windows overlooking the yard.
SEE ALL PHOTOS
Single-story home with a terracotta tile roof, palm trees, and a broad front lawn.
Home entrance with arched windows, terracotta tile roof, and a landscaped walkway.
Mystique Estates entrance sign on a stone wall beneath tropical trees.
Single-story stucco home with a red tile roof, two-car garage, and tropical landscaping.
Screened backyard pool with paver deck and tropical palms.
Living room with white leather sofas, a grand piano, and glass doors opening to a pool patio.
Screened pool patio with cushioned seating, a round table, and tropical landscaping.
Screened poolside patio with cushioned chairs around a metal table.
Bathroom with a gray vanity, turquoise walls, and a glass shower beside a door to the patio.
Furnished living room with a grand piano, cream sofas, and tall windows overlooking the patio.
Living room with a black grand piano, cream sofas, and tall windows overlooking the patio.
Furnished living room with white sofas, a grand piano, and glass doors opening to a poolside patio.
Kitchen with wood cabinetry, stainless steel appliances, and a long breakfast bar with four stools.
Furnished living room with a leather sofa, TV, ornate wooden cabinet, and ceiling fan.
Open kitchen and dining area with granite island, dark wood table, and tall windows overlooking the garden.
Home office with a tall arched window, desk, and light wood bookcases.
Bedroom with a wooden bed, polished hardwood floors, ceiling fan, and plantation-shuttered window.
Bedroom with a wooden bed, matching dressers, dark hardwood floors, and a vaulted ceiling.
Mirrored closet doors frame a view into a bathroom with a freestanding tub and shuttered windows.
Bathroom with a freestanding tub, double vanity, and plantation-shuttered windows.
Bright bathroom with a freestanding tub, wide vanity, and plantation shutters.
Bathroom with a glass-enclosed shower and a long white double vanity.
Bedroom with blue walls, a white bed, wood flooring, and a desk.
Bedroom with a white bed, blue walls, wooden floors, and a desk by the window.
Bathroom with a white vanity and sink beside a glass-enclosed shower.
Bedroom with a wooden bed, blue wall stripe, and desk by the window.
Bedroom with a wooden bed, blue wall stripes, and a desk and office chair.
Bathroom with a long white vanity, two sinks, and mirrored cabinets opening onto a green bedroom.
Bathroom with a bathtub, tiled shower, and window overlooking trees.
Bedroom with a blue plaid bedspread, green walls, wood flooring, and a ceiling fan.
Bedroom with a blue plaid bed, pale green walls, and a ceiling fan.
Laundry room with gray washer and dryer, utility sink, and white louvered cabinets.
Rear of a single-story home with a screened patio, broad lawn, and palms.
Rear of a one-story home with a screened pool enclosure, patio loungers, and a broad green lawn.
Rear of a home with a screened patio, expansive lawn, and mature palm trees.
Home behind a broad lawn, framed by mature shade trees and a hanging swing.
Outdoor basketball court shaded by mature trees, with a playground and homes in the background.
Playground with teal slides beneath mature shade trees on a sandy play area.
Neighborhood park pavilion with picnic tables, a playground, and a paved path beneath large trees.
Outdoor playground with green swing set beside a fenced pond and palm trees.
Aerial view of a tree-covered waterfront property beside a lake in a residential neighborhood.
Aerial view of a landscaped home lot outlined in white, with a terracotta tile roof and palm trees.
Aerial view of a tile-roofed home on a spacious, tree-lined lot with a screened enclosure.
Open-plan living room and kitchen with a breakfast bar, dining table, and tall windows overlooking the yard.
For Sale

10660 SW 44th Ct

10660 SW 44th Ct, Davie, FL 33328

$1,699,000
Set in the heart of Davie, this exceptional corner-lot residence offers a rare combination of privacy, space, elegance, and modern comfort. Located within the sought-after gated community of Mystique Estates, the property sits on nearly an acre, providing an exceptional sense of tranquility while remaining conveniently located near everything Davie has to offer.

Featuring 5 bedrooms and 4 bathrooms (5th bedroom is currently a den/office), the thoughtfully designed layout offers spacious living areas ideal for both everyday family living and effortless entertaining. A resort-style pool creates the perfect outdoor retreat, surrounded by expansive grounds and abundant privacy.

Recent improvements further enhance the home, including a **new A/C system, new flooring, newly resurfaced pool, new glass cooktop, updated primary and secondary bathroom, fresh interior paint, and updated light fixtures**.

With its generous lot, refined finishes, desirable upgrades, and exceptional setting, this is a rare opportunity to enjoy a private and sophisticated lifestyle in one of Davie's most desirable communities.

5
beds

4
baths

4,190 Sq.Ft. LIVING AREA

0.97 Acres lot

Fernando Paiz

Fernando Paiz

Laura Morales

Laura Morales

Features & Amenities

Interior

  • total bedrooms5
  • Total bathrooms4
  • full bathrooms4
  • Flooring Ceramic Floor
  • APPLIANCES Dishwasher, Disposal, Dryer, Electric Range, Ice Maker, Microwave, Refrigerator, Washer
  • other interior Features First Floor Entry, Attic, Den/Library/Office

Area & Lot

  • Status For Sale
  • Living Area4,190 Sq.Ft.
  • Total Area5,562 Sq.Ft.
  • Lot Area0.97 Acres
  • MLS® IDA12068689
  • TypeResidential
  • YEAR BUILT1998
  • Architecture StylesAttached, One Story
  • View DescriptionGarden
  • Elementary SchoolSilver Ridge
  • Middle SchoolIndian Ridge
  • High SchoolWestern

Exterior

  • Garage Space3.0
  • water SourceMunicipal Water
  • PoolIn Ground
  • roofCurved/S-Tile Roof
  • lot features3/4 To Less Than 1 Acre Lot
  • parkingDriveway
  • HEAT TYPECentral
  • AIR CONDITIONINGCentral Air
  • sewerPublic Sewer

Financial

  • Sales Price$1,699,000
  • Real Estate Tax $13,354/yr
  • HOA $792/3 mos
  • Zoning A-1
View Virtual Tour
Home entrance with arched windows, terracotta tile roof, and a landscaped walkway.

Schedule a Showing

We would love to show you our beautiful property. Please select your preferred date and time below. An agent will be in touch shortly to confirm your appointment.

Schedule a Showing

We would love to show you our beautiful property. Please select your preferred date and time below. An agent will be in touch shortly to confirm your appointment.

Thank you for your interest in 10660 SW 44th Ct, Davie, FL 33328. We are reviewing your request and will be in touch shortly!

Mortgage Calculator

Estimate your monthly mortgage payment, including the principal and interest, property taxes, and HOA. Adjust the values to generate a more accurate rate.

All estimates are provided for informational purposes only. Actual amounts may vary.
$0,000 Your Payment 20 15 65
$0,000 Your Payment

Ready to Unlock Your Next Move?

Experience the power, presence, and prestige of The Paiz Group. Contact us today and let’s make your real estate goals a reality.

Follow Us on Instagram